Skip main navigation
Pending
  • Price cut: $20K (6/22)
    $585,000

    913 Starveout Creek Rd, Azalea, OR 97410

    5beds
    3,351sqft
    : 
    Loading
    Get pre-qualified
    Residential, Single Family Residence
    Built in 1995
    4.13 Acres Lot
    $-- Zestimate®
    $175/sqft
    $-- HOA

    What's special

    Propane fireplaceTwo family roomsSplit floor planWoodstove for comfort
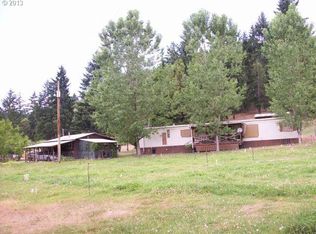
    Have you been watching this home?! Do not wait any longer! You wont want to miss this opportunity to own a private slice of paradise!! Seller desperately wants to be closer to family. Discover the perfect blend of functionality and rural charm on this versatile 4.13 acre property! The property can be divided into two parcels, offering investment or multi-use potential. Primary suite on main level! Spacious 4 bedroom (office meets requirements to be considered a 5th bedroom) home with split floor plan and two family rooms, excellent for multi-family! Covered patio for outdoor enjoyment. This home offers both a propane fireplace and woodstove for comfort! Large 3-car garage, additional large workshop with 50amp for welder and multiple RV parking locations with hookups. This home is ideal for those needing space to work or play. Equestrian enthusiasts will love the 3-stall barn, irrigated pasture with water rights from the creek and room for a small arena! Conveniently located just 2 miles from the freeway and centrally situated between Roseburg and Grants Pass. Outdoor recreation awaits with Galesville Reservoir less than 10 miles away!
    51 days
    |
    3,808
    |
    275
    |

    Zillow last checked:

    Listing updated:

    Listed by:

    Courtney Alford 541-232-2243,

    Stellar Realty Northwest

    Source: RMLS (OR),MLS#: 662900288MLS Logo

      Facts & features

      Interior

      Bedrooms & bathrooms
      • Bedrooms: 5
      • Bathrooms: 3
      • Full bathrooms: 3
      • Main level bathrooms: 1
      Rooms
      • Room types: Bedroom 2, Bedroom 3, Dining Room, Family Room, Kitchen, Living Room, Primary Bedroom
      Primary bedroom
      • Level: Main
      Dining room
      • Level: Main
      Kitchen
      • Level: Main
      Living room
      • Level: Main
      Heating
      • Forced Air, Wood Stove
      Cooling
      • Central Air
      Appliances
      • Included: Built In Oven, Built-In Range, Dishwasher, Free-Standing Refrigerator, Gas Appliances, Electric Water Heater
      • Laundry: Laundry Room
      Features
      • Soaking Tub, Cook Island, Kitchen Island
      • Windows: Vinyl Frames
      • Number of fireplaces: 2
      • Fireplace features: Propane, Wood Burning
      Interior area
      • Total structure area: 3,351
      • Total interior livable area: 3,351 sqft

      Property

      Parking
      • Total spaces: 3
      • Parking features: RV Access/Parking, RV Boat Storage, Detached, Oversized
      • Garage spaces: 3
      Accessibility
      • Accessibility features: Accessible Doors, Accessible Entrance, Accessible Hallway, Ground Level, Main Floor Bedroom Bath, Parking, Walkin Shower, Accessibility
      Features
      • Levels: Two
      • Stories: 2
      • Patio & porch: Covered Patio
      • Exterior features: RV Hookup
      • Has view: Yes
      • View description: Seasonal, Trees/Woods
      • Waterfront features: Creek
      Lot
      • Size: 4.13 Acres
      • Features: Gentle Sloping, Level, Pasture, Acres 3 to 5
      Details
      • Additional structures: Barn, RVHookup, RVBoatStorage, SecondGarage
      • Parcel number: R52578
      • Zoning: RR

      Construction

      Type & style
      • Home type: SingleFamily
      • Property subtype: Residential, Single Family Residence
      Materials
      • Stucco
      Condition
      • Updated/Remodeled
      • New construction: No
      • Year built: 1995

      Utilities & green energy

      • Gas: Propane
      • Sewer: Septic Tank
      • Water: Shared Well

      Community & HOA

      HOA
      • Has HOA: No
      Location
      • Region: Azalea

      Financial & listing details

      • Price per square foot: $175/sqft
      • Tax assessed value: $740,991
      • Annual tax amount: $4,225
      • Date on market: 5/22/2026
      • Cumulative days on market: 330 days
      • Listing terms: Cash,Conventional,Farm Credit Service,VA Loan

        Estimated market value

        Not available

        Estimated sales range

        Not available

        Not available

        Price history

        DateEventPrice
        7/9/2026Pending sale$585,000$175/sqft
        Source: RMLS (OR) #662900288 Report a problem
        6/22/2026Price change$585,000-3.3%$175/sqft
        Source: RMLS (OR) #662900288 Report a problem
        6/11/2026Price change$605,000-2.4%$181/sqft
        Source: RMLS (OR) #662900288 Report a problem
        5/22/2026Listed for sale$620,000-0.8%$185/sqft
        Source: RMLS (OR) #662900288 Report a problem
        5/21/2026Listing removed$625,000$187/sqft
        Source: Oregon Datashare #220213479 Report a problem
        5/4/2026Price change$625,000-3.1%$187/sqft
        Source: Oregon Datashare #220213479 Report a problem
        4/28/2026Price change$645,000-3.7%$192/sqft
        Source: Oregon Datashare #220213479 Report a problem
        4/6/2026Pending sale$670,000$200/sqft
        Source: Oregon Datashare #220213479 Report a problem
        1/7/2026Listed for sale$670,000+3.1%$200/sqft
        Source: Oregon Datashare #220213479 Report a problem
        7/29/2024Sold$649,900$194/sqft
        Source: Oregon Datashare #220180788 Report a problem
        6/28/2024Pending sale$649,900$194/sqft
        Source: RMLS (OR) #24018561 Report a problem
        6/18/2024Price change$649,900-3%$194/sqft
        Source: RMLS (OR) #24018561 Report a problem
        4/18/2024Listed for sale$669,900+168%$200/sqft
        Source: RMLS (OR) #24018561 Report a problem
        4/28/2010Sold$250,000-37.3%$75/sqft
        Source: Public Record Report a problem
        11/16/2009Price change$399,000-11.1%$119/sqft
        Source: Oregon Ranch & Home #52804902 Report a problem
        6/17/2009Price change$449,000-8.2%$134/sqft
        Source: Oregon Ranch & Home, LLC #52804902 Report a problem
        5/28/2008Listed for sale$489,000$146/sqft
        Source: Visual Tour #52804902 Report a problem

        Public tax history

        YearProperty taxesTax assessment
        2025$4,226 +3.1%$416,788 +3%
        2024$4,099 +2.8%$404,649 +3%
        2023$3,988 +5.4%$392,864 +3%
        2022$3,786 +3.6%$381,422 +3%
        2021$3,653 +2.8%$370,313 +3%
        2020$3,554 +5.5%$359,528 +3%
        2019$3,369 +0.6%$349,057 +3%
        2018$3,350 $338,891 +3%
        2017$3,350 +13.9%$329,021 +3.1%
        2016$2,940 $319,010 -0.1%
        2015$2,940 +0.4%$319,438 +2.1%
        2014$2,929 $313,017 +9.6%
        2013$2,929 +25.3%$285,704 +18.8%
        2012$2,338 -12.8%$240,493 -13.2%
        2011$2,681 -17.3%$277,159 -13.2%
        2010$3,243 +3.2%$319,290 +3%
        2009$3,143 -5.1%$309,991 +3%
        2008$3,310 +24.6%$300,963 +3%
        2007$2,657 +2.9%$292,198 +3%
        2006$2,581 $283,688
        Find assessor info on the county website

        Monthly payment

        Est. payment

        Payment breakdown

        Explore the cost of this home by adjusting the details. Changes won't be saved.
        All calculations are estimates and provided by Zillow, Inc. for informational purposes only. Actual amounts may vary.
        HOA fees may include property taxes on listings classified as Co-Ops. Contact the listing agent and/or owner for fee details.
        Mortgage interest rates are dependent on a number of factors, including credit score, down payment, and repayment length. Interest rate data provided by Zillow Group Marketplace, Inc. as of 1/1/1970 from various mortgage lenders with which we have lead or other similar arrangements; the Estimated Payment is an average of those rates.
        See how much you could borrow to make a competitive offer.

        Climate risks

        Neighborhood: 97410

        Getting around

        0 / 100
        Car-Dependent
        20 / 100
        Somewhat Bikeable

        Nearby schools

        GreatSchools rating
        Schools provided by the listing agent
        • Elementary: Glendale
        • Middle: Glendale
        • High: Glendale

        Source: RMLS (OR). This data may not be complete. We recommend contacting the local school district to confirm school assignments for this home.

        A local agent can set up tours, give advice and negotiate with sellers.

        A local lender can help you make sure your offer is ready when you are.

        Browse local experts

        Similar homes