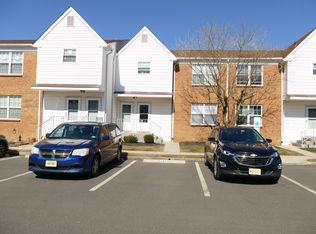

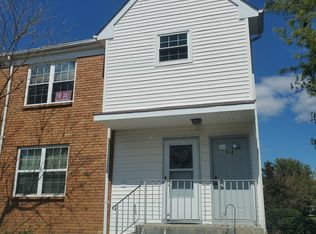
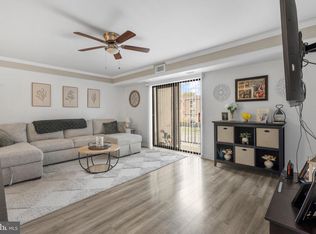
Discover a serene retreat in this beautifully appointed 2-bedroom, 2-bathroom garden-style apartment, where contemporary elegance meets everyday comfort. Nestled in a tranquil setting, this residence offers a perfect blend of luxury and practicality, making it an ideal sanctuary for those seeking a refined lifestyle. Step inside to find a spacious 1,001 square feet of thoughtfully designed living space, bathed in natural light. The open-concept layout seamlessly connects the living and dining areas, creating an inviting atmosphere perfect for both relaxation and entertaining. Plush carpeting and sleek laminated flooring enhance the warmth and sophistication of the interiors, ensuring a cozy yet stylish ambiance throughout. The well-appointed kitchen is a culinary enthusiast's dream, featuring ample counter space and modern conveniences that make meal preparation a delight. With the convenience of washer and dryer hookups, laundry day becomes a breeze, allowing you to enjoy more of what you love. Retreat to the master suite, a private haven complete with an en-suite bathroom, offering a tranquil escape at the end of the day. The second bedroom is equally spacious, providing versatility for guests, a home office, or a personal sanctuary. Both bathrooms are designed with modern fixtures, ensuring comfort and style. Outside, the meticulously maintained grounds invite you to unwind and enjoy the beauty of nature. The association takes care of all ground maintenance, snow removal, and exterior building upkeep, allowing you to focus on enjoying your home and the lifestyle it offers. Conveniently located with easy access to local amenities, this residence provides the perfect balance of privacy and accessibility. Whether you're exploring nearby parks, indulging in local dining, or enjoying a leisurely stroll through the neighborhood, every day feels like a getaway. This property is not just a home; it's a lifestyle choice that embodies comfort, elegance, and convenience. Experience the joy of living in a space that reflects your aspirations and offers a warm embrace at the end of each day. Embrace the opportunity to make this exquisite apartment your own and elevate your everyday living to new heights.
For sale
$220,000
913 Woodchip Rd, Lumberton, NJ 08048
2beds
1,001sqft
Condominium
Built in 1988
-- sqft lot
$-- Zestimate®
$220/sqft
$200/mo HOA
What's special
- 47 days
- 445
- 23
Zillow last checked:
Listing updated:
Listed by:
Stephanie Marlin 609-351-1460,
ERA Central Realty Group - Bordentown
Source: Bright MLS,MLS#: NJBL2116912
Facts & features
Interior
Bedrooms & bathrooms
- Bedrooms: 2
- Bathrooms: 2
- Full bathrooms: 2
- Main level bathrooms: 2
- Main level bedrooms: 2
Basement
- Area: 0
Heating
- Forced Air, Natural Gas
Cooling
- Central Air, Electric
Appliances
- Included: Gas Water Heater
- Laundry: In Unit
Features
- Dry Wall
- Flooring: Carpet, Laminate
- Has basement: No
- Has fireplace: No
- Common walls with other units/homes: 2+ Common Walls,No One Above
Interior area
- Total structure area: 1,001
- Total interior livable area: 1,001 sqft
- Finished area above ground: 1,001
- Finished area below ground: 0
Video & virtual tour
Property
Parking
- Parking features: Parking Lot
Accessibility
- Accessibility features: None
Features
- Levels: One
- Stories: 1
- Pool features: None
Details
- Additional structures: Above Grade, Below Grade
- Parcel number: 1700022 0100004 05C0914
- Zoning: R12
- Special conditions: Standard
Construction
Type & style
- Home type: Condo
- Architectural style: Contemporary
- Property subtype: Condominium
- Attached to another structure: Yes
Materials
- Copper Plumbing, Vinyl Siding
- Roof: Shingle
Condition
- Very Good
- New construction: No
- Year built: 1988
Utilities & green energy
- Sewer: Public Sewer
- Water: Public
- Utilities for property: Electricity Available, Natural Gas Available, Sewer Available, Water Available
Community & HOA
Community
- Condo and coop fee: $200 monthly
- Subdivision: None Available
HOA
- Has HOA: No
- Amenities included: None
- Services included: All Ground Fee, Maintenance Structure, Snow Removal
Location
- Region: Lumberton
- Municipality: LUMBERTON TWP
Financial & listing details
- Price per square foot: $220/sqft
- Tax assessed value: $75,000
- Annual tax amount: $2,279
- Date on market: 8/26/2026
- Listing agreement: Exclusive Right To Sell
- Listing terms: Cash,Conventional,USDA Loan
- Inclusions: Existing Range And Refrigerator, Washer And Dryer
- Ownership: Condominium
Estimated market value
Not available
Estimated sales range
Not available
Not available
Price history
| Date | Event | Price |
|---|---|---|
| 8/27/2026 | Listed for sale | $220,000+31%$220/sqft |
Source:  Bright MLS #NJBL2116912 Report a problem Bright MLS #NJBL2116912 Report a problem | ||
| 4/27/2022 | Sold | $168,000+12.1%$168/sqft |
Source: Bright MLS #NJBL2020828 Report a problem | ||
| 3/30/2022 | Pending sale | $149,900$150/sqft |
Source: Bright MLS #NJBL2020828 Report a problem | ||
| 3/28/2022 | Price change | $149,900+11.1%$150/sqft |
Source: Bright MLS #NJBL2020828 Report a problem | ||
| 3/26/2022 | Listed for sale | $134,900+145.3%$135/sqft |
Source: Bright MLS #NJBL2020828 Report a problem | ||
| 8/22/2016 | Sold | $55,000-26.7%$55/sqft |
Source: Public Record Report a problem | ||
| 7/17/2015 | Listing removed | $75,000$75/sqft |
Source: LONG and FOSTER REAL ESTATE INC-Moorestown #6527381 Report a problem | ||
| 3/2/2015 | Listed for sale | $75,000-45.3%$75/sqft |
Source: Long & Foster Real Estate #6527381 Report a problem | ||
| 4/26/2007 | Sold | $137,000$137/sqft |
Source: Public Record Report a problem | ||
Public tax history
| Year | Property taxes | Tax assessment |
|---|---|---|
| 2026 | $2,279 +14.2% | $75,000 |
| 2025 | $1,997 +6.4% | $75,000 |
| 2024 | $1,877 | $75,000 |
| 2023 | -- | $75,000 |
| 2022 | $1,846 | $75,000 |
| 2021 | -- | $75,000 |
| 2020 | -- | $75,000 |
| 2019 | -- | $75,000 |
| 2018 | -- | $75,000 |
| 2017 | $1,695 +0.8% | $75,000 |
| 2016 | $1,682 -40.4% | $75,000 |
| 2015 | $2,823 0% | $75,000 -42.7% |
| 2014 | $2,824 +0.7% | $130,800 |
| 2013 | $2,806 +4.7% | $130,800 |
| 2012 | $2,679 +0.3% | $130,800 |
| 2011 | $2,670 +2.8% | $130,800 |
| 2010 | $2,596 +0.7% | $130,800 |
| 2009 | $2,578 +2.7% | $130,800 |
| 2008 | $2,511 +42.9% | $130,800 |
| 2007 | $1,758 +4.8% | $130,800 +164.2% |
| 2006 | $1,677 -0.8% | $49,500 |
| 2005 | $1,690 +21.1% | $49,500 |
| 2004 | $1,396 | $49,500 |
Find assessor info on the county website
Monthly payment
Est. payment
Payment breakdown
Explore the cost of this home by adjusting the details. Changes won't be saved.Climate risks
Neighborhood: 08048
Nearby schools
Schools provided by the listing agent
- High: Rancocas Valley Reg. H.s.
- District: Lumberton Township Public Schools
Source: Bright MLS. This data may not be complete. We recommend contacting the local school district to confirm school assignments for this home.
Similar homes
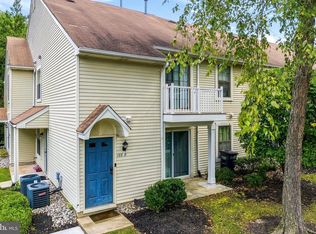
- $247,9002 bd1 ba984 sqft188 Collin Ct, Mount Laurel, NJ 08054For Sale
 MLS ID #NJBL2121822, Frank Gallagher, Hometown Realty Associates, LLC. Bright MLS
 - $215,0002 bd2 ba1k sqft47202 Delaire Landing Rd #202, Philadelphia, PA 19114For Sale
 MLS ID #PAPH2676024, Nick Rau, KW Empower. Bright MLS
 - $258,0002 bd1 ba1.1k sqft282 Everly Ct, Mount Laurel, NJ 08054For Sale
 MLS ID #NJBL2119840, Mike Thornton, EXP Realty, LLC. Bright MLS
 - $249,9002 bd2 ba1k sqft5305 Adelaide Dr, Mount Laurel, NJ 08054For Sale
 MLS ID #NJBL2120856, Marc Petitt, RE/MAX ONE Realty-Moorestown. Bright MLS
 - $249,9002 bd2 ba1.2k sqftPromenade, Voorhees, NJ 08043For SaleMLS ID #NJCD2128060, Sam Mikhail, VORO Keystone, LLC. Bright MLS
- $248,0002 bd1 ba894 sqft3045 Livingston St, Philadelphia, PA 19134For SaleMLS ID #PAPH2678154, Allegra Lyndell, Keller Williams - Main Street. Bright MLS
- $249,5002 bd1 ba861 sqft73 Huntington Dr, Southampton, NJ 08088For SaleMLS ID #NJBL2120600, Ian Rossman, EXP Realty, LLC. Bright MLS
- $225,0002 bd1 ba1k sqft1120 Harbour Dr, Palmyra, NJ 08065For SaleMLS ID #NJBL2119032, Jenny Albaz, Better Homes and Gardens Real Estate Realty Connect. Bright MLS
- $254,9002 bd1 ba1.1k sqft115 E Kings Hwy Unit 341, Maple Shade, NJ 08052For SaleMLS ID #NJBL2118602, Barbara McKale, BHHS Fox & Roach-Marlton. Bright MLS
- $254,9002 bd1 ba861 sqft53 Kingston Way, Southampton, NJ 08088For SaleMLS ID #NJBL2120480, Dennis Lennon, EXP Realty, LLC. Bright MLS
- $289,9002 bd2 ba1.1k sqft501 Wharton Rd, Mount Laurel, NJ 08054For SaleMLS ID #NJBL2121110, Michael MCCOLLUM, RE/MAX Of Cherry Hill. Bright MLS
- $209,9992 bd1 ba768 sqft7349 Remington Ave, Pennsauken, NJ 08110For SaleMLS ID #NJCD2126966, Jordan Counts, Real Broker, LLC. Bright MLS
- $330,0002 bd2 ba1.2k sqft2 Tifani Ln, Southampton, NJ 08088For SaleMLS ID #NJBL2121440, Bob Colombo, Weichert Realtors-Medford. Bright MLS
- $225,0002 bd2 ba1.2k sqft1060 Lamberton St, Trenton, NJ 08611For SaleMLS ID #NJME2083456, Ernest Maynor, Keller Williams Park Views. Bright MLS
- $259,9002 bd2 ba911 sqft33 Sequoia Ct, Marlton, NJ 08053For SaleMLS ID #NJBL2113112, Carlo Drogo SR., EXP Realty, LLC. Bright MLS
- $210,0002 bd3 ba1.3k sqft2174 Harbour Dr Building 34, Palmyra, NJ 08065For SaleMLS ID #NJBL2119964, Matthew Woollen, Ovation Realty LLC. Bright MLS
- $250,0003 bd2 ba1.1k sqft29 N Clinton Ave, Maple Shade, NJ 08052For SaleMLS ID #NJBL2119320, Michael Brattelli, Weichert Realtors-Medford. Bright MLS
- $250,0001 bd1 ba765 sqft20 Gena Ct, Hamilton, NJ 08690For SaleMLS ID #NJME2084264, Ashley Krushinski, EXP Realty, LLC. Bright MLS
- $209,9002 bd2 ba972 sqft5440 Montague St, Philadelphia, PA 19124For SaleMLS ID #PAPH2666800, Capri Dessecker, RE/MAX One Realty - TCDT. Bright MLS
- $215,0002 bd1 ba784 sqft44 Terrace Ave, Pine Hill, NJ 08021For SaleMLS ID #NJCD2126456, Jeffrey Adams, Keller Williams Realty - Cherry Hill. Bright MLS
