Skip main navigation
Sold for $944,440
  • $944,440

    9130 Kingston Rd, Broad Run, VA 20137

    4beds
    4,061sqft
    Single Family Residence
    Built in 2025
    1.43 Acres Lot
    $944,400 Zestimate®
    $233/sqft
    $4,866 Estimated rent

    Home value

    $944,400

    $897,000 - $992,000

    $4,866/mo

    Zestimate® history
    Loading...

    Owner options

    List your home for rent

    $4,866/mo

    Rent Zestimate®

    Find your next renter with Zillow Rental Manager. Plus, with online applications, you can quickly screen prospective tenants – for free.

    Learn more

    $4,866/mo

    Rent Zestimate®

    Refinance and save

    $5,656/mo

    Est. payment

    Refinancing to a lower rate could help reduce your monthly payments and save thousands over the life of the loan.

    See today's rates

    $5,656/mo

    Est. payment

    Explore your selling options

    Work with a Zillow partner agent

    Leverage their expertise and Zillow's premium Showcase listings to get your home seen by more buyers.

    Get started

    List with your own agent

    Get your home in front of millions of buyers by listing it on Zillow.

    Learn how to do it

    Sell it yourself

    Take full control of how buyers see your home on Zillow by listing For Sale by Owner (FSBO).

    List your home

    What's special

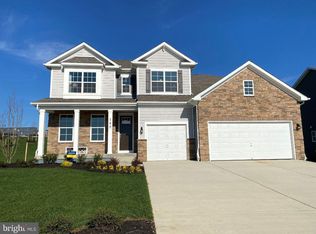
    Set on a stunning 1.43-acre homesite, The Hampshire offers the perfect blend of space, privacy, and luxury living — available for move-in mid Winter 2026. Thoughtfully designed with over 4,000 square feet of living space, this home delivers generous proportions, elegant finishes, and a flexible layout to fit a variety of lifestyles. A formal dining room welcomes you just off the foyer, leading into an open concept living space filled with natural light. The gourmet kitchen features a large center island, gas cooktop, and a spacious walk-in pantry. It flows effortlessly into the casual dining area and expansive living room ideal for entertaining or everyday comfort. Tucked off the main living area, a private guest bedroom and full bath offer the perfect setup for visitors or a home office. Upstairs, a versatile loft provides flexible space for a media room, playroom, or gym, along with a convenient laundry room, two secondary bedrooms, and a full bath. The luxurious primary suite includes a bright sitting area, a massive walk-in closet, and an elegant en-suite bath with dual vanities and a separate soaking tub and shower. The finished basement expands your living space even further with a large recreation room, full bath and space for additional bedroom. A side-load 2-car garage completes the home with both style and function. Receive up to $10,000 in closing cost assistance when you finance with DHI Mortgage. *Photos, 3D tours, and videos are representative of plan only and may vary as built.*

    Zillow last checked:

    Listing updated:

    Listed by:

    Tracy Jennings 202-669-8957,

    D R Horton Realty of Virginia LLC

    Bought with:

    Art Hoppe, 0225150279

    Samson Properties

    Source: Bright MLS,MLS#: VAFQ2015246MLS Logo

    Facts & features

    Interior

    Bedrooms & bathrooms
    • Bedrooms: 4
    • Bathrooms: 4
    • Full bathrooms: 4
    • Main level bathrooms: 1
    • Main level bedrooms: 1
    Primary bedroom
    • Level: Upper
    Bedroom 2
    • Level: Upper
    Bedroom 3
    • Level: Upper
    Primary bathroom
    • Level: Upper
    Bathroom 2
    • Level: Upper
    Bathroom 3
    • Level: Main
    Dining room
    • Level: Main
    Family room
    • Level: Main
    Foyer
    • Level: Main
    Other
    • Level: Lower
    Kitchen
    • Level: Main
    Laundry
    • Level: Upper
    Loft
    • Level: Upper
    Other
    • Level: Main
    Other
    • Level: Lower
    Recreation room
    • Level: Lower
    Sitting room
    • Level: Upper
    Heating
    • Central, Forced Air, Programmable Thermostat, Propane
    Cooling
    • Central Air, Programmable Thermostat, Electric
    Appliances
    • Included: Microwave, Cooktop, Dishwasher, Disposal, Refrigerator, Stainless Steel Appliance(s), Water Heater, Range Hood, Oven, Electric Water Heater
    • Laundry: Upper Level, Hookup, Laundry Room
    Features
    • Breakfast Area, Chair Railings, Crown Molding, Entry Level Bedroom, Family Room Off Kitchen, Floor Plan - Traditional, Formal/Separate Dining Room, Kitchen Island, Primary Bath(s), Recessed Lighting, Upgraded Countertops, Walk-In Closet(s), 9'+ Ceilings, Dry Wall, Tray Ceiling(s)
    • Flooring: Carpet, Ceramic Tile, Laminate
    • Doors: Sliding Glass
    • Windows: Screens, Low Emissivity Windows
    • Basement: Space For Rooms,Sump Pump,Exterior Entry,Walk-Out Access,Partially Finished
    • Number of fireplaces: 1
    • Fireplace features: Electric
    Interior area
    • Total structure area: 4,279
    • Total interior livable area: 4,061 sqft
    • Finished area above ground: 3,233
    • Finished area below ground: 828

    Property

    Parking
    • Total spaces: 2
    • Parking features: Garage Faces Side, Garage Door Opener, Asphalt, Attached, Driveway
    • Attached garage spaces: 2
    • Has uncovered spaces: Yes
    Accessibility
    • Accessibility features: None
    Features
    • Levels: Two
    • Stories: 2
    • Patio & porch: Porch
    • Exterior features: Lighting
    • Pool features: None
    • Has view: Yes
    • View description: Trees/Woods
    Lot
    • Size: 1.43 Acres
    • Features: Front Yard, Landscaped, Rear Yard, SideYard(s)
    Details
    • Additional structures: Above Grade, Below Grade
    • Parcel number: NO TAX RECORD
    • Zoning: RESIDENTIAL
    • Special conditions: Standard

    Construction

    Type & style
    • Home type: SingleFamily
    • Architectural style: Traditional
    • Property subtype: Single Family Residence
    Materials
    • Concrete, Frame, Glass, Shingle Siding, Vinyl Siding, Stone
    • Foundation: Passive Radon Mitigation
    • Roof: Architectural Shingle,Asphalt
    Condition
    • Excellent
    • New construction: Yes
    • Year built: 2025
    Details
    • Builder model: Hampshire
    • Builder name: D.R. Horton

    Utilities & green energy

    • Electric: 110 Volts, Circuit Breakers
    • Sewer: Private Sewer
    • Water: Public
    • Utilities for property: Cable Connected

    Community & neighborhood

    Security
    • Security features: Carbon Monoxide Detector(s), Smoke Detector(s)
    Location
    • Region: Broad Run
    • Subdivision: Wooded Run Estates

    HOA & financial

    HOA
    • Has HOA: Yes
    • HOA fee: $75 monthly

    Other

    Other facts
    • Listing agreement: Exclusive Right To Sell
    • Listing terms: Cash,Conventional,FHA,VA Loan
    • Ownership: Fee Simple

    Price history

    DateEventPrice
    4/30/2026Sold$944,440+0.5%$233/sqft
    Source: Bright MLS #VAFQ2015246 Report a problem
    11/5/2025Pending sale$939,990$231/sqft
    Source: Bright MLS #VAFQ2015246 Report a problem
    10/17/2025Price change$939,990-1.1%$231/sqft
    Source: Bright MLS #VAFQ2015246 Report a problem
    7/16/2025Price change$949,990-1%$234/sqft
    Source: Bright MLS #VAFQ2015246 Report a problem
    5/22/2025Price change$959,990-1.2%$236/sqft
    Source: Bright MLS #VAFQ2015246 Report a problem
    3/22/2025Price change$971,290-0.8%$239/sqft
    Source: Bright MLS #VAFQ2015246 Report a problem
    2/25/2025Price change$978,790+1.1%$241/sqft
    Source: Bright MLS #VAFQ2015246 Report a problem
    2/14/2025Price change$967,940-0.8%$238/sqft
    Source: DR Horton Report a problem
    1/27/2025Listed for sale$975,790$240/sqft
    Source: Bright MLS #VAFQ2015246 Report a problem

    Public tax history

    Tax history is unavailable.

    Neighborhood: 20137

    Nearby schools

    GreatSchools rating
    Schools provided by the listing agent
    • Elementary: Coleman
    • Middle: Marshall
    • High: Kettle Run
    • District: Fauquier County Public Schools

    Source: Bright MLS. This data may not be complete. We recommend contacting the local school district to confirm school assignments for this home.

    Get a cash offer in 3 minutes
    Find out how much your home could sell for in as little as 3 minutes with a no-obligation cash offer.
    Estimated market value
    $944,400
    Get a cash offer in 3 minutes
    Find out how much your home could sell for in as little as 3 minutes with a no-obligation cash offer.
    Estimated market value
    $944,400