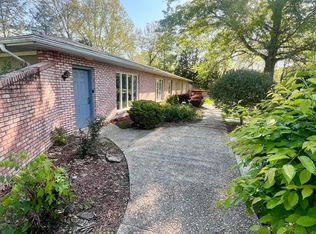
Country Living with Convenience! Escape to the peace and privacy of the countryside while staying just 12 minutes from Quincy in the highly desirable Liberty School District! Situated on just under 2 acres, this spacious home offers the perfect blend of comfort, functionality, and scenic views. 4 Bedrooms 3.5 Bathrooms Spacious walkout basement Large attached 2-car garage Double Lot! Expansive deck overlooking the countryside Lower patio perfect for relaxing or entertaining Beautiful rural setting with plenty of room to enjoy the outdoors Imagine starting your mornings with coffee on the deck and ending your evenings watching breathtaking country sunsets from your patio. Bonus: The seller is offering a $2,500 flooring allowance with an acceptable offer to help replace the carpet and make this home your own! If you've been searching for the perfect balance of country living and city convenience, this property is one you won't want to miss. Schedule your private showing today! Contingent to sellers finding suitable housing x2
For sale
$298,000
1481 North St, Fowler, IL 62338
4beds
3,324sqft
Single Family Residence, Residential
Built in 1996
1.84 Acres Lot
$281,800 Zestimate®
$90/sqft
$-- HOA
What's special
Spacious walkout basementDouble lotSpacious home
- 2 days |
- 395 |
- 22 |
Zillow last checked:
Listing updated:
Listed by:
Misty Dowling 217-440-2339,
Gem City Real Estate Group
Source: RMLS Alliance as distributed by MLS GRID,MLS#: CA1045237 Originating MLS: Capital Area Association of Realtors
Originating MLS: Capital Area Association of Realtors
Facts & features
Interior
Bedrooms & bathrooms
- Bedrooms: 4
- Bathrooms: 4
- Full bathrooms: 3
- 1/2 bathrooms: 1
Bedroom 1
- Level: Main
- Dimensions: 13ft 0in x 11ft 0in
Bedroom 2
- Level: Main
- Dimensions: 12ft 0in x 12ft 0in
Bedroom 3
- Level: Main
- Dimensions: 15ft 0in x 15ft 0in
Bedroom 4
- Level: Lower
- Dimensions: 12ft 0in x 12ft 0in
Other
- Area: 1450
Family room
- Level: Lower
- Dimensions: 28ft 0in x 19ft 0in
Kitchen
- Level: Main
- Dimensions: 21ft 0in x 13ft 0in
Laundry
- Level: Main
- Dimensions: 11ft 0in x 6ft 0in
Living room
- Level: Main
- Dimensions: 22ft 0in x 13ft 0in
Main level
- Area: 1874
Heating
- Has Heating (Unspecified Type)
Cooling
- Central Air
Features
- Basement: Finished
- Number of fireplaces: 2
Interior area
- Total structure area: 1,874
- Total interior livable area: 3,324 sqft
Property
Parking
- Total spaces: 2
- Parking features: Attached
- Attached garage spaces: 2
Lot
- Size: 1.84 Acres
- Dimensions: 218 x 369
- Features: Corner Lot, Sloped
Details
- Parcel number: 160019102800
Construction
Type & style
- Home type: SingleFamily
- Architectural style: Ranch
- Property subtype: Single Family Residence, Residential
Materials
- Brick
- Roof: Shingle
Condition
- New construction: No
- Year built: 1996
Utilities & green energy
- Sewer: Septic Tank
Community & HOA
Community
- Subdivision: Other
Location
- Region: Fowler
Financial & listing details
- Price per square foot: $90/sqft
- Tax assessed value: $238,200
- Annual tax amount: $4,645
- Date on market: 7/19/2026
- Cumulative days on market: 4 days
Estimated market value
$281,800
$268,000 - $296,000
$2,063/mo
Price history
| Date | Event | Price |
|---|---|---|
| 7/19/2026 | Listed for sale | $298,000+26.8%$90/sqft |
Source:  RMLS Alliance as distributed by MLS GRID #CA1045237 Report a problem RMLS Alliance as distributed by MLS GRID #CA1045237 Report a problem | ||
| 3/24/2021 | Listing removed | -- |
Source: Owner Report a problem | ||
| 7/23/2020 | Listing removed | $235,000$71/sqft |
Source: Owner Report a problem | ||
| 6/8/2020 | Price change | $235,000-4.1%$71/sqft |
Source: Owner Report a problem | ||
| 3/25/2020 | Listed for sale | $245,000+4.3%$74/sqft |
Source: Owner Report a problem | ||
| 11/22/2013 | Sold | $235,000-2%$71/sqft |
Source: RMLS Alliance as distributed by MLS GRID #CA189782_1 Report a problem | ||
| 9/28/2013 | Price change | $239,900-2.1%$72/sqft |
Source: Coldwell Banker Mays Real Estate, Inc. #189782 Report a problem | ||
| 8/14/2013 | Listed for sale | $245,000$74/sqft |
Source: Visual Tour #189782 Report a problem | ||
Public tax history
| Year | Property taxes | Tax assessment |
|---|---|---|
| 2024 | $4,366 +6.2% | $79,400 +7.4% |
| 2023 | $4,109 +3.6% | $73,940 +5.2% |
| 2022 | $3,967 +1.4% | $70,280 +1.3% |
| 2021 | $3,913 +0.4% | $69,350 -0.3% |
| 2020 | $3,899 -19.4% | $69,530 -17.7% |
| 2019 | $4,835 +0.4% | $84,450 +3% |
| 2018 | $4,816 +3.4% | $81,990 +3% |
| 2017 | $4,656 +2.5% | $79,580 +7% |
| 2016 | $4,542 -100% | $74,370 |
| 2015 | $42,052,000 +1286444.7% | $74,370 +17% |
| 2012 | $3,269 | $63,570 |
| 2011 | $3,269 +14.3% | $63,570 +15.3% |
| 2009 | $2,860 +0.8% | $55,140 |
| 2008 | $2,837 +6.2% | $55,140 +3.2% |
| 2007 | $2,672 | $53,450 |
Find assessor info on the county website
Monthly payment
Est. payment
Payment breakdown
Explore the cost of this home by adjusting the details. Changes won't be saved.Climate risks
Neighborhood: 62338
Nearby schools
GreatSchools rating
- 6/10Liberty Elementary SchoolGrades: PK-6Distance: 8.7 mi
- 8/10Liberty High SchoolGrades: 7-12Distance: 8.7 mi
Schools provided by the listing agent
- High: Liberty
Source: RMLS Alliance as distributed by MLS GRID. This data may not be complete. We recommend contacting the local school district to confirm school assignments for this home.
- $279,000-- bd-- ba-- sqft1479 South St, Fowler, IL 62338Off Market
- $393,700-- bd-- ba-- sqft1483 South St, Fowler, IL 62338Off Market
- $307,900-- bd-- ba-- sqft1460 Short St, Fowler, IL 62338Off Market
- $295,200-- bd-- ba-- sqft1479 North St, Fowler, IL 62338Off Market
- $353,000-- bd-- ba-- sqft1475 South St, Fowler, IL 62338Off Market
- $394,300-- bd-- ba-- sqft1459 Short St, Fowler, IL 62338Off Market
- $237,1003 bd2 ba1.2k sqft1477 North St, Fowler, IL 62338Off Market
- $332,300-- bd-- ba-- sqft1474 North St, Fowler, IL 62338Off Market
A local agent can set up tours, give advice and negotiate with sellers.
Similar homes
- $315,0004 bd2 ba1.8k sqft3036 Lincoln Hill SE, Quincy, IL 62301For Sale

 MLS ID #CA1045242, Kevin Carder, Happel, Inc., REALTORS. RMLS Alliance as distributed by MLS GRID
 - $329,9003 bd3 ba2.4k sqft2630 Saint Anthony Rd, Quincy, IL 62305For Sale
 MLS ID #CA1043476, Noel Peters, Davis & Associates, REALTORS. RMLS Alliance as distributed by MLS GRID
 - $309,9003 bd3 ba2k sqft2331 N Wilmar Dr, Quincy, IL 62301Active
 MLS ID #12696894, Sandy Frillman, Century 21 Broughton Team. MRED as distributed by MLS GRID
 - $350,0004 bd3 ba3k sqft3020 Genevieve Dr, Quincy, IL 62305For Sale
 MLS ID #CA1044479, Sherry Hills, Happel, Inc., REALTORS. RMLS Alliance as distributed by MLS GRID
 - $305,0003 bd3 ba2.7k sqft901 Crystal Ct, Liberty, IL 62347For SaleMLS ID #CA1044343, Janet Janssen, Mays LLC REALTORS. RMLS Alliance as distributed by MLS GRID
- $259,0004 bd2 ba2.2k sqft729 N 2650th Ave, Ursa, IL 62376ActiveMLS ID #100539019, Glenn Swick, Swick Realty. MRED as distributed by MLS GRID
- $349,9004 bd3 ba2.1k sqft4442 Hampton Ln, Quincy, IL 62305For SaleMLS ID #CA1044347, Jeremy D Farlow, Farlow Real Estate Experts. RMLS Alliance as distributed by MLS GRID
- $274,5005 bd2 ba2.2k sqft95 Woodlawn Rd, Quincy, IL 62301For SaleMLS ID #CA1044588, Chrissy Lock, Farlow Real Estate Experts. RMLS Alliance as distributed by MLS GRID
- $340,0004 bd4 ba3.6k sqft1470 Vermont St, Quincy, IL 62301For SaleMLS ID #CA1044132, Brandi Griswold, Happel, Inc., REALTORS. RMLS Alliance as distributed by MLS GRID
- $--3 bd3 ba3.1k sqft2742 Highway 61, Palmyra, MO 63461AuctionAuction.com 1
- $399,9003 bd3 ba3k sqft5425 S 24th St, Quincy, IL 62305For SaleMLS ID #CA1044486, Jeremy D Farlow, Farlow Real Estate Experts. RMLS Alliance as distributed by MLS GRID
- $350,0004 bd2 ba2.7k sqft2706 Maine St, Quincy, IL 62301For SaleMLS ID #CA1044028, Misty Dowling, Gem City Real Estate Group. RMLS Alliance as distributed by MLS GRID
- $270,0005 bd2 ba3.2k sqft1634 Vermont St, Quincy, IL 62301ActiveMLS ID #12632373, Jen Salerno, Century 21 Broughton Team. MRED as distributed by MLS GRID
- $198,0003 bd2 ba2.1k sqft436 Hickory Grv E, Quincy, IL 62305For SaleMLS ID #CA1040944, Misty Dowling, Gem City Real Estate Group. RMLS Alliance as distributed by MLS GRID
- $372,5004 bd3 ba3.5k sqft4 El Rancho Dr, Hannibal, MO 63401For Sale
 MLS ID #26038922, Sue-ann Westhoff, Prestige Realty, Inc. MARIS
 - $199,0004 bd2 ba1.9k sqft106 E Washington St, Mendon, IL 62351ActiveMLS ID #100539033, Carol Shaffer, Bower & Associates, Inc., REALTORS. MRED as distributed by MLS GRID
- $180,0004 bd2 ba1.7k sqft609 S 13th St, Quincy, IL 62301For SaleMLS ID #CA1044980, Kevin Carder, Happel, Inc., REALTORS. RMLS Alliance as distributed by MLS GRID
- $215,0003 bd2 ba1.9k sqft2546 Vermont St, Quincy, IL 62301For SaleMLS ID #CA1044736, Drake Holloway, Davis & Associates, REALTORS. RMLS Alliance as distributed by MLS GRID
- $155,0004 bd2 ba1.8k sqft434 N 5th St, Quincy, IL 62301For SaleMLS ID #CA1045082, Jacque Combs, RE/MAX Professionals. RMLS Alliance as distributed by MLS GRID
- $205,0005 bd2 ba2.4k sqft2241 Spring St, Quincy, IL 62301For SaleMLS ID #CA1044048, Luke Tappe, KW Hometown. RMLS Alliance as distributed by MLS GRID
