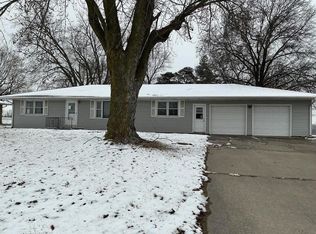
A rare opportunity to own one of Quincy's most picturesque properties. Tucked away on a quiet dead-end street, this beautifully maintained 4-bedroom ranch is nestled on 1.37 park-like acres where every path and outdoor space invites you to explore and relax. The peaceful retreat continues indoors, where the inviting living room is the heart of the home, featuring rich hickory hardwood floors, a cozy gas fireplace, and two oversized windows that fill the space with natural light while showcasing breathtaking views of the beautifully landscaped grounds. French doors open to the sunroom and expansive deck, creating a seamless connection between indoor and outdoor living. The warm and welcoming kitchen offers beautiful cabinetry, a center island, a pantry, and stainless-steel appliances. The tastefully finished walkout lower level includes a large family room, two bright, comfortable bedrooms with full-size windows, a full bath, abundant storage, and a workshop/storage area with an overhead door-ideal for lawn equipment, hobbies, or seasonal storage. Outside, enjoy a charming woodland pavilion, an outdoor fireplace, a patio, and multiple inviting spaces to relax, entertain, and appreciate the beauty and privacy of this one-of-a-kind setting. Lovingly maintained and thoughtfully improved over the years, this remarkable property is ready for its next chapter. Public water, with well for outside watering. Inspections are welcome; however, the home is being sold AS IS.
New
$325,000
4733 N 12th St, Quincy, IL 62305
4beds
1,545sqft
Single Family Residence
Built in 1971
1.37 Acres Lot
$-- Zestimate®
$210/sqft
$-- HOA
What's special
Cozy gas fireplaceOutdoor fireplaceCharming woodland pavilionCenter islandRich hickory hardwood floorsLarge family roomQuiet dead-end street
- 1 day |
- 298 |
- 22 |
Zillow last checked:
Listing updated:
Listed by:
Cathy Anderson 217-430-2433,
Century 21 Broughton Team
Source: MRED as distributed by MLS GRID,MLS#: 12710377
Facts & features
Interior
Bedrooms & bathrooms
- Bedrooms: 4
- Bathrooms: 2
- Full bathrooms: 2
Rooms
- Room types: Other Room
Primary bedroom
- Features: Flooring (Hardwood)
- Level: Main
- Area: 144 Square Feet
- Dimensions: 12X12
Bedroom 2
- Features: Flooring (Hardwood)
- Level: Main
- Area: 132 Square Feet
- Dimensions: 11X12
Bedroom 3
- Features: Flooring (Carpet)
- Level: Basement
- Area: 180 Square Feet
- Dimensions: 12X15
Bedroom 4
- Features: Flooring (Carpet)
- Level: Basement
- Area: 165 Square Feet
- Dimensions: 11X15
Dining room
- Features: Flooring (Hardwood)
- Level: Main
- Area: 180 Square Feet
- Dimensions: 12X15
Family room
- Features: Flooring (Carpet)
- Level: Basement
- Area: 390 Square Feet
- Dimensions: 15X26
Kitchen
- Features: Kitchen (Eating Area-Table Space, Island, Pantry), Flooring (Vinyl)
- Level: Main
- Area: 228 Square Feet
- Dimensions: 12X19
Living room
- Features: Flooring (Hardwood)
- Level: Main
- Area: 330 Square Feet
- Dimensions: 15X22
Other
- Features: Flooring (Hardwood)
- Level: Main
- Area: 72 Square Feet
- Dimensions: 12X6
Heating
- Electric, Forced Air, Heat Pump
Cooling
- Central Air
Appliances
- Included: Microwave, Dishwasher, Refrigerator, Washer, Dryer, Stainless Steel Appliance(s), Range Hood, Gas Oven, Electric Water Heater
Features
- 1st Floor Bedroom, 1st Floor Full Bath, Separate Dining Room
- Flooring: Hardwood
- Basement: Finished,Egress Window,Sleeping Area,Full,Walk-Out Access
- Attic: Interior Stair
- Number of fireplaces: 1
- Fireplace features: Gas Log, Living Room
Interior area
- Total structure area: 3,090
- Total interior livable area: 1,545 sqft
- Finished area below ground: 900
Property
Parking
- Total spaces: 2
- Parking features: Yes, Garage Owned, Attached, Garage
- Attached garage spaces: 2
Accessibility
- Accessibility features: No Disability Access
Features
- Stories: 1
- Patio & porch: Deck, Patio, Porch
- Waterfront features: Creek
Lot
- Size: 1.37 Acres
- Dimensions: 200x300
- Features: Landscaped, Wooded, Mature Trees
Details
- Additional structures: None
- Parcel number: 22002980000000
- Special conditions: None
- Other equipment: Ceiling Fan(s), Radon Mitigation System
Construction
Type & style
- Home type: SingleFamily
- Property subtype: Single Family Residence
Materials
- Stone, Wood Siding
- Roof: Asphalt
Condition
- New construction: No
- Year built: 1971
- Major remodel year: 2010
Utilities & green energy
- Sewer: Septic Tank
- Water: Public, Well
Community & HOA
HOA
- Services included: None
Location
- Region: Quincy
Financial & listing details
- Price per square foot: $210/sqft
- Tax assessed value: $224,040
- Annual tax amount: $4,278
- Date on market: 7/20/2026
- Ownership: Fee Simple
Estimated market value
Not available
Estimated sales range
Not available
Not available
Price history
| Date | Event | Price |
|---|---|---|
| 7/20/2026 | Listed for sale | $325,000+97%$210/sqft |
Source:  MRED as distributed by MLS GRID #12710377 Report a problem MRED as distributed by MLS GRID #12710377 Report a problem | ||
| 11/4/2010 | Sold | $165,000+230%$107/sqft |
Source: Public Record Report a problem | ||
| 9/10/2009 | Sold | $50,000$32/sqft |
Source: Public Record Report a problem | ||
Public tax history
| Year | Property taxes | Tax assessment |
|---|---|---|
| 2024 | $3,820 +5.5% | $74,680 +6.7% |
| 2023 | $3,623 +4.1% | $69,990 +5.1% |
| 2022 | $3,481 -0.1% | $66,610 +0.5% |
| 2021 | $3,484 +0.6% | $66,260 |
| 2020 | $3,463 +6% | $66,260 +3.6% |
| 2019 | $3,267 +2.5% | $63,950 +3% |
| 2018 | $3,188 +3.6% | $62,090 +3% |
| 2017 | $3,076 +2.5% | $60,260 +6.7% |
| 2016 | $3,002 -100% | $56,450 |
| 2015 | $28,098,600 +902295.1% | $56,450 +2.7% |
| 2012 | $3,114 | $54,990 |
| 2011 | $3,114 +291.9% | $54,990 +104.7% |
| 2009 | $795 -4.5% | $26,870 |
| 2008 | $832 -3.1% | $26,870 +2.1% |
| 2007 | $858 | $26,330 |
Find assessor info on the county website
Monthly payment
Est. payment
Payment breakdown
Explore the cost of this home by adjusting the details. Changes won't be saved.Climate risks
Neighborhood: 62305
Nearby schools
GreatSchools rating
- 5/10Dewey Elementary SchoolGrades: K-5Distance: 1.4 mi
- 3/10Quincy Jr High SchoolGrades: 6-8Distance: 4 mi
- 2/10Quincy Sr High SchoolGrades: 9-12Distance: 4.5 mi
Schools provided by the listing agent
- Elementary: Iles Elementary School
- High: Quincy High School
- District: 172
Source: MRED as distributed by MLS GRID. This data may not be complete. We recommend contacting the local school district to confirm school assignments for this home.
- $370,100-- bd-- ba-- sqft4721 N 12th St, Quincy, IL 62305Off Market
- $--1 bd1 ba7.1k sqft4813 N 12th St, Quincy, IL 62305Off Market

- $308,900-- bd-- ba-- sqft4711 N 12th St, Quincy, IL 62305Off Market
- $470,900-- bd-- ba-- sqft4701 N 12th St, Quincy, IL 62305Off Market
- $465,200-- bd-- ba-- sqft4802 Pebble Beach Dr, Quincy, IL 62305Off Market
- $557,300-- bd-- ba-- sqft4724 Pebble Beach Dr, Quincy, IL 62305Off Market
- $607,4005 bd3 ba2.4k sqft4816 Pebble Beach Dr, Quincy, IL 62305Off Market
- $372,100-- bd-- ba-- sqft4905 Club Ct, Quincy, IL 62305Off Market
A local agent can set up tours, give advice and negotiate with sellers.
A local lender can help you make sure your offer is ready when you are.
Similar homes
- $315,0004 bd2 ba1.8k sqft3036 Lincoln Hill SE, Quincy, IL 62301For Sale

 MLS ID #CA1045242, Kevin Carder, Happel, Inc., REALTORS. RMLS Alliance as distributed by MLS GRID
 - $279,0003 bd2 ba2.1k sqft2734 Payson Rd, Quincy, IL 62305Active
 MLS ID #100539069, Carol Rischar, Bower & Associates, Inc., REALTORS. MRED as distributed by MLS GRID
 - $--3 bd1 ba1.3k sqft2716 S 24th St, Quincy, IL 62305Auction
 Auction.com 2
 - $--3 bd2 ba1.5k sqft3302 Locust St, Quincy, IL 62301Auction
 ServiceLink Auction
 - $319,9004 bd3 ba1.4k sqft2626 Kings Pointe SE, Quincy, IL 62305ActiveMLS ID #12694878, Lois Jacobson, Jacobson Advantage, Inc.. MRED as distributed by MLS GRID
- $349,9004 bd3 ba2.1k sqft4442 Hampton Ln, Quincy, IL 62305For SaleMLS ID #CA1044347, Jeremy D Farlow, Farlow Real Estate Experts. RMLS Alliance as distributed by MLS GRID
- $--4 bd2 ba1k sqft8122 Dawn Rd, Fowler, IL 62338AuctionAuction.com 2
- $309,9003 bd3 ba2k sqft2331 N Wilmar Dr, Quincy, IL 62301ActiveMLS ID #12696894, Sandy Frillman, Century 21 Broughton Team. MRED as distributed by MLS GRID
- $338,0004 bd3 ba1.6k sqft911 Ridgewood Dr, Quincy, IL 62301ActiveMLS ID #12636715, Debra Walter, Bower & Associates, Inc., REALTORS. MRED as distributed by MLS GRID
- $179,9003 bd1 ba1.1k sqft2415 Cherry St, Quincy, IL 62301For SaleMLS ID #CA1045271, Janet Arns, Happel, Inc., REALTORS. RMLS Alliance as distributed by MLS GRID
- $249,9003 bd2 ba1.3k sqft2808 Joyce Rd, Quincy, IL 62305For SaleMLS ID #CA1044066, Melissa Sullivan, Happel, Inc., REALTORS. RMLS Alliance as distributed by MLS GRID
- $254,0003 bd2 ba1.1k sqft5128 Ri Dora Dr, Quincy, IL 62305ActiveMLS ID #12648356, Greg Zanger, Zanger & Associates, Inc., REALTORS. MRED as distributed by MLS GRID
- $179,9003 bd3 ba1.6k sqft1841 Spring St, Quincy, IL 62301NewMLS ID #12710147, Peggy Azotea, Tri-State Realty. MRED as distributed by MLS GRID
- $215,0003 bd2 ba1.3k sqft1922 Elmwood Dr W, Quincy, IL 62301NewMLS ID #12705300, Jared Zanger, Zanger & Associates, Inc., REALTORS. MRED as distributed by MLS GRID
- $224,9003 bd2 ba1.5k sqft3000 Lincoln Hl SE, Quincy, IL 62301For SaleMLS ID #CA1045187, Jeff Wiemelt, Mays LLC REALTORS. RMLS Alliance as distributed by MLS GRID
- $325,9003 bd2 ba1.6k sqft402 Harry St, Palmyra, MO 63461For Sale
 MLS ID #26046104, Lisa D Arment, Christal Property Group, LLC. MARIS
 - $399,9003 bd2 ba2k sqft1632 Kentucky St, Quincy, IL 62301Price ChangeMLS ID #12699522, Bridgett Zanger, Zanger & Associates, Inc., REALTORS. MRED as distributed by MLS GRID
- $274,5005 bd2 ba2.2k sqft95 Woodlawn Rd, Quincy, IL 62301For SaleMLS ID #CA1044588, Chrissy Lock, Farlow Real Estate Experts. RMLS Alliance as distributed by MLS GRID
- $198,0003 bd2 ba2.1k sqft436 Hickory Grv E, Quincy, IL 62305For SaleMLS ID #CA1040944, Misty Dowling, Gem City Real Estate Group. RMLS Alliance as distributed by MLS GRID
- $180,0004 bd2 ba1.7k sqft609 S 13th St, Quincy, IL 62301For SaleMLS ID #CA1044980, Kevin Carder, Happel, Inc., REALTORS. RMLS Alliance as distributed by MLS GRID
