Welcome to 1700 Silverthorne Drive, Quincy, IL! This well-maintained home offers 5 bedrooms plus an office that could easily serve as a 6th bedroom, providing plenty of space for a growing family, guests, or working from home. The main level features 3 bedrooms, 2 full bathrooms, including a spacious primary suite with a jacuzzi tub and separate shower, plus a convenient half bath off the laundry room. The large living room welcomes you with vaulted ceilings and a cozy fireplace, while the kitchen features granite countertops and opens seamlessly to the main living area. Step through the sliding doors onto the impressive 20' x 40' deck overlooking the fully fenced backyard, complete with a large storage shed for lawn equipment and extra storage. The finished basement includes a spacious family/rec room with a built-in projector for the ultimate movie night, 2 additional bedrooms, an office that could be a 6th bedroom, a large storage area, and an unfinished full bathroom, offering the potential for 3.5 bathrooms. Built in 1991 on a solid poured concrete foundation, this home features a 2-car attached garage, flat driveway with a basketball hoop, 200-amp electrical service, sump pump, furnace (2019), and central air (2024). Move-in ready with space, flexibility, and major updates already completed! Schedule your showing today!
Under contract
$425,000
1700 Silverthorne Dr, Quincy, IL 62305
5beds
3,625sqft
Single Family Residence, Residential
Built in 1991
0.55 Acres Lot
$-- Zestimate®
$117/sqft
$-- HOA
What's special
- 7 days |
- 301 |
- 20 |
Zillow last checked:
Listing updated:
Listed by:
Kevin Carder Office:217-224-8383,
Happel, Inc., REALTORS
Source: RMLS Alliance as distributed by MLS GRID,MLS#: CA1045100 Originating MLS: Capital Area Association of Realtors
Originating MLS: Capital Area Association of Realtors
Facts & features
Interior
Bedrooms & bathrooms
- Bedrooms: 5
- Bathrooms: 3
- Full bathrooms: 2
- 1/2 bathrooms: 1
Bedroom 1
- Level: Main
- Dimensions: 15ft 0in x 13ft 0in
Bedroom 2
- Level: Main
- Dimensions: 13ft 0in x 13ft 0in
Bedroom 3
- Level: Main
- Dimensions: 12ft 0in x 12ft 0in
Bedroom 4
- Level: Basement
- Dimensions: 11ft 0in x 13ft 0in
Bedroom 5
- Level: Basement
- Dimensions: 11ft 0in x 13ft 0in
Other
- Level: Basement
- Dimensions: 11ft 0in x 12ft 0in
Other
- Area: 1700
Family room
- Level: Basement
- Dimensions: 28ft 0in x 30ft 0in
Kitchen
- Level: Main
- Dimensions: 14ft 0in x 18ft 0in
Laundry
- Level: Main
- Dimensions: 13ft 0in x 6ft 0in
Living room
- Level: Main
- Dimensions: 20ft 0in x 20ft 0in
Main level
- Area: 1925
Heating
- Forced Air
Cooling
- Central Air
Appliances
- Included: Gas Water Heater
Features
- Basement: Finished,Full
- Number of fireplaces: 1
Interior area
- Total structure area: 1,925
- Total interior livable area: 3,625 sqft
Property
Parking
- Total spaces: 2
- Parking features: Attached
- Attached garage spaces: 2
Lot
- Size: 0.55 Acres
- Dimensions: 160 x 150
- Features: Other
Details
- Parcel number: 220054806000
Construction
Type & style
- Home type: SingleFamily
- Architectural style: Ranch
- Property subtype: Single Family Residence, Residential
Materials
- Brick, Vinyl Siding
- Foundation: Concrete Perimeter
- Roof: Shingle
Condition
- New construction: No
- Year built: 1991
Utilities & green energy
- Sewer: Septic Tank
- Water: Public
Community & HOA
Community
- Subdivision: None
Location
- Region: Quincy
Financial & listing details
- Price per square foot: $117/sqft
- Tax assessed value: $295,410
- Annual tax amount: $6,155
- Date on market: 7/14/2026
- Cumulative days on market: 7 days
Estimated market value
Not available
Estimated sales range
Not available
Not available
Price history
| Date | Event | Price |
|---|---|---|
| 7/17/2026 | Contingent | $425,000$117/sqft |
Source:  RMLS Alliance as distributed by MLS GRID #CA1045100 Report a problem RMLS Alliance as distributed by MLS GRID #CA1045100 Report a problem | ||
| 7/14/2026 | Listed for sale | $425,000+68%$117/sqft |
Source: RMLS Alliance as distributed by MLS GRID #CA1045100 Report a problem | ||
| 6/4/2025 | Listing removed | -- |
Source: Owner Report a problem | ||
| 9/25/2018 | Sold | $253,000-2.7%$70/sqft |
Source: RMLS Alliance as distributed by MLS GRID #CA196345_1 Report a problem | ||
| 4/5/2018 | Listed for sale | $259,900+1.9%$72/sqft |
Source: Owner Report a problem | ||
| 6/24/2015 | Sold | $255,000-1.9%$70/sqft |
Source: Agent Provided Report a problem | ||
| 5/26/2015 | Pending sale | $259,900$72/sqft |
Source: Coldwell Banker Mays Real Estate, Inc. #191606 Report a problem | ||
| 4/20/2015 | Listed for sale | $259,900$72/sqft |
Source: Coldwell Banker Mays Real Estate, Inc. #191606 Report a problem | ||
| 11/18/2014 | Listing removed | $259,900$72/sqft |
Source: Coldwell Banker Mays Real Estate, Inc. #191606 Report a problem | ||
| 11/7/2014 | Listed for sale | $259,900+31.6%$72/sqft |
Source: Coldwell Banker Mays Real Estate, Inc. #191606 Report a problem | ||
| 12/4/2007 | Sold | $197,500$54/sqft |
Source: Public Record Report a problem | ||
Public tax history
| Year | Property taxes | Tax assessment |
|---|---|---|
| 2024 | $5,547 +4.7% | $98,470 +6.7% |
| 2023 | $5,300 +3.5% | $92,300 +5.1% |
| 2022 | $5,122 -0.1% | $87,840 +0.5% |
| 2021 | $5,130 +0.6% | $87,370 |
| 2020 | $5,100 +5.5% | $87,370 +3.6% |
| 2019 | $4,833 -7.5% | $84,330 -6% |
| 2018 | $5,222 +3.2% | $89,690 +3% |
| 2017 | $5,061 +2.1% | $87,050 +6.7% |
| 2016 | $4,958 -100% | $81,550 +8.3% |
| 2015 | $42,977,600 +1003575.8% | $75,300 +2.6% |
| 2012 | $4,282 | $73,370 |
| 2011 | $4,282 +13.1% | $73,370 +11.5% |
| 2009 | $3,786 +11.1% | $65,830 |
| 2008 | $3,407 +0.9% | $65,830 +8% |
| 2007 | $3,378 | $60,960 |
Find assessor info on the county website
Monthly payment
Est. payment
Payment breakdown
Explore the cost of this home by adjusting the details. Changes won't be saved.Climate risks
Neighborhood: 62305
Nearby schools
GreatSchools rating
- 5/10Dewey Elementary SchoolGrades: K-5Distance: 0.8 mi
- 3/10Quincy Jr High SchoolGrades: 6-8Distance: 3.2 mi
- 2/10Quincy Sr High SchoolGrades: 9-12Distance: 3.5 mi
- $416,000-- bd-- ba-- sqft1720 Silverthorne Dr, Quincy, IL 62305Off Market
- $374,1003 bd3 ba1.7k sqft1640 Silverthorne Dr, Quincy, IL 62305Off Market
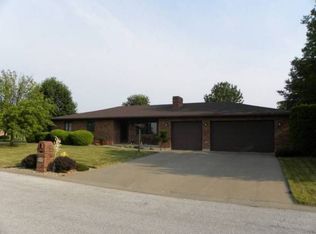
- $465,0003 bd5 ba3.8k sqft1701 Springmeier Dr, Quincy, IL 62305Sold
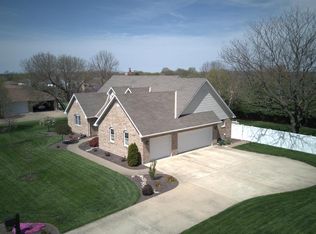
- $350,0003 bd4 ba2.3k sqft1701 Silverthorne Dr, Quincy, IL 62305Sold

- $429,8004 bd4 ba2.7k sqft1715 Springmeier Dr, Quincy, IL 62305Off Market
- $426,7003 bd3 ba3.5k sqft1641 Springmeier Dr, Quincy, IL 62305Off Market
- $414,4003 bd5 ba3k sqft1721 Silverthorne Dr, Quincy, IL 62305Off Market
- $379,0004 bd3 ba2.6k sqft1641 Silverthorne Dr, Quincy, IL 62305Off Market
A local agent can set up tours, give advice and negotiate with sellers.
Similar homes
- $350,0004 bd3 ba3k sqft3020 Genevieve Dr, Quincy, IL 62305For Sale

 MLS ID #CA1044479, Sherry Hills, Happel, Inc., REALTORS. RMLS Alliance as distributed by MLS GRID
 - $399,9003 bd3 ba3k sqft5425 S 24th St, Quincy, IL 62305For Sale
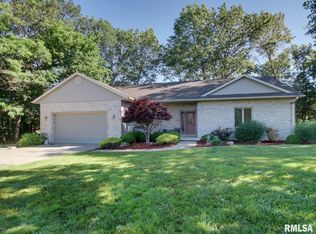 MLS ID #CA1044486, Jeremy D Farlow, Farlow Real Estate Experts. RMLS Alliance as distributed by MLS GRID
 - $465,0004 bd3 ba2.5k sqft5434-5438 State St, Quincy, IL 62305For Sale
 MLS ID #CA1041559, Jeff Wiemelt, Mays LLC REALTORS. RMLS Alliance as distributed by MLS GRID
 - $315,0004 bd2 ba1.8k sqft3036 Lincoln Hill SE, Quincy, IL 62301For Sale
 MLS ID #CA1045242, Kevin Carder, Happel, Inc., REALTORS. RMLS Alliance as distributed by MLS GRID
 - $529,9004 bd4 ba2.9k sqft4932 Lake View Dr, Quincy, IL 62305ActiveMLS ID #100539045, John Beck, Zanger & Associates, Inc., REALTORS. MRED as distributed by MLS GRID
- $279,0003 bd2 ba2.1k sqft2734 Payson Rd, Quincy, IL 62305ActiveMLS ID #100539069, Carol Rischar, Bower & Associates, Inc., REALTORS. MRED as distributed by MLS GRID
- $490,0005 bd4 ba3.7k sqft1632 York St, Quincy, IL 62301For SaleMLS ID #CA1044338, Joan Mays, Mays LLC REALTORS. RMLS Alliance as distributed by MLS GRID
- $349,9004 bd3 ba2.1k sqft4442 Hampton Ln, Quincy, IL 62305For SaleMLS ID #CA1044347, Jeremy D Farlow, Farlow Real Estate Experts. RMLS Alliance as distributed by MLS GRID
- $519,0004 bd3 ba2.7k sqft4729 Hidden Cove Rd, Quincy, IL 62305For SaleMLS ID #CA1043436, Alisa Sanders, Happel, Inc., REALTORS. RMLS Alliance as distributed by MLS GRID
- $399,9003 bd2 ba2k sqft1632 Kentucky St, Quincy, IL 62301Price ChangeMLS ID #12699522, Bridgett Zanger, Zanger & Associates, Inc., REALTORS. MRED as distributed by MLS GRID
- $569,5006 bd3 ba4.1k sqft1006 Abbey Rdg, Quincy, IL 62305For SaleMLS ID #CA1041330, Jacquelyn Weisenburger, Happel, Inc., REALTORS. RMLS Alliance as distributed by MLS GRID
- $329,9003 bd3 ba2.4k sqft2630 Saint Anthony Rd, Quincy, IL 62305For SaleMLS ID #CA1043476, Noel Peters, Davis & Associates, REALTORS. RMLS Alliance as distributed by MLS GRID
- $369,0005 bd3 ba2.9k sqft1635 York St, Quincy, IL 62301For SaleMLS ID #CA1042652, Stephen Gramke, Happel, Inc., REALTORS. RMLS Alliance as distributed by MLS GRID
- $525,0005 bd4 ba4k sqft2701 Cheswick Rd, Quincy, IL 62301For SaleMLS ID #CA1044821, Alisa Sanders, Happel, Inc., REALTORS. RMLS Alliance as distributed by MLS GRID
- $350,0004 bd2 ba2.7k sqft2706 Maine St, Quincy, IL 62301For SaleMLS ID #CA1044028, Misty Dowling, Gem City Real Estate Group. RMLS Alliance as distributed by MLS GRID
- $299,9004 bd3 ba5k sqft1401 State St, Quincy, IL 62301For SaleMLS ID #CA1045161, Melissa Sullivan, Happel, Inc., REALTORS. RMLS Alliance as distributed by MLS GRID
- $298,0004 bd4 ba3.3k sqft1481 North St, Fowler, IL 62338For SaleMLS ID #CA1045237, Misty Dowling, Gem City Real Estate Group. RMLS Alliance as distributed by MLS GRID
- $340,0004 bd4 ba3.6k sqft1470 Vermont St, Quincy, IL 62301For SaleMLS ID #CA1044132, Brandi Griswold, Happel, Inc., REALTORS. RMLS Alliance as distributed by MLS GRID
- $469,0004 bd5 ba3.6k sqft2220 Aldo Blvd, Quincy, IL 62301For SaleMLS ID #11833127, Misael Chacon, beycome.com. NY State MLS
- $425,0003 bd2 ba2k sqft5931 Highway 168, Palmyra, MO 63461For Sale By Owner
