Great location in an area of beautiful old Quincy homes. This brick T plan features plenty of original woodwork, trim and character. Take a look at the gorgeous entry, featuring intricate carved doors and stained glass address fan light leading into a small foyer out of the weather. There is 2 bedroom unit on the main floor and a 1 bedroom unit upstairs The main floor unit has central AC and a welcoming covered front porch. This unit also features a gorgeous decorative fireplace and mantle. The upper unit has window AC and a private covered side porch. An open faced shed in the shady back yard provides additional storage for personal items or small vehicles. This is a great property for investors or an owner-occupant interested in living in one unit and collecting rent on the other. Both HVAC units were replaced in 2012, both units have their own gas water heater.
Active
$149,000
1243 Kentucky St, Quincy, IL 62301
3beds
--sqft
Multi Family
Built in 1887
-- sqft lot
$144,800 Zestimate®
$--/sqft
$-- HOA
What's special
Brick t planWelcoming covered front porchIntricate carved doorsGorgeous entryWindow acSmall foyerPrivate covered side porch
- 10 days
- 417
- 21
Zillow last checked:
Listing updated:
Listed by:
Glenn Swick 217-653-9910,
Swick Realty
Source: MRED as distributed by MLS GRID,MLS#: 12782517
Facts & features
Interior
Bedrooms & bathrooms
- Bedrooms: 3
- Bathrooms: 2
- Full bathrooms: 2
Heating
- Natural Gas
Appliances
- Included: Gas Water Heater
Features
- Basement: Unfinished,Cellar,Exterior Entry,Stone/Rock,Full
Property
Parking
- Total spaces: 2
- Parking features: Off Alley, Driveway, Yes
- Has uncovered spaces: Yes
Features
- Patio & porch: Deck
Lot
- Size: 9,147 Square Feet
- Dimensions: 50 x 189
Details
- Additional structures: Shed(s)
- Parcel number: 231164900000
- Special conditions: None
Construction
Type & style
- Home type: MultiFamily
- Architectural style: Victorian
- Property subtype: Multi Family
Materials
- Brick
- Foundation: Stone
- Roof: Asphalt
Condition
- New construction: No
- Year built: 1887
Utilities & green energy
- Sewer: Public Sewer
- Water: Public
Community & HOA
Location
- Region: Quincy
Financial & listing details
- Tax assessed value: $94,260
- Annual tax amount: $2,176
- Date on market: 10/10/2026
- Ownership: Fee Simple
Estimated market value
$144,800
$138,000 - $152,000
$1,768/mo
Price history
| Date | Event | Price |
|---|---|---|
| 10/10/2026 | Listed for sale | $149,000+231.1% |
Source:  MRED as distributed by MLS GRID #12782517 Report a problem | ||
| 5/18/2012 | Sold | $45,000 |
Source: Public Record Report a problem | ||
Public tax history
| Year | Property taxes | Tax assessment |
|---|---|---|
| 2024 | $2,049 +6.2% | $31,420 +7.8% |
| 2023 | $1,929 +5.7% | $29,150 +7.1% |
| 2022 | $1,824 -0.8% | $27,220 +2.1% |
| 2021 | $1,838 +10.6% | $26,670 +10.7% |
| 2020 | $1,661 +1.9% | $24,090 +1.1% |
| 2019 | $1,630 +0.8% | $23,830 +2% |
| 2018 | $1,616 +2.5% | $23,360 +1% |
| 2017 | $1,576 +1.9% | $23,130 +4.2% |
| 2016 | $1,548 -100% | $22,190 |
| 2015 | $10,963,400 +440597.2% | $22,190 -38.2% |
| 2012 | $2,488 | $35,900 +0.1% |
| 2011 | $2,488 +8.3% | $35,880 +6.6% |
| 2009 | $2,296 +4.4% | $33,660 |
| 2008 | $2,200 +1.7% | $33,660 +5% |
| 2007 | $2,163 | $32,050 |
Find assessor info on the county website
Monthly payment
Est. payment
Payment breakdown
Explore the cost of this home by adjusting the details. Changes won't be saved.Climate risks
Neighborhood: 62301
Nearby schools
Schools provided by the listing agent
- Elementary: Baldwin Elementary School
- Middle: Quincy Junior High School
- High: Quincy Senior High School
- District: 172
Source: MRED as distributed by MLS GRID. This data may not be complete. We recommend contacting the local school district to confirm school assignments for this home.
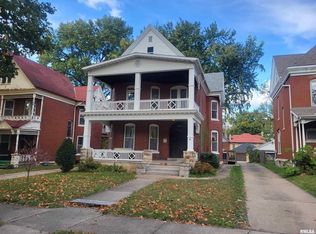


Similar homes
- $149,9003 bd2 ba1.6k sqft2604 Chestnut St, Quincy, IL 62301For Sale

 MLS ID #CA1047065, Janet Arns, Happel, Inc., REALTORS. RMLS Alliance as distributed by MLS GRID
- $159,9006 bd4 ba3k sqft1300 Jefferson St, Quincy, IL 62301For Sale
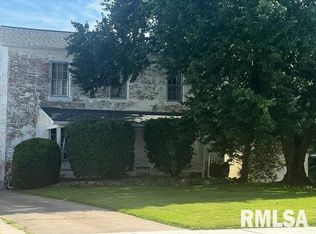 MLS ID #CA1044790, Michael A Happel, Happel, Inc., REALTORS. RMLS Alliance as distributed by MLS GRID
- $139,9003 bd2 ba1.5k sqft1412 Oak St, Quincy, IL 62301Active
 MLS ID #12783244, Diana Waschenbach-Gronewold, Zanger & Associates, Inc., REALTORS. MRED as distributed by MLS GRID
- $154,9005 bd4 ba3.7k sqft537 Locust St, Quincy, IL 62301For Sale
 MLS ID #CA1043663, Jeremy D Farlow, Farlow Real Estate Experts. RMLS Alliance as distributed by MLS GRID
- $151,0003 bd1 ba1.1k sqft1231 N 12th St, Quincy, IL 62301For SaleMLS ID #CA1046583, Kelly Little, Farlow Real Estate Experts. RMLS Alliance as distributed by MLS GRID
- $139,9003 bd3 ba2k sqft2114 Hampshire St, Quincy, IL 62301For SaleMLS ID #CA1045064, Kelly Little, Farlow Real Estate Experts. RMLS Alliance as distributed by MLS GRID
- $137,5002 bd1 ba815 sqft2229 Sycamore St, Quincy, IL 62301For SaleMLS ID #CA1047251, Janet Canavan, Davis & Associates, REALTORS. RMLS Alliance as distributed by MLS GRID
- $119,5004 bd3 ba2.6k sqft1023-1025 Ohio St, Quincy, IL 62301For SaleMLS ID #CA1040205, Stephen Gramke, Happel, Inc., REALTORS. RMLS Alliance as distributed by MLS GRID
- $144,0002 bd2 ba1.1k sqft1109 Washington St, Quincy, IL 62301For SaleMLS ID #CA1046208, Sherry Hills, Happel, Inc., REALTORS. RMLS Alliance as distributed by MLS GRID
- $210,0003 bd2 ba2.3k sqft704 S 24th St, Quincy, IL 62301For SaleMLS ID #CA1045462, Jacquelyn Weisenburger, Happel, Inc., REALTORS. RMLS Alliance as distributed by MLS GRID
- $135,0002 bd1 ba728 sqft1319 N 24th St, Quincy, IL 62301For SaleMLS ID #CA1047061, Misty Dowling, Gem City Real Estate Group. RMLS Alliance as distributed by MLS GRID
- $152,5004 bd2 ba1.8k sqft434 N 5th St, Quincy, IL 62301For SaleMLS ID #CA1046382, Noel Peters, Davis & Associates, REALTORS. RMLS Alliance as distributed by MLS GRID
- $80,0004 bd2 ba1.6k sqft613 N 8th St, Quincy, IL 62301For SaleMLS ID #CA1047183, Jacquelyn Weisenburger, Happel, Inc., REALTORS. RMLS Alliance as distributed by MLS GRID
