Welcome to this beautifully maintained and truly unique tapestry brick bungalow, perfectly situated in a highly desirable location. This charming home offers 4 bedrooms and 2 baths, along with numerous updates and an abundance of character throughout. A welcoming covered front porch sets the tone for this inviting property, while the meticulously maintained landscaping creates exceptional curb appeal. Step into the beautiful backyard, where a stamped concrete outdoor area provides the perfect setting for entertaining, relaxing, or enjoying your private outdoor space. Inside you'll find a home that has been lovingly cared for and thoughtfully maintained. This home truly stands out! Come see all this charming bungalow has to offer!
New
$214,900
2315 Jefferson St, Quincy, IL 62301
4beds
1,729sqft
Single Family Residence
Built in 1927
6,969 Square Feet Lot
$-- Zestimate®
$124/sqft
$-- HOA
What's special
Charming bungalowMeticulously maintained landscapingUnique tapestry brick bungalowNumerous updatesExceptional curb appealAbundance of character throughoutWelcoming covered front porch
- 3 days |
- 634 |
- 35 |
Zillow last checked:
Listing updated:
Listed by:
Diana Waschenbach-Gronewold 217-653-7005,
Zanger & Associates, Inc., REALTORS
Source: MRED as distributed by MLS GRID,MLS#: 12722215
Facts & features
Interior
Bedrooms & bathrooms
- Bedrooms: 4
- Bathrooms: 2
- Full bathrooms: 1
- 1/2 bathrooms: 1
Rooms
- Room types: Mud Room
Primary bedroom
- Features: Flooring (Hardwood)
- Level: Main
- Area: 165 Square Feet
- Dimensions: 11X15
Bedroom 2
- Features: Flooring (Hardwood)
- Level: Second
- Area: 143 Square Feet
- Dimensions: 11X13
Bedroom 3
- Features: Flooring (Hardwood)
- Level: Second
- Area: 110 Square Feet
- Dimensions: 10X11
Bedroom 4
- Features: Flooring (Hardwood)
- Level: Second
- Area: 90 Square Feet
- Dimensions: 9X10
Dining room
- Features: Flooring (Hardwood)
- Level: Main
- Area: 180 Square Feet
- Dimensions: 12X15
Kitchen
- Features: Kitchen (Galley), Flooring (Plank)
- Level: Main
- Area: 99 Square Feet
- Dimensions: 9X11
Living room
- Features: Flooring (Hardwood)
- Level: Main
- Area: 240 Square Feet
- Dimensions: 15X16
Mud room
- Features: Flooring (Plank)
- Level: Main
- Area: 60 Square Feet
- Dimensions: 6X10
Heating
- Steam
Cooling
- Central Air
Appliances
- Included: Range, Microwave, Dishwasher, Refrigerator
Features
- 1st Floor Bedroom, Workshop
- Flooring: Wood
- Basement: Unfinished,None,Full
- Number of fireplaces: 1
- Fireplace features: Wood Burning, Living Room
Interior area
- Total structure area: 2,744
- Total interior livable area: 1,729 sqft
- Finished area below ground: 0
Property
Parking
- Total spaces: 6
- Parking features: Yes
Accessibility
- Accessibility features: No Disability Access
Features
- Stories: 2
- Patio & porch: Patio
Lot
- Size: 6,969 Square Feet
- Dimensions: 40x180
Details
- Additional structures: Shed(s)
- Parcel number: 232235100000
- Special conditions: None
Construction
Type & style
- Home type: SingleFamily
- Architectural style: Bungalow
- Property subtype: Single Family Residence
Materials
- Brick
- Foundation: Stone
- Roof: Asphalt
Condition
- New construction: No
- Year built: 1927
Utilities & green energy
- Sewer: Public Sewer
- Water: Public
Community & HOA
HOA
- Services included: None
Location
- Region: Quincy
Financial & listing details
- Price per square foot: $124/sqft
- Tax assessed value: $159,720
- Annual tax amount: $3,542
- Date on market: 8/12/2026
- Ownership: Fee Simple
Estimated market value
Not available
Estimated sales range
Not available
Not available
Price history
| Date | Event | Price |
|---|---|---|
| 8/12/2026 | Listed for sale | $214,900+16.2%$124/sqft |
Source:  MRED as distributed by MLS GRID #12722215 Report a problem MRED as distributed by MLS GRID #12722215 Report a problem | ||
| 7/19/2024 | Sold | $184,900$107/sqft |
Source:  RMLS Alliance as distributed by MLS GRID #CA1029905 Report a problem RMLS Alliance as distributed by MLS GRID #CA1029905 Report a problem | ||
| 6/21/2024 | Pending sale | $184,900$107/sqft |
Source: RMLS Alliance as distributed by MLS GRID #CA1029905 Report a problem | ||
| 6/19/2024 | Listed for sale | $184,900+13.4%$107/sqft |
Source: RMLS Alliance as distributed by MLS GRID #CA1029905 Report a problem | ||
| 10/28/2022 | Sold | $163,000-1.2%$94/sqft |
Source: RMLS Alliance as distributed by MLS GRID #CA1016684 Report a problem | ||
| 10/23/2022 | Pending sale | $165,000$95/sqft |
Source: RMLS Alliance as distributed by MLS GRID #CA1016684 Report a problem | ||
| 9/12/2022 | Contingent | $165,000$95/sqft |
Source:  Quincy AOR #202274 Report a problem Quincy AOR #202274 Report a problem | ||
| 9/4/2022 | Price change | $165,000-5.7%$95/sqft |
Source: Quincy AOR #202274 Report a problem | ||
| 8/24/2022 | Price change | $174,900-2.8%$101/sqft |
Source: Quincy AOR #202274 Report a problem | ||
| 8/3/2022 | Listed for sale | $179,900$104/sqft |
Source: Quincy AOR #202274 Report a problem | ||
| 7/29/2022 | Contingent | $179,900$104/sqft |
Source: Quincy AOR #202274 Report a problem | ||
| 7/28/2022 | Listed for sale | $179,900+59.2%$104/sqft |
Source: Quincy AOR #202274 Report a problem | ||
| 5/4/2018 | Sold | $113,000-1.7%$65/sqft |
Source: Public Record Report a problem | ||
| 3/10/2018 | Listed for sale | $115,000+17.3%$67/sqft |
Source: Zanger & Associates, Inc., REALTORS? #196159 Report a problem | ||
| 9/30/2002 | Sold | $98,000$57/sqft |
Source: Agent Provided Report a problem | ||
Public tax history
| Year | Property taxes | Tax assessment |
|---|---|---|
| 2024 | $3,080 -3.1% | $53,240 -1.5% |
| 2023 | $3,178 +29.9% | $54,030 +27.1% |
| 2022 | $2,447 +8.2% | $42,510 +9.6% |
| 2021 | $2,260 +2.3% | $38,800 +2% |
| 2020 | $2,209 +2.1% | $38,040 +1.1% |
| 2019 | $2,163 -21.8% | $37,630 -18.1% |
| 2018 | $2,765 +2.7% | $45,960 +1% |
| 2017 | $2,692 +2.2% | $45,510 +4.2% |
| 2016 | $2,635 -100% | $43,660 |
| 2015 | $25,122,000 +1001079.6% | $43,660 +3.4% |
| 2012 | $2,509 | $42,210 +0% |
| 2011 | $2,509 +7.9% | $42,190 +6.6% |
| 2009 | $2,325 +3.7% | $39,580 |
| 2008 | $2,243 +2.5% | $39,580 +5% |
| 2007 | $2,189 | $37,680 |
Find assessor info on the county website
Monthly payment
Est. payment
Payment breakdown
Explore the cost of this home by adjusting the details. Changes won't be saved.Climate risks
Neighborhood: 62301
Nearby schools
GreatSchools rating
- 6/10Thomas S Baldwin Elementary SchoolGrades: K-5Distance: 0.9 mi
- 3/10Quincy Jr High SchoolGrades: 6-8Distance: 1.1 mi
- 2/10Quincy Sr High SchoolGrades: 9-12Distance: 1.1 mi
Schools provided by the listing agent
- Elementary: Baldwin Elementary School
- Middle: Quincy Junior High School
- High: Quincy High School
- District: 172
Source: MRED as distributed by MLS GRID. This data may not be complete. We recommend contacting the local school district to confirm school assignments for this home.
- $253,300-- bd-- ba-- sqft2311 Jefferson St, Quincy, IL 62301Off Market
- $9,270-- bd-- ba-- sqft2311 Jefferson St, Quincy, IL 62301Off Market
- $214,400-- bd-- ba-- sqft2319 Jefferson St, Quincy, IL 62301Off Market
- $183,300-- bd-- ba-- sqft821 S 23rd St, Quincy, IL 62301Off Market
- $348,000-- bd-- ba-- sqft830 S 24th St, Quincy, IL 62301Off Market
- $144,1002 bd1 ba1 sqft818 S 24th St, Quincy, IL 62301Off Market
- $176,0003 bd2 ba2.4k sqft2314 Jefferson St, Quincy, IL 62301Sold
- $190,0004 bd3 ba2.3k sqft2304 Jefferson St, Quincy, IL 62301Sold
A local agent can set up tours, give advice and negotiate with sellers.
Similar homes
- $210,0003 bd2 ba2.3k sqft704 S 24th St, Quincy, IL 62301For Sale

 MLS ID #CA1045462, Jacquelyn Weisenburger, Happel, Inc., REALTORS. RMLS Alliance as distributed by MLS GRID
 - $259,9003 bd2 ba1.5k sqft1631 Wilmar Dr, Quincy, IL 62301New
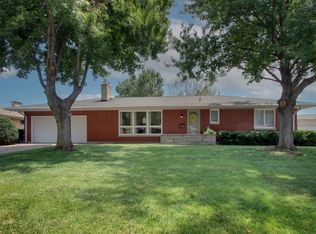 MLS ID #12721812, Greg Zanger, Zanger & Associates, Inc., REALTORS. MRED as distributed by MLS GRID
 - $190,0003 bd2 ba1.4k sqft910 S 24th St, Quincy, IL 62301For Sale
 MLS ID #CA1043382, Kelly Little, Farlow Real Estate Experts. RMLS Alliance as distributed by MLS GRID
 - $215,0003 bd2 ba1.9k sqft2546 Vermont St, Quincy, IL 62301For Sale
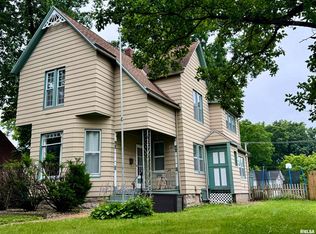 MLS ID #CA1044736, Drake Holloway, Davis & Associates, REALTORS. RMLS Alliance as distributed by MLS GRID
 - $189,9006 bd2 ba2.1k sqft2231 Ohio St, Quincy, IL 62301ActiveMLS ID #100539018, Mike Zanger, Zanger & Associates, Inc., REALTORS. MRED as distributed by MLS GRID
- $215,0003 bd2 ba1.3k sqft1922 Elmwood Dr W, Quincy, IL 62301ActiveMLS ID #12705300, Jared Zanger, Zanger & Associates, Inc., REALTORS. MRED as distributed by MLS GRID
- $188,0003 bd2 ba2.3k sqft625 S 18th St, Quincy, IL 62301For SaleMLS ID #CA1045145, Kelly Little, Farlow Real Estate Experts. RMLS Alliance as distributed by MLS GRID
- $--2 bd2 ba2.2k sqft1012 Payson Ave, Quincy, IL 62301AuctionAuction.com 1
- $165,0004 bd2 ba1.7k sqft609 S 13th St, Quincy, IL 62301For SaleMLS ID #CA1044980, Kevin Carder, Happel, Inc., REALTORS. RMLS Alliance as distributed by MLS GRID
- $169,9004 bd1 ba1.2k sqft627 S 20th St, Quincy, IL 62301ActiveMLS ID #12672485, Peggy Azotea, Tri-State Realty. MRED as distributed by MLS GRID
- $235,0003 bd2 ba1.8k sqft1921 Hilltop Dr, Quincy, IL 62305For Sale By Owner
- $250,0003 bd3 ba1.7k sqft4526 Payson Rd, Quincy, IL 62305For SaleMLS ID #CA1045722, Michelle Soltwedel, Happel, Inc., REALTORS. RMLS Alliance as distributed by MLS GRID
- $215,0003 bd2 ba1.6k sqft2835 W Bluff Ct, Quincy, IL 62305For SaleMLS ID #CA1045673, Janet Canavan, Davis & Associates, REALTORS. RMLS Alliance as distributed by MLS GRID
- $183,0003 bd1 ba1.2k sqft1300 S 24th St, Quincy, IL 62301For SaleMLS ID #CA1043999, Michelle Soltwedel, Happel, Inc., REALTORS. RMLS Alliance as distributed by MLS GRID
- $189,0005 bd2 ba2.4k sqft2241 Spring St, Quincy, IL 62301For SaleMLS ID #CA1044048, Luke Tappe, KW Hometown. RMLS Alliance as distributed by MLS GRID
- $192,0002 bd2 ba1.6k sqft2011 Hampshire St, Quincy, IL 62301For Sale By Owner
- $124,9002 bd2 ba1.4k sqft1208 N 6th St, Quincy, IL 62301For SaleMLS ID #11935400, Hope Audet-williams, Adams County Realty. My State MLS
- $139,9004 bd2 ba1.6k sqft1441 Hampshire St, Quincy, IL 62301For SaleMLS ID #CA1045536, Melissa Sullivan, Happel, Inc., REALTORS. RMLS Alliance as distributed by MLS GRID
- $259,9002 bd2 ba1.2k sqft2260 Chestnut St, Quincy, IL 62301New ConstructionMLS ID #CA1045794, Joe Mays, Mays LLC REALTORS. RMLS Alliance as distributed by MLS GRID
- $168,9003 bd2 ba1.6k sqft621 S 17th St, Quincy, IL 62301For SaleMLS ID #CA1045004, Kelly Little, Farlow Real Estate Experts. RMLS Alliance as distributed by MLS GRID
