Welcome to 2034 State Street! This beautifully and thoughtfully renovated home has been extensively updated within the past year, with all the hard work already done for you! Featuring 2 bedrooms, 2 full bathrooms, and a dedicated office that offers the flexibility to serve as a potential 3rd main-floor bedroom, this home has plenty to offer. The upstairs primary bedroom features its own private full bathroom. A new roof was installed in the fall of 2025, adding even more peace of mind. Step through the sliding glass doors in the kitchen onto the beautiful deck, perfect for relaxing or entertaining on a nice day. The fully fenced backyard features privacy fencing, creating your own private outdoor retreat. One of the true highlights of this property is the spacious 3-car garage with convenient alley access, offering endless possibilities for vehicle storage, a workshop, hobbies, or additional storage space. Conveniently located near Gem City Pizza, TCBY, and Quincy Country Club, this midtown Gem City gem offers a fantastic location with some of Quincy's favorite local destinations just minutes away! With 200-amp electrical service and extensive recent improvements throughout, this home is truly move-in ready. Don't miss your opportunity to see everything this property has to offer. Schedule your showing today!
For sale
$229,000
2034 State St, Quincy, IL 62301
2beds
1,674sqft
Single Family Residence, Residential
Built in ----
7,896 Square Feet Lot
$220,300 Zestimate®
$137/sqft
$-- HOA
What's special
Dedicated office
- 1 day
- 193
- 14
Zillow last checked:
Listing updated:
Listed by:
Kevin Carder Office:217-224-8383,
Happel, Inc., REALTORS
Source: RMLS Alliance as distributed by MLS GRID,MLS#: CA1047214 Originating MLS: Capital Area Association of Realtors
Facts & features
Interior
Bedrooms & bathrooms
- Bedrooms: 2
- Bathrooms: 2
- Full bathrooms: 2
Bedroom 1
- Level: Upper
- Dimensions: 16ft 0in x 13ft 0in
Bedroom 2
- Level: Upper
- Dimensions: 10ft 0in x 14ft 0in
Other
- Level: Main
- Dimensions: 14ft 0in x 18ft 0in
Other
- Level: Main
- Dimensions: 14ft 0in x 11ft 0in
Kitchen
- Level: Main
- Dimensions: 18ft 0in x 18ft 0in
Living room
- Level: Main
- Dimensions: 13ft 0in x 18ft 0in
Main level
- Area: 1072
Upper level
- Area: 602
Heating
- Forced Air
Cooling
- Central Air
Appliances
- Included: Gas Water Heater
Features
- Basement: Full,Unfinished
Interior area
- Total structure area: 1,674
- Total interior livable area: 1,674 sqft
Property
Parking
- Total spaces: 3
- Parking features: Detached
- Garage spaces: 3
Features
- Levels: Two
Lot
- Size: 7,896 Square Feet
- Dimensions: 42 x 188
- Features: Corner Lot
Details
- Parcel number: 232206100000
Construction
Type & style
- Home type: SingleFamily
- Property subtype: Single Family Residence, Residential
Materials
- Vinyl Siding
- Foundation: Stone
- Roof: Shingle
Condition
- New construction: No
Utilities & green energy
- Sewer: Public Sewer
- Water: Public
Community & HOA
Community
- Subdivision: None
Location
- Region: Quincy
Financial & listing details
- Price per square foot: $137/sqft
- Tax assessed value: $106,050
- Annual tax amount: $2,056
- Date on market: 10/19/2026
Estimated market value
$220,300
$209,000 - $231,000
$1,326/mo
Price history
| Date | Event | Price |
|---|---|---|
| 10/19/2026 | Listed for sale | $229,000+252.3%$137/sqft |
Source:  RMLS Alliance as distributed by MLS GRID #CA1047214 Report a problem | ||
| 10/9/2025 | Sold | $65,000-21.2%$39/sqft |
Source: RMLS Alliance as distributed by MLS GRID #CA1037824 Report a problem | ||
| 8/14/2025 | Contingent | $82,500$49/sqft |
Source: RMLS Alliance as distributed by MLS GRID #CA1037824 Report a problem | ||
| 7/15/2025 | Listed for sale | $82,500$49/sqft |
Source: RMLS Alliance as distributed by MLS GRID #CA1037824 Report a problem | ||
Public tax history
| Year | Property taxes | Tax assessment |
|---|---|---|
| 2024 | $1,914 +8% | $35,350 +7.8% |
| 2023 | $1,772 +7.4% | $32,790 +7.1% |
| 2022 | $1,650 -20.2% | $30,620 +2% |
| 2021 | $2,068 +1.9% | $30,010 +2% |
| 2020 | $2,028 +1.9% | $29,420 +1.1% |
| 2019 | $1,990 +0.8% | $29,100 +2% |
| 2018 | $1,974 +2.5% | $28,530 +1% |
| 2017 | $1,925 +1.9% | $28,250 +4.2% |
| 2016 | $1,890 -100% | $27,100 |
| 2015 | $18,149,000 +999349.3% | $27,100 +3.4% |
| 2012 | $1,816 | $26,200 +0% |
| 2011 | $1,816 +8.3% | $26,190 +6.6% |
| 2009 | $1,676 +4.4% | $24,570 |
| 2008 | $1,605 +6% | $24,570 +5% |
| 2007 | $1,514 | $23,390 |
Find assessor info on the county website
Monthly payment
Est. payment
Payment breakdown
Explore the cost of this home by adjusting the details. Changes won't be saved.Climate risks
Neighborhood: 62301


Similar homes
- $210,0003 bd2 ba2.3k sqft704 S 24th St, Quincy, IL 62301For Sale
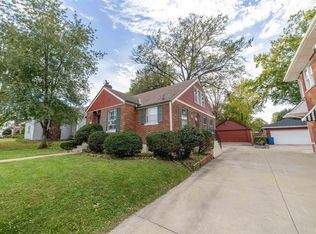
 MLS ID #CA1045462, Jacquelyn Weisenburger, Happel, Inc., REALTORS. RMLS Alliance as distributed by MLS GRID
- $229,9003 bd2 ba1.6k sqft728 Ridgewood Dr, Quincy, IL 62301For Sale
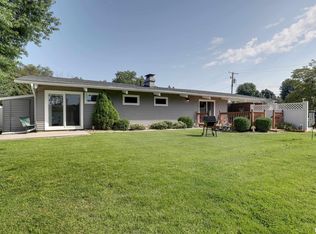 MLS ID #CA1046825, Melissa Sullivan, Happel, Inc., REALTORS. RMLS Alliance as distributed by MLS GRID
- $219,9003 bd2 ba1.6k sqft1841 Spring St, Quincy, IL 62301Active
 MLS ID #12783431, Peggy Azotea, Tri-State Realty. MRED as distributed by MLS GRID
- $244,9003 bd2 ba1.5k sqft1631 Wilmar Dr, Quincy, IL 62301Price Change
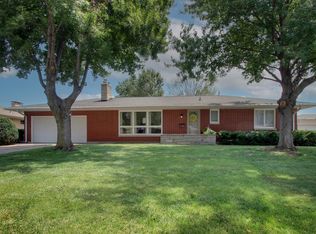 MLS ID #12721812, Greg Zanger, Zanger & Associates, Inc., REALTORS. MRED as distributed by MLS GRID
- $225,0003 bd2 ba1.5k sqft1321 S 12th St, Quincy, IL 62301For SaleMLS ID #CA1046345, Misty Dowling, Gem City Real Estate Group. RMLS Alliance as distributed by MLS GRID
- $199,9003 bd2 ba1.9k sqft3704 Biscayne St, Quincy, IL 62305For SaleMLS ID #CA1047208, Luke Tappe, KW Hometown. RMLS Alliance as distributed by MLS GRID
- $219,9005 bd3 ba2k sqft1608 College Ave, Quincy, IL 62301For SaleMLS ID #CA1046034, Jeff Tenhouse, Mays LLC REALTORS. RMLS Alliance as distributed by MLS GRID
- $230,0002 bd2 ba1.8k sqft928 Nieders Ln, Quincy, IL 62305For SaleMLS ID #CA1045513, Jacquelyn Weisenburger, Happel, Inc., REALTORS. RMLS Alliance as distributed by MLS GRID
- $199,0003 bd2 ba2k sqft2546 Vermont St, Quincy, IL 62301For SaleMLS ID #CA1044736, Drake Holloway, Davis & Associates, REALTORS. RMLS Alliance as distributed by MLS GRID
- $227,9003 bd2 ba1.3k sqft2808 Joyce Rd, Quincy, IL 62305For SaleMLS ID #CA1044066, Melissa Sullivan, Happel, Inc., REALTORS. RMLS Alliance as distributed by MLS GRID
- $234,9003 bd3 ba1.9k sqft1217 Daniel Ct, Quincy, IL 62305For SaleMLS ID #CA1046227, Joe Mays, Mays LLC REALTORS. RMLS Alliance as distributed by MLS GRID
- $220,0004 bd2 ba1.8k sqft309 N Main St, Payson, IL 62360For SaleMLS ID #CA1047218, Jacquelyn Weisenburger, Happel, Inc., REALTORS. RMLS Alliance as distributed by MLS GRID
- $225,0003 bd2 ba2k sqft3509 Ellington Rd, Quincy, IL 62305For SaleMLS ID #CA1046278, Luke Tappe, KW Hometown. RMLS Alliance as distributed by MLS GRID
- $198,5002 bd1 ba1.9k sqft2631 N 12th St, Quincy, IL 62305For SaleMLS ID #CA1045727, Jacquelyn Weisenburger, Happel, Inc., REALTORS. RMLS Alliance as distributed by MLS GRID
