Whether you are looking for your own new home, a renovation project, or investment opportunity this home's historic charm gives it endless potential! Built in 1862 it offers 2 bedrooms, 2 bathrooms, and approximately 1,239 sq ft for a buyer to bring their vision to life. Important updates already in place include a 2011 roof and 2018 water heater and HVAC system. The 100 amp Electric service was upgraded in 2003 and all of the interior wood doors and trim were recently painted. Outside, enjoy the spacious backyard concrete patio, perfect for entertaining, grilling or relaxing outdoors. This property is being sold AS-IS but inspections are welcome.
Active
$124,900
916 Ohio St, Quincy, IL 62301
2beds
1,239sqft
Single Family Residence
Built in 1862
7,579 Square Feet Lot
$122,900 Zestimate®
$101/sqft
$-- HOA
What's special
- 10 days
- 248
- 6
Zillow last checked:
Listing updated:
Listed by:
Melanie Allen 217-653-9005,
Rodemich & Sons, REALTORS
Source: MRED as distributed by MLS GRID,MLS#: 12768169
Facts & features
Interior
Bedrooms & bathrooms
- Bedrooms: 2
- Bathrooms: 2
- Full bathrooms: 2
Rooms
- Room types: Walk In Closet
Primary bedroom
- Features: Flooring (Carpet), Window Treatments (Double Pane Windows), Bathroom (Full)
- Level: Main
- Area: 255 Square Feet
- Dimensions: 17X15
Bedroom 2
- Features: Flooring (Carpet), Window Treatments (Screens, Storm Window(s), Wood Frames)
- Level: Main
- Area: 156 Square Feet
- Dimensions: 13X12
Kitchen
- Features: Flooring (Linoleum), Window Treatments (Screens, Storm Window(s), Wood Frames)
- Level: Main
- Area: 224 Square Feet
- Dimensions: 14X16
Laundry
- Features: Flooring (Linoleum), Window Treatments (Screens, Storm Window(s), Wood Frames)
- Level: Main
- Area: 20 Square Feet
- Dimensions: 5X4
Living room
- Features: Flooring (Carpet), Window Treatments (Screens, Storm Window(s), Wood Frames)
- Level: Main
- Area: 180 Square Feet
- Dimensions: 12X15
Walk in closet
- Features: Flooring (Carpet)
- Level: Main
- Area: 48 Square Feet
- Dimensions: 8X6
Heating
- Natural Gas
Cooling
- Central Air, Gas
Appliances
- Included: Range, Refrigerator, Washer, Dryer, Disposal, Range Hood, Gas Oven, Electric Water Heater
- Laundry: Main Level, Gas Dryer Hookup, In Kitchen, Laundry Closet
Features
- 1st Floor Bedroom, 1st Floor Full Bath, Walk-In Closet(s), Bookcases, High Ceilings, Paneling, Pantry
- Flooring: Carpet
- Doors: Storm Door(s), 32" Min. Interior Door(s)
- Windows: Window Treatments, Insulated Windows, Double Pane Windows, Screens, Storm Window(s), Some Wood Windows
- Basement: Unfinished,Cellar,Exterior Entry,Stone/Rock,Partial
- Attic: Full,Interior Stair,Unfinished
Interior area
- Total structure area: 1,561
- Total interior livable area: 1,239 sqft
- Finished area below ground: 0
Property
Parking
- Total spaces: 4
- Parking features: Concrete, Off Alley, Yes, Owned
Accessibility
- Accessibility features: No Disability Access
Features
- Stories: 1.5
- Patio & porch: Patio
Lot
- Size: 7,579 Square Feet
- Dimensions: 40 x 189.5
Details
- Additional structures: None
- Parcel number: 232067900000
- Special conditions: None
- Other equipment: TV Antenna, Internet-Fiber
Construction
Type & style
- Home type: SingleFamily
- Property subtype: Single Family Residence
Materials
- Vinyl Siding
- Foundation: Stone
- Roof: Asphalt
Condition
- New construction: No
- Year built: 1862
Utilities & green energy
- Sewer: Public Sewer
- Water: Public
Community & HOA
Community
- Features: Curbs, Sidewalks, Street Paved
HOA
- Services included: None
Location
- Region: Quincy
Financial & listing details
- Price per square foot: $101/sqft
- Tax assessed value: $82,470
- Annual tax amount: $1,904
- Date on market: 10/10/2026
- Ownership: Fee Simple
Estimated market value
$122,900
$117,000 - $129,000
$1,424/mo
Price history
| Date | Event | Price |
|---|---|---|
| 10/10/2026 | Listed for sale | $124,900$101/sqft |
Source:  MRED as distributed by MLS GRID #12768169 Report a problem | ||
Public tax history
| Year | Property taxes | Tax assessment |
|---|---|---|
| 2024 | $1,793 +6.2% | $27,490 +7.8% |
| 2023 | $1,688 +5.7% | $25,510 +7.1% |
| 2022 | $1,596 -0.8% | $23,820 +2.1% |
| 2021 | $1,608 +9.1% | $23,340 +9.2% |
| 2020 | $1,474 +1.9% | $21,380 +1.1% |
| 2019 | $1,446 +0.8% | $21,150 +2% |
| 2018 | $1,435 +2.6% | $20,740 +1% |
| 2017 | $1,399 +1.9% | $20,530 +4.3% |
| 2016 | $1,373 -100% | $19,690 |
| 2015 | $13,185,000 +999172.5% | $19,690 +3.4% |
| 2012 | $1,319 | $19,040 +0.1% |
| 2011 | $1,319 +8.3% | $19,030 +6.6% |
| 2009 | $1,218 +4.4% | $17,860 |
| 2008 | $1,167 +1.7% | $17,860 +5.1% |
| 2007 | $1,147 | $17,000 |
Find assessor info on the county website
Monthly payment
Est. payment
Payment breakdown
Explore the cost of this home by adjusting the details. Changes won't be saved.Climate risks
Neighborhood: 62301
Nearby schools
Schools provided by the listing agent
- District: 172
Source: MRED as distributed by MLS GRID. This data may not be complete. We recommend contacting the local school district to confirm school assignments for this home.
Similar homes
- $132,5002 bd1 ba1k sqft1609 Elm St, Quincy, IL 62301For Sale
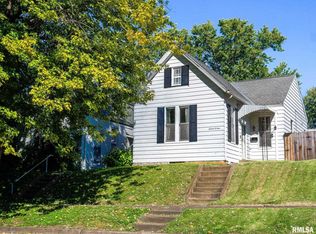
 MLS ID #CA1047129, Bobette L Cawthon, Davis & Associates, REALTORS. RMLS Alliance as distributed by MLS GRID
- $137,5002 bd1 ba815 sqft2229 Sycamore St, Quincy, IL 62301For Sale
 MLS ID #CA1047251, Janet Canavan, Davis & Associates, REALTORS. RMLS Alliance as distributed by MLS GRID
- $135,0002 bd1 ba728 sqft1319 N 24th St, Quincy, IL 62301For Sale
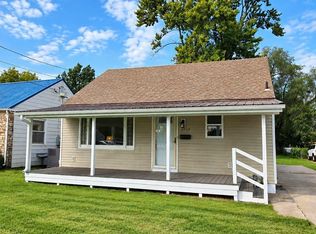 MLS ID #CA1047061, Misty Dowling, Gem City Real Estate Group. RMLS Alliance as distributed by MLS GRID
- $144,0002 bd2 ba1.1k sqft1109 Washington St, Quincy, IL 62301For Sale
 MLS ID #CA1046208, Sherry Hills, Happel, Inc., REALTORS. RMLS Alliance as distributed by MLS GRID
- $99,9004 bd1 ba1.6k sqft1034 Jefferson St, Quincy, IL 62301For SaleMLS ID #CA1047014, Melissa Sullivan, Happel, Inc., REALTORS. RMLS Alliance as distributed by MLS GRID
- $149,9003 bd2 ba1.6k sqft2604 Chestnut St, Quincy, IL 62301For SaleMLS ID #CA1047065, Janet Arns, Happel, Inc., REALTORS. RMLS Alliance as distributed by MLS GRID
- $124,9001 bd1 ba712 sqft1405 Cherry St, Quincy, IL 62301For SaleMLS ID #CA1046064, Jeff Tenhouse, Mays LLC REALTORS. RMLS Alliance as distributed by MLS GRID
- $151,0003 bd1 ba1.1k sqft1231 N 12th St, Quincy, IL 62301For SaleMLS ID #CA1046583, Kelly Little, Farlow Real Estate Experts. RMLS Alliance as distributed by MLS GRID
- $99,0004 bd1 ba1.4k sqft2227 Ohio St, Quincy, IL 62301For SaleMLS ID #CA1046355, Jeremy D Farlow, Farlow Real Estate Experts. RMLS Alliance as distributed by MLS GRID
- $97,5002 bd1 ba1.2k sqft2050 Broadway St, Quincy, IL 62301For SaleMLS ID #CA1042088, Jenna Hendrickson, Davis & Associates, REALTORS. RMLS Alliance as distributed by MLS GRID
- $152,5004 bd2 ba1.8k sqft434 N 5th St, Quincy, IL 62301For SaleMLS ID #CA1046382, Noel Peters, Davis & Associates, REALTORS. RMLS Alliance as distributed by MLS GRID
