Welcome to 3036 Lincoln Hill SE Street in Quincy, IL—a beautifully updated 4-bedroom, 2-bath midcentury modern home offering 1,862 square feet of thoughtfully designed living space. Designed by Quincy architect John Benya and tucked away at the end of a quiet street, this private retreat backs to a peaceful creek and is surrounded by mature greenery, creating a setting with amble natural light throughout the home. Blending timeless midcentury character with stylish modern updates, this home features a stunning kitchen complete with quartz countertops, custom cabinetry, and stainless-steel appliances. Both full bathrooms have been tastefully renovated with contemporary fixtures and finishes. At the heart of the home is a striking double-sided fireplace that serves as a beautiful focal point between the living room and dining area, creating warmth, character, and an inviting atmosphere for both everyday living and entertaining. Signature midcentury architecture and expansive windows seamlessly connect the indoors with the natural beauty outside. A two-car attached garage provides added convenience, while the exceptional location at the end of the street offers privacy that is hard to find. With a picturesque creek just beyond the backyard and a setting surrounded by nature, this home truly feels like a peaceful retreat. Don't miss this incredible opportunity to own a piece of midcentury magic that checks all the boxes. Schedule your private showing today!
For sale
$315,000
3036 Lincoln Hill SE, Quincy, IL 62301
4beds
1,862sqft
Single Family Residence, Residential
Built in 1960
0.43 Acres Lot
$302,200 Zestimate®
$169/sqft
$-- HOA
What's special
Striking double-sided fireplaceSignature midcentury architectureTwo-car attached garageSurrounded by mature greenerySetting surrounded by natureStunning kitchenCustom cabinetry
- 1 day |
- 162 |
- 9 |
Zillow last checked:
Listing updated:
Listed by:
Kevin Carder Office:217-224-8383,
Happel, Inc., REALTORS
Source: RMLS Alliance as distributed by MLS GRID,MLS#: CA1045242 Originating MLS: Capital Area Association of Realtors
Originating MLS: Capital Area Association of Realtors
Facts & features
Interior
Bedrooms & bathrooms
- Bedrooms: 4
- Bathrooms: 2
- Full bathrooms: 2
Bedroom 1
- Level: Main
- Dimensions: 13ft 0in x 15ft 0in
Bedroom 2
- Level: Main
- Dimensions: 11ft 0in x 14ft 0in
Bedroom 3
- Level: Main
- Dimensions: 11ft 0in x 9ft 0in
Bedroom 4
- Level: Main
- Dimensions: 11ft 0in x 11ft 0in
Kitchen
- Level: Main
- Dimensions: 21ft 0in x 9ft 0in
Living room
- Level: Main
- Dimensions: 18ft 0in x 21ft 0in
Main level
- Area: 1862
Heating
- Forced Air
Cooling
- Central Air
Features
- Basement: None
- Number of fireplaces: 1
Interior area
- Total structure area: 1,862
- Total interior livable area: 1,862 sqft
Property
Parking
- Total spaces: 2
- Parking features: Attached
- Attached garage spaces: 2
Features
- Waterfront features: Creek
Lot
- Size: 0.43 Acres
- Dimensions: 130 x 160
Details
- Parcel number: 233125700400
Construction
Type & style
- Home type: SingleFamily
- Architectural style: Ranch
- Property subtype: Single Family Residence, Residential
Materials
- Vinyl Siding
- Foundation: Slab
- Roof: Shingle
Condition
- New construction: No
- Year built: 1960
Utilities & green energy
- Sewer: Public Sewer
- Water: Public
Community & HOA
Community
- Subdivision: Lincoln Hills
Location
- Region: Quincy
Financial & listing details
- Price per square foot: $169/sqft
- Tax assessed value: $163,770
- Annual tax amount: $5,543
- Date on market: 7/20/2026
Estimated market value
$302,200
$287,000 - $317,000
$1,882/mo
Price history
| Date | Event | Price |
|---|---|---|
| 7/20/2026 | Listed for sale | $315,000+12.9%$169/sqft |
Source:  RMLS Alliance as distributed by MLS GRID #CA1045242 Report a problem RMLS Alliance as distributed by MLS GRID #CA1045242 Report a problem | ||
| 12/27/2024 | Sold | $279,000$150/sqft |
Source:  MRED as distributed by MLS GRID #QC4258707 Report a problem MRED as distributed by MLS GRID #QC4258707 Report a problem | ||
| 11/27/2024 | Contingent | $279,000$150/sqft |
Source:  Quincy AOR #203757 Report a problem Quincy AOR #203757 Report a problem | ||
| 11/25/2024 | Listed for sale | $279,000+64.1%$150/sqft |
Source: Quincy AOR #203757 Report a problem | ||
| 7/2/2024 | Sold | $170,000$91/sqft |
Source: Public Record Report a problem | ||
Public tax history
| Year | Property taxes | Tax assessment |
|---|---|---|
| 2024 | $3,560 +6.2% | $54,590 +7.8% |
| 2023 | $3,351 +5.7% | $50,650 +7.1% |
| 2022 | $3,169 -0.8% | $47,290 +2.1% |
| 2021 | $3,193 +140% | $46,340 +2% |
| 2020 | $1,331 +0.8% | $45,430 +1.1% |
| 2019 | $1,320 -38.2% | $44,940 +7.4% |
| 2018 | $2,135 +62.4% | $41,860 +1% |
| 2017 | $1,315 -0.1% | $41,450 +4.3% |
| 2016 | $1,316 -100% | $39,760 |
| 2015 | $13,233,000 +940077.5% | $39,760 +3.5% |
| 2012 | $1,408 | $38,430 +0.1% |
| 2011 | $1,408 -0.8% | $38,410 +6.6% |
| 2009 | $1,419 -5.2% | $36,040 |
| 2008 | $1,496 -2.9% | $36,040 +5% |
| 2007 | $1,541 | $34,310 |
Find assessor info on the county website
Monthly payment
Est. payment
Payment breakdown
Explore the cost of this home by adjusting the details. Changes won't be saved.Climate risks
Neighborhood: 62301
Nearby schools
GreatSchools rating
- 6/10Thomas S Baldwin Elementary SchoolGrades: K-5Distance: 0.3 mi
- 3/10Quincy Jr High SchoolGrades: 6-8Distance: 1.6 mi
- 2/10Quincy Sr High SchoolGrades: 9-12Distance: 0.3 mi
- $249,300-- bd-- ba-- sqft3033 Lincoln Hl SE, Quincy, IL 62301Off Market
- $249,6002 bd2 ba1.4k sqft3030 Lincoln Hl SE, Quincy, IL 62301Off Market
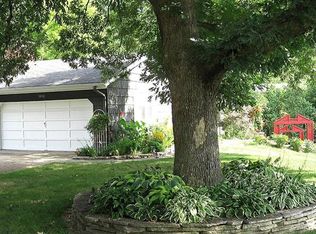
- $18,720-- bd-- ba-- sqft3011 State St, Quincy, IL 62301Off Market
- $237,1003 bd2 ba2.2k sqft3031 Lincoln Hl SE, Quincy, IL 62301Off Market

- $142,700-- bd-- ba-- sqft3129 State St, Quincy, IL 62301Off Market
- $180,100-- bd-- ba-- sqft3009 State St, Quincy, IL 62301Off Market
- $223,9003 bd2 ba1.3k sqft3020 Lincoln Hl SE, Quincy, IL 62301Off Market
- $223,400-- bd-- ba-- sqft3023 Lincoln Hl SE, Quincy, IL 62301Off Market
A local agent can set up tours, give advice and negotiate with sellers.
Similar homes
- $309,9003 bd3 ba2k sqft2331 N Wilmar Dr, Quincy, IL 62301Active
 MLS ID #12696894, Sandy Frillman, Century 21 Broughton Team. MRED as distributed by MLS GRID
 - $224,9003 bd2 ba1.5k sqft3000 Lincoln Hl SE, Quincy, IL 62301For Sale

 MLS ID #CA1045187, Jeff Wiemelt, Mays LLC REALTORS. RMLS Alliance as distributed by MLS GRID
 - $338,0004 bd3 ba1.6k sqft911 Ridgewood Dr, Quincy, IL 62301Active
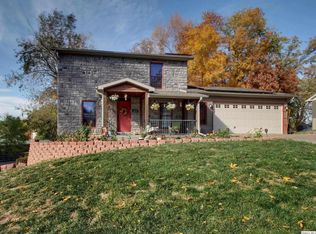 MLS ID #12636715, Debra Walter, Bower & Associates, Inc., REALTORS. MRED as distributed by MLS GRID
 - $--3 bd2 ba1.5k sqft3302 Locust St, Quincy, IL 62301Auction
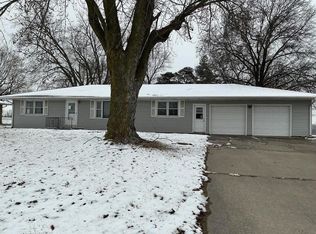 ServiceLink Auction
 - $274,5005 bd2 ba2.2k sqft95 Woodlawn Rd, Quincy, IL 62301For SaleMLS ID #CA1044588, Chrissy Lock, Farlow Real Estate Experts. RMLS Alliance as distributed by MLS GRID
- $350,0004 bd2 ba2.7k sqft2706 Maine St, Quincy, IL 62301For SaleMLS ID #CA1044028, Misty Dowling, Gem City Real Estate Group. RMLS Alliance as distributed by MLS GRID
- $349,9004 bd3 ba2.1k sqft4442 Hampton Ln, Quincy, IL 62305For SaleMLS ID #CA1044347, Jeremy D Farlow, Farlow Real Estate Experts. RMLS Alliance as distributed by MLS GRID
- $--3 bd1 ba1.3k sqft2716 S 24th St, Quincy, IL 62305AuctionAuction.com 2
- $180,0004 bd2 ba1.7k sqft609 S 13th St, Quincy, IL 62301For SaleMLS ID #CA1044980, Kevin Carder, Happel, Inc., REALTORS. RMLS Alliance as distributed by MLS GRID
- $329,9003 bd3 ba2.4k sqft2630 Saint Anthony Rd, Quincy, IL 62305For SaleMLS ID #CA1043476, Noel Peters, Davis & Associates, REALTORS. RMLS Alliance as distributed by MLS GRID
- $215,0003 bd2 ba1.9k sqft2546 Vermont St, Quincy, IL 62301For SaleMLS ID #CA1044736, Drake Holloway, Davis & Associates, REALTORS. RMLS Alliance as distributed by MLS GRID
- $399,9003 bd2 ba2k sqft1632 Kentucky St, Quincy, IL 62301Price ChangeMLS ID #12699522, Bridgett Zanger, Zanger & Associates, Inc., REALTORS. MRED as distributed by MLS GRID
- $167,0003 bd3 ba2k sqft2114 Hampshire St, Quincy, IL 62301For SaleMLS ID #CA1045064, Kelly Little, Farlow Real Estate Experts. RMLS Alliance as distributed by MLS GRID
- $205,0005 bd2 ba2.4k sqft2241 Spring St, Quincy, IL 62301For SaleMLS ID #CA1044048, Luke Tappe, KW Hometown. RMLS Alliance as distributed by MLS GRID
- $--4 bd2 ba1k sqft8122 Dawn Rd, Fowler, IL 62338AuctionAuction.com 2
- $175,9004 bd2 ba2.1k sqft1121 Chestnut St, Quincy, IL 62301For SaleMLS ID #CA1043475, Julia Ballard, Mays LLC REALTORS. RMLS Alliance as distributed by MLS GRID
- $175,0003 bd1 ba1.5k sqft3301 Lawrence Rd, Quincy, IL 62301For SaleMLS ID #CA1044975, Michelle Soltwedel, Happel, Inc., REALTORS. RMLS Alliance as distributed by MLS GRID
- $250,0004 bd3 ba2.2k sqft1635 Vermont St, Quincy, IL 62301For SaleMLS ID #CA1044314, Jan D Smith, Happel, Inc., REALTORS. RMLS Alliance as distributed by MLS GRID
- $173,9003 bd2 ba1.6k sqft621 S 17th St, Quincy, IL 62301For SaleMLS ID #CA1045004, Kelly Little, Farlow Real Estate Experts. RMLS Alliance as distributed by MLS GRID
- $164,9003 bd1 ba1.7k sqft712 S 19th St, Quincy, IL 62301ActiveMLS ID #12657073, Lisa Hapke, Bower & Associates Inc., REALTORS - Mt. Sterling. MRED as distributed by MLS GRID
