Nothing better than an all-brick ranch in Quincy, IL! Very well-kept and super clean 3 bedroom, 3 full baths (including the toilet and shower in basement) located on a quiet cul-de-sac street with only a few homes and low traffic. Spacious master bedroom with a full bathroom. Partially finished basement makes a great additional family room and a nice private office for those who work from home. Enjoy the outside on the nice composite deck. Cedar closet in basement. Within walking distance to South Park. Lots of updates recently including: New high efficiency heating/air and water heater 4 years ago, kitchen appliances 1 year, drywalled smaller bedroom on main floor that was paneled, added office in basement, brand new paint in kitchen, living, hallway, and master bedroom, new lighting, new windows around 10 years ago, new kitchen faucet, and brand new toilet in master bedroom. All appliances convey including washer and dryer. Don't miss out on this great home!
For sale
$234,900
1217 Daniel Ct, Quincy, IL 62305
3beds
1,940sqft
Single Family Residence, Residential
Built in 1969
10,454 Square Feet Lot
$226,600 Zestimate®
$121/sqft
$-- HOA
What's special
All-brick ranchNice composite deckNew kitchen faucetNew windowsCedar closet in basementNew lighting
- 2 days
- 243
- 6
Zillow last checked:
Listing updated:
Listed by:
Joe Mays Phone:217-228-3100,
Mays LLC REALTORS
Source: RMLS Alliance as distributed by MLS GRID,MLS#: CA1046227 Originating MLS: Capital Area Association of Realtors
Originating MLS: Capital Area Association of Realtors
Facts & features
Interior
Bedrooms & bathrooms
- Bedrooms: 3
- Bathrooms: 3
- Full bathrooms: 3
Bedroom 1
- Level: Main
- Dimensions: 13ft 0in x 11ft 0in
Bedroom 2
- Level: Main
- Dimensions: 10ft 0in x 9ft 0in
Bedroom 3
- Level: Main
- Dimensions: 10ft 0in x 9ft 0in
Other
- Level: Basement
- Dimensions: 11ft 0in x 10ft 0in
Other
- Area: 600
Family room
- Level: Basement
- Dimensions: 31ft 0in x 13ft 0in
Kitchen
- Level: Main
- Dimensions: 20ft 0in x 9ft 0in
Living room
- Level: Main
- Dimensions: 20ft 0in x 13ft 0in
Main level
- Area: 1340
Heating
- Forced Air
Cooling
- Central Air
Appliances
- Included: Dryer, Range, Refrigerator, Washer, Gas Water Heater
Features
- Ceiling Fan(s), High Speed Internet
- Windows: Replacement Windows, Window Treatments, Blinds
- Basement: Full,Partially Finished
Interior area
- Total structure area: 1,340
- Total interior livable area: 1,940 sqft
Property
Parking
- Total spaces: 2
- Parking features: Attached
- Attached garage spaces: 2
Features
- Patio & porch: Deck
Lot
- Size: 10,454 Square Feet
- Dimensions: 150.4 x 50 x 134 x 100
- Features: Cul-De-Sac, Level
Details
- Parcel number: 233232700000
- Zoning description: Residential
Construction
Type & style
- Home type: SingleFamily
- Architectural style: Ranch
- Property subtype: Single Family Residence, Residential
Materials
- Frame, Brick
- Foundation: Concrete Perimeter
- Roof: Shingle
Condition
- New construction: No
- Year built: 1969
Utilities & green energy
- Sewer: Public Sewer
- Water: Public
- Utilities for property: Cable Available
Green energy
- Energy efficient items: High Efficiency Heating, High Efficiency Air Cond
Community & HOA
Community
- Subdivision: Southern View
Location
- Region: Quincy
Financial & listing details
- Price per square foot: $121/sqft
- Tax assessed value: $180,270
- Annual tax amount: $3,769
- Date on market: 9/2/2026
- Cumulative days on market: 3 days
Estimated market value
$226,600
$215,000 - $238,000
$1,365/mo
Price history
| Date | Event | Price |
|---|---|---|
| 9/2/2026 | Listed for sale | $234,900+65.4%$121/sqft |
Source:  RMLS Alliance as distributed by MLS GRID #CA1046227 Report a problem RMLS Alliance as distributed by MLS GRID #CA1046227 Report a problem | ||
| 6/22/2015 | Sold | $142,000+19.3%$73/sqft |
Source: RMLS Alliance as distributed by MLS GRID #CA191876_1 Report a problem | ||
| 12/29/2009 | Sold | $119,000$61/sqft |
Source: Public Record Report a problem | ||
Public tax history
| Year | Property taxes | Tax assessment |
|---|---|---|
| 2024 | $3,527 +7.2% | $60,090 +7.8% |
| 2023 | $3,291 +6.7% | $55,750 +7.1% |
| 2022 | $3,086 -0.5% | $52,050 +2.1% |
| 2021 | $3,101 +2.2% | $51,000 +2% |
| 2020 | $3,034 +1.5% | $50,000 +0.6% |
| 2019 | $2,990 +1.1% | $49,720 +2% |
| 2018 | $2,958 +2.7% | $48,750 +1% |
| 2017 | $2,881 +2.2% | $48,270 +4.3% |
| 2016 | $2,820 -100% | $46,300 +8.5% |
| 2015 | $23,085,600 +1001270.7% | $42,670 +8.7% |
| 2012 | $2,305 | $39,270 +0.1% |
| 2011 | $2,305 +7.8% | $39,250 -3.9% |
| 2009 | $2,138 +2.5% | $40,840 |
| 2008 | $2,085 +3.1% | $40,840 +5% |
| 2007 | $2,022 | $38,880 |
Find assessor info on the county website
Monthly payment
Est. payment
Payment breakdown
Explore the cost of this home by adjusting the details. Changes won't be saved.Climate risks
Neighborhood: 62305
Nearby schools
Schools provided by the listing agent
- Elementary: Lincoln-Douglas
- Middle: Quincy JR High
Source: RMLS Alliance as distributed by MLS GRID. This data may not be complete. We recommend contacting the local school district to confirm school assignments for this home.

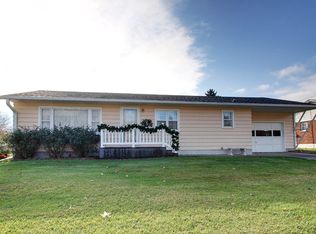
Similar homes
- $225,0003 bd2 ba2k sqft3509 Ellington Rd, Quincy, IL 62305For Sale

 MLS ID #CA1046278, Luke Tappe, KW Hometown. RMLS Alliance as distributed by MLS GRID
 - $265,0003 bd3 ba2.6k sqft3820 Stonegate Rd, Quincy, IL 62305For Sale
 MLS ID #CA1046149, Michelle Soltwedel, Happel, Inc., REALTORS. RMLS Alliance as distributed by MLS GRID
 - $235,0003 bd2 ba2.2k sqft2332 Northridge Dr, Quincy, IL 62305For Sale
 MLS ID #CA1046212, Linda Snider, Davis & Associates, REALTORS. RMLS Alliance as distributed by MLS GRID
 - $239,9004 bd2 ba2.4k sqft2301 Elm St, Quincy, IL 62301New
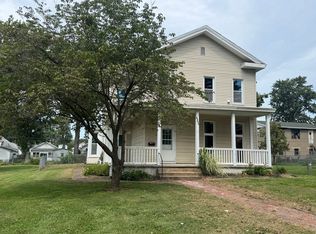 MLS ID #12751814, Peggy Azotea, Tri-State Realty. MRED as distributed by MLS GRID
 - $209,9003 bd2 ba1.4k sqft3000 Schildt Ln, Quincy, IL 62305For SaleMLS ID #CA1046067, Jeremy D Farlow, Farlow Real Estate Experts. RMLS Alliance as distributed by MLS GRID
- $230,0002 bd2 ba1.8k sqft928 Nieders Ln, Quincy, IL 62305For SaleMLS ID #CA1045513, Jacquelyn Weisenburger, Happel, Inc., REALTORS. RMLS Alliance as distributed by MLS GRID
- $250,0003 bd3 ba1.7k sqft4526 Payson Rd, Quincy, IL 62305For SaleMLS ID #CA1045722, Michelle Soltwedel, Happel, Inc., REALTORS. RMLS Alliance as distributed by MLS GRID
- $239,9003 bd2 ba1.3k sqft2808 Joyce Rd, Quincy, IL 62305For SaleMLS ID #CA1044066, Melissa Sullivan, Happel, Inc., REALTORS. RMLS Alliance as distributed by MLS GRID
- $229,0005 bd3 ba2k sqft1608 College Ave, Quincy, IL 62301For SaleMLS ID #CA1046034, Jeff Tenhouse, Mays LLC REALTORS. RMLS Alliance as distributed by MLS GRID
- $259,9003 bd2 ba1.5k sqft6200 Lone Pine Dr, Quincy, IL 62305For SaleMLS ID #CA1045695, Kelly Little, Farlow Real Estate Experts. RMLS Alliance as distributed by MLS GRID
- $239,9003 bd3 ba2.6k sqft2425 Green Acres, Quincy, IL 62301For SaleMLS ID #CA1045440, Jan D Smith, Happel, Inc., REALTORS. RMLS Alliance as distributed by MLS GRID
- $285,0005 bd3 ba2.7k sqft2001 S Sheridan Dr, Quincy, IL 62305For SaleMLS ID #CA1045972, Janet Arns, Happel, Inc., REALTORS. RMLS Alliance as distributed by MLS GRID
- $194,9003 bd2 ba2.1k sqft436 Hickory Grv E, Quincy, IL 62305For SaleMLS ID #CA1046033, Jeremy D Farlow, Farlow Real Estate Experts. RMLS Alliance as distributed by MLS GRID
- $170,0002 bd2 ba990 sqft530 Hickory Grv W, Quincy, IL 62305For SaleMLS ID #CA1046185, Michelle Soltwedel, Happel, Inc., REALTORS. RMLS Alliance as distributed by MLS GRID
