Step right into this charming 3-bedroom, 2-bathroom home offering the perfect blend of modern updates and cozy comfort. Situated just moments away from a beautiful community park. This home features a completely remodeled main-floor bathroom, and an updated dining room anchored by a wood-burning fireplace; ideal for cozy dinners or holiday gatherings. Downstairs, a spacious, partially finished basement expands your living space with a large recreation room, a second full bath, and a versatile bonus room currently utilized as a private guest space (no egress). The backyard is built for summer fun. Privacy fencing encloses a 20x38 above-ground pool framed by an expansive wrap-around deck (updates to be completed prior to closing). Finally, a detached 2-car garage provides ample parking and extra storage.
New
$215,000
1922 Elmwood Dr W, Quincy, IL 62301
3beds
1,377sqft
Single Family Residence
Built in 1956
10,018 Square Feet Lot
$-- Zestimate®
$156/sqft
$-- HOA
What's special
Wood-burning fireplacePrivacy fencingSpacious partially finished basementUpdated dining roomCompletely remodeled main-floor bathroomExpansive wrap-around deckLarge recreation room
- 4 days |
- 425 |
- 14 |
Zillow last checked:
Listing updated:
Listed by:
Jared Zanger 217-617-9782,
Zanger & Associates, Inc., REALTORS
Source: MRED as distributed by MLS GRID,MLS#: 12705300
Facts & features
Interior
Bedrooms & bathrooms
- Bedrooms: 3
- Bathrooms: 2
- Full bathrooms: 2
Rooms
- Room types: Recreation Room, Bonus Room
Primary bedroom
- Features: Flooring (Hardwood)
- Level: Main
- Area: 132 Square Feet
- Dimensions: 11X12
Bedroom 2
- Features: Flooring (Hardwood)
- Level: Main
- Area: 120 Square Feet
- Dimensions: 10X12
Bedroom 3
- Features: Flooring (Hardwood)
- Level: Main
- Area: 108 Square Feet
- Dimensions: 9X12
Bonus room
- Features: Flooring (Laminate)
- Level: Basement
- Area: 195 Square Feet
- Dimensions: 13X15
Dining room
- Features: Flooring (Laminate)
- Level: Main
- Area: 231 Square Feet
- Dimensions: 11X21
Kitchen
- Features: Flooring (Laminate)
- Level: Main
- Area: 150 Square Feet
- Dimensions: 10X15
Living room
- Features: Flooring (Hardwood)
- Level: Main
- Area: 280 Square Feet
- Dimensions: 14X20
Recreation room
- Features: Flooring (Laminate)
- Level: Basement
- Area: 288 Square Feet
- Dimensions: 12X24
Heating
- Natural Gas, Forced Air
Cooling
- Central Air
Appliances
- Included: Range, Microwave, Dishwasher, Refrigerator, Disposal
Features
- 1st Floor Bedroom, 1st Floor Full Bath, Separate Dining Room, Replacement Windows
- Flooring: Hardwood
- Windows: Replacement Windows, Drapes
- Basement: Partially Finished,Partial
- Number of fireplaces: 1
- Fireplace features: Wood Burning, Dining Room
Interior area
- Total structure area: 2,490
- Total interior livable area: 1,377 sqft
- Finished area below ground: 630
Property
Parking
- Total spaces: 5
- Parking features: Yes, Detached, Garage
- Garage spaces: 2
Accessibility
- Accessibility features: No Disability Access
Features
- Stories: 1
- Patio & porch: Deck, Patio
- Pool features: Above Ground
Lot
- Size: 10,018 Square Feet
- Dimensions: 95x105
Details
- Additional structures: None
- Parcel number: 23308830000000
- Special conditions: None
Construction
Type & style
- Home type: SingleFamily
- Architectural style: Ranch
- Property subtype: Single Family Residence
Materials
- Vinyl Siding
- Roof: Asphalt
Condition
- New construction: No
- Year built: 1956
Utilities & green energy
- Electric: Circuit Breakers
- Sewer: Public Sewer
- Water: Public
Community & HOA
Community
- Features: Park, Pool, Street Paved
HOA
- Services included: None
Location
- Region: Quincy
Financial & listing details
- Price per square foot: $156/sqft
- Tax assessed value: $169,530
- Annual tax amount: $3,522
- Date on market: 7/17/2026
- Ownership: Fee Simple
Estimated market value
Not available
Estimated sales range
Not available
Not available
Price history
| Date | Event | Price |
|---|---|---|
| 7/17/2026 | Listed for sale | $215,000+24.3%$156/sqft |
Source:  MRED as distributed by MLS GRID #12705300 Report a problem MRED as distributed by MLS GRID #12705300 Report a problem | ||
| 3/22/2022 | Sold | $173,000+2.4%$126/sqft |
Source: Public Record Report a problem | ||
| 2/10/2022 | Contingent | $169,000$123/sqft |
Source:  Quincy AOR #201650 Report a problem Quincy AOR #201650 Report a problem | ||
| 2/3/2022 | Listed for sale | $169,000+36.8%$123/sqft |
Source: Quincy AOR #201650 Report a problem | ||
| 12/18/2006 | Sold | $123,500+6.5%$90/sqft |
Source: Public Record Report a problem | ||
| 4/19/2005 | Sold | $116,000$84/sqft |
Source: Public Record Report a problem | ||
Public tax history
| Year | Property taxes | Tax assessment |
|---|---|---|
| 2024 | $3,294 -3% | $56,510 -1.4% |
| 2023 | $3,397 +6.1% | $57,340 +6.6% |
| 2022 | $3,202 -0.5% | $53,780 +2% |
| 2021 | $3,218 +2.2% | $52,700 +2% |
| 2020 | $3,149 +6.8% | $51,670 +5.2% |
| 2019 | $2,947 +1.1% | $49,100 +2% |
| 2018 | $2,916 +2.7% | $48,140 +1% |
| 2017 | $2,840 +2.1% | $47,670 +4.2% |
| 2016 | $2,780 -100% | $45,730 |
| 2015 | $26,500,200 +1000957.7% | $45,730 +3.5% |
| 2012 | $2,647 | $44,200 +0% |
| 2011 | $2,647 +7.9% | $44,180 +6.6% |
| 2009 | $2,453 +3.7% | $41,450 |
| 2008 | $2,365 +4.6% | $41,450 +5% |
| 2007 | $2,261 | $39,460 |
Find assessor info on the county website
Monthly payment
Est. payment
Payment breakdown
Explore the cost of this home by adjusting the details. Changes won't be saved.Climate risks
Neighborhood: 62301
Nearby schools
GreatSchools rating
- 7/10Monroe Elementary SchoolGrades: K-5Distance: 1.7 mi
- 3/10Quincy Jr High SchoolGrades: 6-8Distance: 1.7 mi
- 2/10Quincy Sr High SchoolGrades: 9-12Distance: 2.3 mi
Schools provided by the listing agent
- Elementary: Lincoln-Douglas Elementary Schoo
- Middle: Quincy Junior High School
- High: Quincy High School
- District: 172
Source: MRED as distributed by MLS GRID. This data may not be complete. We recommend contacting the local school district to confirm school assignments for this home.
- $205,100-- bd-- ba-- sqft1918 Elmwood Dr W, Quincy, IL 62301Off Market

- $145,500-- bd-- ba-- sqft1309 Cherry Ln, Quincy, IL 62301Sold
- $214,900-- bd-- ba-- sqft1926 Elmwood Dr W, Quincy, IL 62301Off Market
- $170,0003 bd1 ba936 sqft1301 Cherry Ln, Quincy, IL 62301Sold
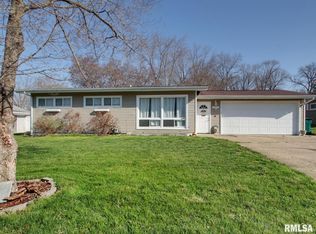
- $200,4004 bd2 ba2.2k sqft1914 Elmwood Dr W, Quincy, IL 62301Off Market
- $177,500-- bd-- ba-- sqft1946 Elmwood Dr E, Quincy, IL 62301Sold
- $209,8004 bd2 ba1.5k sqft1952 Elmwood Dr E, Quincy, IL 62301Off Market
- $192,000-- bd-- ba-- sqft1245 Cherry Ln, Quincy, IL 62301Off Market
A local agent can set up tours, give advice and negotiate with sellers.
Similar homes
- $224,9003 bd2 ba1.5k sqft3000 Lincoln Hl SE, Quincy, IL 62301For Sale

 MLS ID #CA1045187, Jeff Wiemelt, Mays LLC REALTORS. RMLS Alliance as distributed by MLS GRID
 - $179,9003 bd1 ba1.1k sqft2415 Cherry St, Quincy, IL 62301For Sale
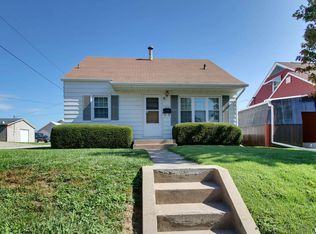 MLS ID #CA1045271, Janet Arns, Happel, Inc., REALTORS. RMLS Alliance as distributed by MLS GRID
 - $--3 bd2 ba1.5k sqft3302 Locust St, Quincy, IL 62301Auction
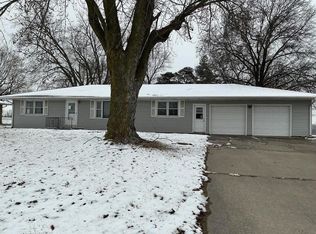 ServiceLink Auction
 - $179,9003 bd3 ba1.6k sqft1841 Spring St, Quincy, IL 62301New
 MLS ID #12710147, Peggy Azotea, Tri-State Realty. MRED as distributed by MLS GRID
 - $215,0003 bd2 ba1.9k sqft2546 Vermont St, Quincy, IL 62301For SaleMLS ID #CA1044736, Drake Holloway, Davis & Associates, REALTORS. RMLS Alliance as distributed by MLS GRID
- $--3 bd1 ba1.3k sqft2716 S 24th St, Quincy, IL 62305AuctionAuction.com 2
- $180,0004 bd2 ba1.7k sqft609 S 13th St, Quincy, IL 62301For SaleMLS ID #CA1044980, Kevin Carder, Happel, Inc., REALTORS. RMLS Alliance as distributed by MLS GRID
- $190,0003 bd2 ba1.4k sqft910 S 24th St, Quincy, IL 62301For SaleMLS ID #CA1043382, Kelly Little, Farlow Real Estate Experts. RMLS Alliance as distributed by MLS GRID
- $315,0004 bd2 ba1.8k sqft3036 Lincoln Hill SE, Quincy, IL 62301For SaleMLS ID #CA1045242, Kevin Carder, Happel, Inc., REALTORS. RMLS Alliance as distributed by MLS GRID
- $185,0003 bd1 ba1.2k sqft1300 S 24th St, Quincy, IL 62301For SaleMLS ID #CA1043999, Michelle Soltwedel, Happel, Inc., REALTORS. RMLS Alliance as distributed by MLS GRID
- $150,0002 bd1 ba1.5k sqft1101 Madison St, Quincy, IL 62301For SaleMLS ID #CA1045291, Jacquelyn Weisenburger, Happel, Inc., REALTORS. RMLS Alliance as distributed by MLS GRID
- $167,0003 bd3 ba2k sqft2114 Hampshire St, Quincy, IL 62301For SaleMLS ID #CA1045064, Kelly Little, Farlow Real Estate Experts. RMLS Alliance as distributed by MLS GRID
- $173,9003 bd2 ba1.6k sqft621 S 17th St, Quincy, IL 62301For SaleMLS ID #CA1045004, Kelly Little, Farlow Real Estate Experts. RMLS Alliance as distributed by MLS GRID
- $154,9002 bd1 ba1.9k sqft1620 Lind St, Quincy, IL 62301For SaleMLS ID #CA1045288, Shaila Lewis, Davis & Associates, REALTORS. RMLS Alliance as distributed by MLS GRID
- $192,0002 bd2 ba1.6k sqft2011 Hampshire St, Quincy, IL 62301For Sale By Owner
- $175,0003 bd1 ba1.5k sqft3301 Lawrence Rd, Quincy, IL 62301For SaleMLS ID #CA1044975, Michelle Soltwedel, Happel, Inc., REALTORS. RMLS Alliance as distributed by MLS GRID
- $159,9002 bd1 ba1k sqft3208 Harrison St, Quincy, IL 62301ActiveMLS ID #100539071, Carol Shaffer, Bower & Associates, Inc., REALTORS. MRED as distributed by MLS GRID
- $159,9002 bd1 ba1k sqft3206 Harrison St, Quincy, IL 62301ActiveMLS ID #100539070, Carol Shaffer, Bower & Associates, Inc., REALTORS. MRED as distributed by MLS GRID
- $165,0003 bd1 ba1.6k sqft1126 N 16th St, Quincy, IL 62301For SaleMLS ID #CA1045090, Michelle Soltwedel, Happel, Inc., REALTORS. RMLS Alliance as distributed by MLS GRID
- $169,5003 bd1 ba1.3k sqft1635 Payson Ave, Quincy, IL 62301For Sale By Owner
