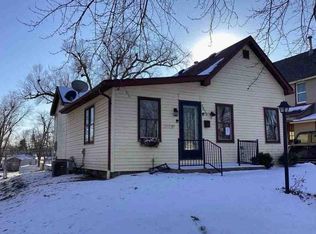
This Adorable, affordable, and move-in ready home is located along the 300 block of Spruce where home owners take pride in their homes and it shows. Nestled among this manicured street is 300 Spruce at the very end of the block. This charming 2-bedroom, 1-bath home was nicely refreshed in August 2026 and is ready for its new owner. Step inside to a cute cottage-style kitchen featuring all-new appliances, updated flooring, and fresh paint throughout. A spacious entryway with a convenient mudroom provides plenty of room to keep everyday life organized. The finished basement offers additional living space and flexibility for a second living room, home office, recreation area, or more. Outside, you'll find a fenced yard and storage shed, plus a peaceful view of the wooded backside of the nearby park just across from the fenced yard. With tasteful updates already completed and nothing left to do but move in, this home is a wonderful opportunity for comfortable, affordable living!
For sale
$127,500
300 Spruce St, Quincy, IL 62301
2beds
1,368sqft
Single Family Residence, Residential
Built in ----
-- sqft lot
$126,200 Zestimate®
$93/sqft
$-- HOA
What's special
Fenced yardFresh paint throughoutCute cottage-style kitchenManicured streetStorage shedUpdated flooringAll-new appliances
- 6 days
- 467
- 37
Zillow last checked:
Listing updated:
Listed by:
Misty Dowling 217-440-2339,
Gem City Real Estate Group
Source: RMLS Alliance as distributed by MLS GRID,MLS#: CA1046120 Originating MLS: Capital Area Association of Realtors
Originating MLS: Capital Area Association of Realtors
Facts & features
Interior
Bedrooms & bathrooms
- Bedrooms: 2
- Bathrooms: 1
- Full bathrooms: 1
Bedroom 1
- Level: Main
- Dimensions: 11ft 0in x 9ft 0in
Bedroom 2
- Level: Main
- Dimensions: 11ft 0in x 9ft 0in
Other
- Level: Main
- Dimensions: 18ft 0in x 7ft 0in
Other
- Level: Lower
- Dimensions: 10ft 0in x 10ft 0in
Other
- Area: 328
Kitchen
- Level: Main
- Dimensions: 16ft 0in x 9ft 0in
Laundry
- Level: Lower
- Dimensions: 10ft 0in x 8ft 0in
Living room
- Level: Main
- Dimensions: 15ft 0in x 12ft 0in
Main level
- Area: 1040
Recreation room
- Level: Lower
- Dimensions: 19ft 0in x 12ft 0in
Heating
- Forced Air
Cooling
- Central Air
Appliances
- Included: Dishwasher, Microwave, Range, Refrigerator
Features
- Basement: Finished
Interior area
- Total structure area: 1,040
- Total interior livable area: 1,368 sqft
Property
Parking
- Parking features: On Street
- Has uncovered spaces: Yes
Lot
- Dimensions: 97 x 64 x 97 x 61
- Features: Other
Details
- Parcel number: 234138200000
Construction
Type & style
- Home type: SingleFamily
- Architectural style: Ranch
- Property subtype: Single Family Residence, Residential
Materials
- Vinyl Siding
- Roof: Shingle
Condition
- New construction: No
Utilities & green energy
- Sewer: Public Sewer
- Water: Public
Community & HOA
Community
- Subdivision: Other
Location
- Region: Quincy
Financial & listing details
- Price per square foot: $93/sqft
- Tax assessed value: $63,030
- Annual tax amount: $1,063
- Date on market: 8/29/2026
- Cumulative days on market: 8 days
Estimated market value
$126,200
$120,000 - $133,000
$1,414/mo
Price history
| Date | Event | Price |
|---|---|---|
| 8/29/2026 | Listed for sale | $127,500+264.3%$93/sqft |
Source:  RMLS Alliance as distributed by MLS GRID #CA1046120 Report a problem RMLS Alliance as distributed by MLS GRID #CA1046120 Report a problem | ||
| 6/3/2026 | Sold | $35,000-22.2%$26/sqft |
Source: Public Record Report a problem | ||
| 11/3/2010 | Sold | $45,000+28.6%$33/sqft |
Source: Public Record Report a problem | ||
| 4/21/2008 | Sold | $35,000$26/sqft |
Source: Public Record Report a problem | ||
Public tax history
| Year | Property taxes | Tax assessment |
|---|---|---|
| 2024 | $979 +9.6% | $21,010 +7.7% |
| 2023 | $893 +9.2% | $19,500 +7.1% |
| 2022 | $818 +0.2% | $18,210 +2% |
| 2021 | $817 +3% | $17,850 +2% |
| 2020 | $793 +9.5% | $17,500 +5.5% |
| 2019 | $724 +2% | $16,590 +2% |
| 2018 | $710 +3.1% | $16,260 +1% |
| 2017 | $688 +3.1% | $16,100 +4.3% |
| 2016 | $668 -100% | $15,440 |
| 2015 | $62,256,000 +10077273.4% | $15,440 +3.5% |
| 2012 | $618 | $14,920 +0.1% |
| 2011 | $618 -24.2% | $14,910 -14.5% |
| 2009 | $815 +2.2% | $17,440 |
| 2008 | $797 +3.9% | $17,440 +5% |
| 2007 | $767 | $16,610 |
Find assessor info on the county website
Monthly payment
Est. payment
Payment breakdown
Explore the cost of this home by adjusting the details. Changes won't be saved.Climate risks
Neighborhood: 62301
Similar homes
- $--3 bd1 ba1k sqft1620 Spruce St, Quincy, IL 62301Auction
 Auction.com 1
 - $114,9002 bd2 ba1.4k sqft1208 N 6th St, Quincy, IL 62301For Sale
 MLS ID #11935400, Hope Audet-williams, Adams County Realty. My State MLS
 - $155,0002 bd2 ba1.1k sqft1109 Washington St, Quincy, IL 62301For Sale

 MLS ID #CA1046208, Sherry Hills, Happel, Inc., REALTORS. RMLS Alliance as distributed by MLS GRID
 - $124,9001 bd1 ba712 sqft1405 Cherry St, Quincy, IL 62301For Sale
 MLS ID #CA1046064, Jeff Tenhouse, Mays LLC REALTORS. RMLS Alliance as distributed by MLS GRID
 - $149,9003 bd2 ba1.5k sqft312 Locust St, Quincy, IL 62301For SaleMLS ID #CA1042374, Linda Snider, Davis & Associates, REALTORS. RMLS Alliance as distributed by MLS GRID
- $152,0003 bd1 ba1k sqft927 S 22nd St, Quincy, IL 62301For SaleMLS ID #CA1045938, Tracy Holtman, KW Hometown. RMLS Alliance as distributed by MLS GRID
- $159,9002 bd1 ba951 sqft2106 Jefferson St, Quincy, IL 62301For SaleMLS ID #CA1046010, Becky Swanson, Mays LLC REALTORS. RMLS Alliance as distributed by MLS GRID
- $79,9003 bd1 ba1.3k sqft1219 Lind St, Quincy, IL 62301For SaleMLS ID #CA1045911, Melissa Sullivan, Happel, Inc., REALTORS. RMLS Alliance as distributed by MLS GRID
- $155,0004 bd2 ba1.7k sqft609 S 13th St, Quincy, IL 62301For SaleMLS ID #CA1044980, Kevin Carder, Happel, Inc., REALTORS. RMLS Alliance as distributed by MLS GRID
- $170,0002 bd2 ba990 sqft530 Hickory Grv W, Quincy, IL 62305For SaleMLS ID #CA1046185, Michelle Soltwedel, Happel, Inc., REALTORS. RMLS Alliance as distributed by MLS GRID
- $115,0002 bd1 ba1.1k sqft302 S 5th St, La Grange, MO 63448For Sale
 MLS ID #26056449, Austin A Roberts, Bartz Realty, LLC. MARIS
 - $154,0003 bd3 ba2k sqft2114 Hampshire St, Quincy, IL 62301For SaleMLS ID #CA1045064, Kelly Little, Farlow Real Estate Experts. RMLS Alliance as distributed by MLS GRID
