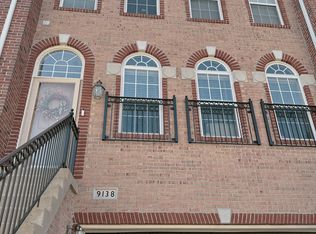
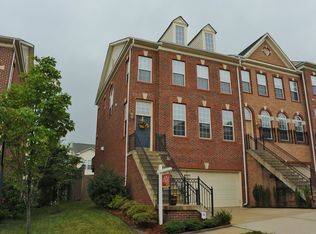
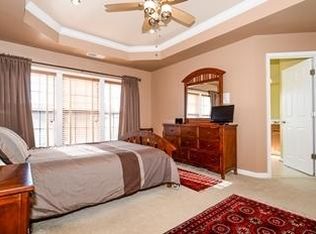
Offer received; more expected. Submission deadline: Monday, 08/17 at 5 PM. This beautiful and spacious end-unit townhouse is in the desirable Laurel Highlands community of Lorton. With more than 2,600 square feet of living space, it is larger than many townhomes in the subdivision and offers 4 bedrooms and 3.5 bathrooms. The home features hardwood flooring throughout the main and upper levels, along with an open floor plan designed for comfortable everyday living and entertaining, gourmet kitchen that opens to the family room, family room with a gas fireplace, primary bedroom with tray ceilings, luxury primary bathroom, walk-in closets, two additional bedrooms with a shared bathroom. The fully finished basement includes a legal bedroom, a full bathroom, and direct access to the backyard, providing flexible space for guests, recreation, or a home office or in-laws. Residents enjoy access to a clubhouse, tennis and basketball courts, and a swimming pool. The home is conveniently located near shopping, restaurants, Laurel Hill Golf Course, the Workhouse Arts Center, Occoquan, Springfield Metro, Lorton VRE, I-95, and Fairfax County Parkway.
Under contract
$760,000
9132 Furey Rd, Lorton, VA 22079
4beds
2,056sqft
Townhouse
Built in 2006
2,652 Square Feet Lot
$761,600 Zestimate®
$370/sqft
$156/mo HOA
What's special
Fully finished basementWalk-in closetsLuxury primary bathroom
- 27 days
- 371
- 15
Likely to sell faster than
Zillow last checked:
Listing updated:
Listed by:
Kiros Asmamaw 202-207-6036,
Heymann Realty, LLC 3014391180
Source: Bright MLS,MLS#: VAFX2333490
Facts & features
Interior
Bedrooms & bathrooms
- Bedrooms: 4
- Bathrooms: 4
- Full bathrooms: 3
- 1/2 bathrooms: 1
- Main level bathrooms: 1
Basement
- Area: 0
Heating
- Central, Natural Gas
Cooling
- Central Air, Electric
Appliances
- Included: Gas Water Heater
Features
- Breakfast Area, Combination Dining/Living
- Basement: Exterior Entry,Full,Finished
- Number of fireplaces: 1
Interior area
- Total structure area: 2,056
- Total interior livable area: 2,056 sqft
- Finished area above ground: 2,056
- Finished area below ground: 0
Video & virtual tour
Property
Parking
- Total spaces: 4
- Parking features: Garage Faces Front, Driveway, Attached
- Attached garage spaces: 2
- Uncovered spaces: 2
Accessibility
- Accessibility features: None
Features
- Levels: Three
- Stories: 3
- Pool features: None
Lot
- Size: 2,652 Square Feet
Details
- Additional structures: Above Grade, Below Grade
- Parcel number: 1074 24 0033
- Zoning: 312
- Special conditions: Standard
Construction
Type & style
- Home type: Townhouse
- Architectural style: Colonial
- Property subtype: Townhouse
Materials
- Concrete
- Foundation: Concrete Perimeter
Condition
- New construction: No
- Year built: 2006
Utilities & green energy
- Sewer: Public Sewer
- Water: Public
Community & HOA
Community
- Subdivision: Laurel Highlands
HOA
- Has HOA: Yes
- HOA fee: $156 monthly
Location
- Region: Lorton
Financial & listing details
- Price per square foot: $370/sqft
- Tax assessed value: $709,600
- Annual tax amount: $8,186
- Date on market: 8/13/2026
- Listing agreement: Exclusive Right To Sell
- Ownership: Fee Simple
Estimated market value
$761,600
$724,000 - $800,000
$3,605/mo
Price history
| Date | Event | Price |
|---|---|---|
| 8/18/2026 | Contingent | $760,000$370/sqft |
Source: | ||
| 8/13/2026 | Listed for sale | $760,000+30.5%$370/sqft |
Source: | ||
| 4/3/2006 | Sold | $582,330$283/sqft |
Source: Public Record Report a problem | ||
Public tax history
| Year | Property taxes | Tax assessment |
|---|---|---|
| 2025 | $8,203 +1.9% | $709,600 +2.1% |
| 2024 | $8,051 +5.3% | $694,970 +2.6% |
| 2023 | $7,647 +3.7% | $677,590 +5.1% |
| 2022 | $7,375 | $644,990 +17% |
| 2021 | -- | $551,140 +3.2% |
| 2020 | $6,318 +4.8% | $533,850 +4.8% |
| 2019 | $6,028 +4.2% | $509,370 +4.2% |
| 2018 | $5,787 -0.5% | $488,960 -2.4% |
| 2017 | $5,818 -2.1% | $501,150 -2.3% |
| 2016 | $5,943 +11.2% | $513,010 +7.1% |
| 2015 | $5,347 +0.2% | $479,090 |
| 2014 | $5,335 | $479,090 +16% |
| 2013 | -- | $413,170 |
| 2012 | -- | $413,170 +2.1% |
| 2011 | -- | $404,490 |
| 2010 | -- | $404,490 -6.9% |
| 2009 | -- | $434,570 -17.5% |
| 2008 | -- | $526,680 -3.1% |
| 2007 | -- | $543,430 |
Find assessor info on the county website
Monthly payment
Est. payment
Payment breakdown
Explore the cost of this home by adjusting the details. Changes won't be saved.Climate risks
Neighborhood: 22079
Nearby schools
Schools provided by the listing agent
- District: Fairfax County Public Schools
Source: Bright MLS. This data may not be complete. We recommend contacting the local school district to confirm school assignments for this home.