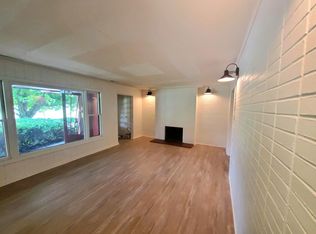
Welcome home to this beautifully remodeled brick ranch! Completely renovated in 2026, this move-in-ready home offers the perfect blend of modern updates and functional living space. The main level features two bedrooms, one full bathroom, and stunning new luxury vinyl plank flooring throughout. The bright, updated kitchen showcases brand-new cabinetry, a large farmhouse sink, and a fresh, modern design that's perfect for everyday living and entertaining. The finished basement expands your living space with an additional large family room, a second full bathroom, an oversized laundry room, and a third non-conforming bedroom—ideal for guests, a home office, hobby room, or workout space. Outside, you'll appreciate the private, low-maintenance backyard, offering the perfect place to relax without the upkeep. The 1-car attached garage adds convenience and additional storage. If you're looking for a completely updated, turnkey home with plenty of finished living space, this one is a must-see. Schedule your private showing today!
Under contract
$165,000
916 Locust St, Quincy, IL 62301
3beds
2,035sqft
Single Family Residence, Residential
Built in ----
6,000 Square Feet Lot
$-- Zestimate®
$81/sqft
$-- HOA
What's special
Finished basementAdditional large family roomPrivate low-maintenance backyardBright updated kitchenOversized laundry roomBrand-new cabinetryLarge farmhouse sink
- 8 days |
- 473 |
- 36 |
Zillow last checked:
Listing updated:
Listed by:
Kevin Carder Office:217-224-8383,
Happel, Inc., REALTORS
Source: RMLS Alliance as distributed by MLS GRID,MLS#: CA1045083 Originating MLS: Capital Area Association of Realtors
Originating MLS: Capital Area Association of Realtors
Facts & features
Interior
Bedrooms & bathrooms
- Bedrooms: 3
- Bathrooms: 2
- Full bathrooms: 2
Bedroom 1
- Level: Main
- Dimensions: 15ft 0in x 11ft 0in
Bedroom 2
- Level: Main
- Dimensions: 11ft 0in x 11ft 0in
Bedroom 3
- Level: Basement
- Dimensions: 12ft 0in x 15ft 0in
Other
- Area: 910
Family room
- Level: Basement
- Dimensions: 14ft 0in x 24ft 0in
Kitchen
- Level: Main
- Dimensions: 10ft 0in x 16ft 0in
Laundry
- Level: Basement
- Dimensions: 14ft 0in x 15ft 0in
Living room
- Level: Main
- Dimensions: 14ft 0in x 20ft 0in
Main level
- Area: 1125
Heating
- Forced Air
Cooling
- Central Air
Features
- Basement: Finished
- Number of fireplaces: 1
Interior area
- Total structure area: 1,125
- Total interior livable area: 2,035 sqft
Property
Parking
- Total spaces: 1
- Parking features: Attached
- Attached garage spaces: 1
Lot
- Size: 6,000 Square Feet
- Dimensions: 60 x 100
- Features: Other
Details
- Parcel number: 234159600000
Construction
Type & style
- Home type: SingleFamily
- Architectural style: Ranch
- Property subtype: Single Family Residence, Residential
Materials
- Brick
- Roof: Shingle
Condition
- New construction: No
Utilities & green energy
- Sewer: Public Sewer
- Water: Public
Community & HOA
Community
- Subdivision: None
Location
- Region: Quincy
Financial & listing details
- Price per square foot: $81/sqft
- Tax assessed value: $102,120
- Annual tax amount: $2,357
- Date on market: 7/13/2026
- Cumulative days on market: 9 days
Estimated market value
Not available
Estimated sales range
Not available
Not available
Price history
| Date | Event | Price |
|---|---|---|
| 7/14/2026 | Contingent | $165,000$81/sqft |
Source:  RMLS Alliance as distributed by MLS GRID #CA1045083 Report a problem RMLS Alliance as distributed by MLS GRID #CA1045083 Report a problem | ||
| 7/13/2026 | Listed for sale | $165,000+312.5%$81/sqft |
Source: RMLS Alliance as distributed by MLS GRID #CA1045083 Report a problem | ||
| 11/6/2025 | Sold | $40,000$20/sqft |
Source: Public Record Report a problem | ||
Public tax history
| Year | Property taxes | Tax assessment |
|---|---|---|
| 2024 | $1,355 -0.5% | $34,040 +7.8% |
| 2023 | $1,362 +9.9% | $31,580 +7.1% |
| 2022 | $1,239 -21.5% | $29,490 +2% |
| 2021 | $1,578 +32% | $28,900 +2% |
| 2020 | $1,196 -5.2% | $28,340 -3.8% |
| 2019 | $1,262 -36.8% | $29,450 +2% |
| 2018 | $1,998 +2.5% | $28,870 +1% |
| 2017 | $1,948 +1.9% | $28,590 +4.3% |
| 2016 | $1,912 -100% | $27,420 |
| 2015 | $18,361,600 +1604878.8% | $27,420 +3.4% |
| 2012 | $1,144 | $26,510 +0% |
| 2011 | $1,144 -25.2% | $26,500 -5.1% |
| 2009 | $1,529 +3.3% | $27,910 |
| 2008 | $1,481 +2.9% | $27,910 +5% |
| 2007 | $1,439 | $26,570 |
Find assessor info on the county website
Monthly payment
Est. payment
Payment breakdown
Explore the cost of this home by adjusting the details. Changes won't be saved.Climate risks
Neighborhood: 62301
Nearby schools
GreatSchools rating
- 5/10Dewey Elementary SchoolGrades: K-5Distance: 1.3 mi
- 3/10Quincy Jr High SchoolGrades: 6-8Distance: 1.3 mi
- 2/10Quincy Sr High SchoolGrades: 9-12Distance: 2.5 mi
- $127,9002 bd1 ba1.2k sqft926 Locust St, Quincy, IL 62301Off Market
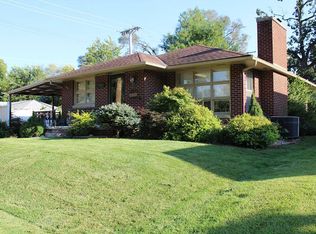
- $131,7002 bd1 ba1k sqft908 Locust St, Quincy, IL 62301Off Market
- $46,740-- bd-- ba-- sqft1519 N 10th St, Quincy, IL 62301Off Market
- $72,120-- bd-- ba-- sqft930 Locust St, Quincy, IL 62301Off Market
- $87,0003 bd1 ba1.3k sqft1515 N 10th St, Quincy, IL 62301Off Market
- $127,300-- bd-- ba-- sqft904 Locust St, Quincy, IL 62301Off Market
- $140,600-- bd-- ba-- sqft1512 N 9th St, Quincy, IL 62301Off Market
- $69,060-- bd-- ba-- sqft1511 N 10th St, Quincy, IL 62301Off Market
A local agent can set up tours, give advice and negotiate with sellers.
Similar homes
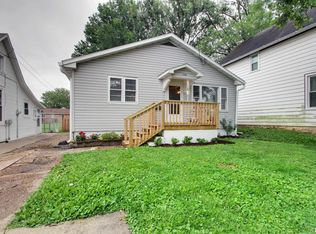
- $165,0003 bd1 ba1.6k sqft1126 N 16th St, Quincy, IL 62301For Sale
 MLS ID #CA1045090, Michelle Soltwedel, Happel, Inc., REALTORS. RMLS Alliance as distributed by MLS GRID
 - $179,9003 bd3 ba1.6k sqft1841 Spring St, Quincy, IL 62301New
 MLS ID #12710147, Peggy Azotea, Tri-State Realty. MRED as distributed by MLS GRID
 - $154,9002 bd1 ba1.9k sqft1620 Lind St, Quincy, IL 62301For Sale
 MLS ID #CA1045288, Shaila Lewis, Davis & Associates, REALTORS. RMLS Alliance as distributed by MLS GRID
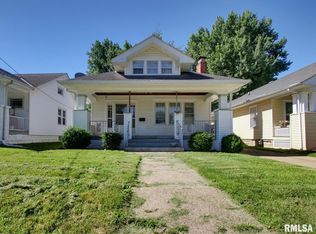
 - $167,0003 bd3 ba2k sqft2114 Hampshire St, Quincy, IL 62301For Sale
 MLS ID #CA1045064, Kelly Little, Farlow Real Estate Experts. RMLS Alliance as distributed by MLS GRID
 - $179,9003 bd1 ba1.1k sqft2415 Cherry St, Quincy, IL 62301For SaleMLS ID #CA1045271, Janet Arns, Happel, Inc., REALTORS. RMLS Alliance as distributed by MLS GRID
- $155,0004 bd2 ba1.8k sqft434 N 5th St, Quincy, IL 62301For SaleMLS ID #CA1045082, Jacque Combs, RE/MAX Professionals. RMLS Alliance as distributed by MLS GRID
- $166,0004 bd2 ba1.6k sqft1431 Spruce St, Quincy, IL 62301ActiveMLS ID #12538604, Cathy Anderson, Century 21 Broughton Team. MRED as distributed by MLS GRID
- $--3 bd2 ba1.5k sqft3302 Locust St, Quincy, IL 62301AuctionServiceLink Auction
- $175,9004 bd2 ba2.1k sqft1121 Chestnut St, Quincy, IL 62301For SaleMLS ID #CA1043475, Julia Ballard, Mays LLC REALTORS. RMLS Alliance as distributed by MLS GRID
- $173,9003 bd2 ba1.6k sqft621 S 17th St, Quincy, IL 62301For SaleMLS ID #CA1045004, Kelly Little, Farlow Real Estate Experts. RMLS Alliance as distributed by MLS GRID
- $180,0004 bd2 ba1.7k sqft609 S 13th St, Quincy, IL 62301For SaleMLS ID #CA1044980, Kevin Carder, Happel, Inc., REALTORS. RMLS Alliance as distributed by MLS GRID
- $154,0003 bd2 ba1.5k sqft312 Locust St, Quincy, IL 62301For SaleMLS ID #CA1042374, Linda Snider, Davis & Associates, REALTORS. RMLS Alliance as distributed by MLS GRID
- $164,9003 bd1 ba1.7k sqft712 S 19th St, Quincy, IL 62301ActiveMLS ID #12657073, Lisa Hapke, Bower & Associates Inc., REALTORS - Mt. Sterling. MRED as distributed by MLS GRID
- $150,0002 bd1 ba1.5k sqft1101 Madison St, Quincy, IL 62301For SaleMLS ID #CA1045291, Jacquelyn Weisenburger, Happel, Inc., REALTORS. RMLS Alliance as distributed by MLS GRID
- $193,9003 bd2 ba2.3k sqft625 S 18th St, Quincy, IL 62301For SaleMLS ID #CA1045145, Kelly Little, Farlow Real Estate Experts. RMLS Alliance as distributed by MLS GRID
- $169,5003 bd1 ba1.3k sqft1635 Payson Ave, Quincy, IL 62301For Sale By Owner
- $--2 bd2 ba2.2k sqft1012 Payson Ave, Quincy, IL 62301AuctionAuction.com 1
- $159,9003 bd2 ba2.1k sqft522 Adams St, Quincy, IL 62301For SaleMLS ID #CA1043314, Jacquelyn Weisenburger, Happel, Inc., REALTORS. RMLS Alliance as distributed by MLS GRID
- $175,0003 bd1 ba1.5k sqft3301 Lawrence Rd, Quincy, IL 62301For SaleMLS ID #CA1044975, Michelle Soltwedel, Happel, Inc., REALTORS. RMLS Alliance as distributed by MLS GRID
- $169,9004 bd1 ba1.2k sqft627 S 20th St, Quincy, IL 62301ActiveMLS ID #12672485, Peggy Azotea, Tri-State Realty. MRED as distributed by MLS GRID
