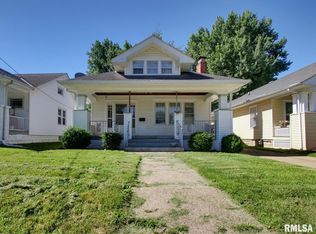
This beautifully updated one story home has been lovingly cared for and is ready for it's new owner. Offering three good sized bedrooms and a bright and roomy main floor living space this home has what so many are looking for. The poured foundation basement offers endless potential with a large open fnished space that could be used for a second living space or split to add a fourth bedroom or office space. The large fenced in yeard is perfect for furry friends and an amazing place to entertain. With alley access in the rear there is plenty of space to add your dream garage. This home is move in ready and priced to sell! Call to schedule your showing today.
For sale
$165,000
1126 N 16th St, Quincy, IL 62301
3beds
1,650sqft
Single Family Residence, Residential
Built in 1953
6,969 Square Feet Lot
$165,700 Zestimate®
$100/sqft
$-- HOA
What's special
- 8 days |
- 426 |
- 29 |
Likely to sell faster than
Zillow last checked:
Listing updated:
Listed by:
Michelle Soltwedel Office:217-224-8383,
Happel, Inc., REALTORS
Source: RMLS Alliance as distributed by MLS GRID,MLS#: CA1045090 Originating MLS: Capital Area Association of Realtors
Originating MLS: Capital Area Association of Realtors
Facts & features
Interior
Bedrooms & bathrooms
- Bedrooms: 3
- Bathrooms: 1
- Full bathrooms: 1
Bedroom 1
- Level: Main
- Dimensions: 16ft 0in x 15ft 0in
Bedroom 2
- Level: Main
- Dimensions: 12ft 0in x 11ft 0in
Bedroom 3
- Level: Main
- Dimensions: 12ft 0in x 10ft 0in
Other
- Area: 450
Family room
- Level: Basement
- Dimensions: 31ft 0in x 13ft 0in
Kitchen
- Level: Main
- Dimensions: 13ft 0in x 12ft 0in
Living room
- Level: Main
- Dimensions: 16ft 0in x 14ft 0in
Main level
- Area: 1200
Heating
- Forced Air
Cooling
- Central Air
Appliances
- Included: Dryer, Range, Refrigerator, Washer, Gas Water Heater
Features
- Ceiling Fan(s), High Speed Internet
- Windows: Blinds
- Basement: Full,Partially Finished
Interior area
- Total structure area: 1,200
- Total interior livable area: 1,650 sqft
Property
Parking
- Parking features: Paved
Features
- Patio & porch: Porch
Lot
- Size: 6,969 Square Feet
- Dimensions: 40 x 170
- Features: Level
Details
- Parcel number: 234199400000
Construction
Type & style
- Home type: SingleFamily
- Architectural style: Ranch
- Property subtype: Single Family Residence, Residential
Materials
- Frame, Vinyl Siding
- Foundation: Concrete Perimeter
- Roof: Shingle
Condition
- New construction: No
- Year built: 1953
Utilities & green energy
- Sewer: Public Sewer
- Water: Public
Community & HOA
Community
- Subdivision: None
Location
- Region: Quincy
Financial & listing details
- Price per square foot: $100/sqft
- Tax assessed value: $139,140
- Annual tax amount: $2,820
- Date on market: 7/13/2026
- Cumulative days on market: 9 days
Estimated market value
$165,700
$157,000 - $174,000
$1,280/mo
Price history
| Date | Event | Price |
|---|---|---|
| 7/13/2026 | Listed for sale | $165,000+16.2%$100/sqft |
Source:  RMLS Alliance as distributed by MLS GRID #CA1045090 Report a problem RMLS Alliance as distributed by MLS GRID #CA1045090 Report a problem | ||
| 6/30/2023 | Sold | $142,000-5.3%$86/sqft |
Source: RMLS Alliance as distributed by MLS GRID #CA1022025 Report a problem | ||
| 6/13/2023 | Pending sale | $149,900$91/sqft |
Source: RMLS Alliance as distributed by MLS GRID #CA1022025 Report a problem | ||
| 5/25/2023 | Contingent | $149,900$91/sqft |
Source: RMLS Alliance as distributed by MLS GRID #CA1022025 Report a problem | ||
| 5/5/2023 | Listed for sale | $149,900+11%$91/sqft |
Source: RMLS Alliance as distributed by MLS GRID #CA1022025 Report a problem | ||
| 11/20/2021 | Listing removed | -- |
Source:  Quincy AOR #201389 Report a problem Quincy AOR #201389 Report a problem | ||
| 10/27/2021 | Listed for sale | $135,000+87.5%$82/sqft |
Source: Quincy AOR #201389 Report a problem | ||
| 9/18/2012 | Sold | $72,000-9.9%$44/sqft |
Source: Public Record Report a problem | ||
| 8/6/2012 | Listed for sale | $79,900$48/sqft |
Source: Leo Zanger #188420 Report a problem | ||
Public tax history
| Year | Property taxes | Tax assessment |
|---|---|---|
| 2024 | $2,633 +56% | $46,380 +47.1% |
| 2023 | $1,688 +7.5% | $31,520 +7.1% |
| 2022 | $1,570 +9.9% | $29,430 +10.1% |
| 2021 | $1,429 +2.5% | $26,730 +2% |
| 2020 | $1,393 +2.2% | $26,210 +1.1% |
| 2019 | $1,363 +1.4% | $25,930 +2% |
| 2018 | $1,344 +2.9% | $25,420 +1% |
| 2017 | $1,306 +2.5% | $25,170 +4.3% |
| 2016 | $1,274 -100% | $24,140 |
| 2015 | $12,046,800 | $24,140 +15.7% |
| 2012 | -- | $20,870 +0% |
| 2011 | -- | $20,860 +6.6% |
| 2009 | -- | $19,560 |
| 2008 | -- | $19,560 +5% |
| 2007 | -- | $18,620 |
Find assessor info on the county website
Monthly payment
Est. payment
Payment breakdown
Explore the cost of this home by adjusting the details. Changes won't be saved.Climate risks
Neighborhood: 62301
Nearby schools
GreatSchools rating
- 4/10Washington Elementary SchoolGrades: K-5Distance: 2.8 mi
- 3/10Quincy Jr High SchoolGrades: 6-8Distance: 1 mi
- 2/10Quincy Sr High SchoolGrades: 9-12Distance: 1.8 mi
Schools provided by the listing agent
- Elementary: Rooney
Source: RMLS Alliance as distributed by MLS GRID. This data may not be complete. We recommend contacting the local school district to confirm school assignments for this home.
- $5,000-- bd-- ba-- sqft1128 N 16th St, Quincy, IL 62301Sold
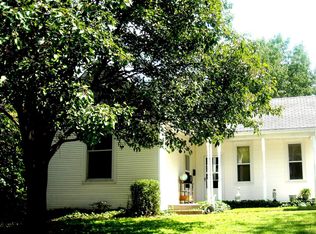
- $143,5002 bd1 ba1.6k sqft1124 N 16th St, Quincy, IL 62301Off Market
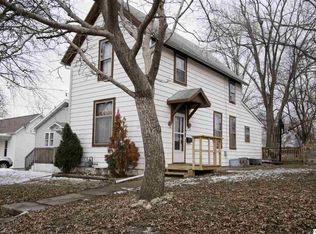
- $89,100-- bd-- ba-- sqft1612 Cedar St, Quincy, IL 62301Off Market
- $123,1003 bd1 ba1.2k sqft1616 Cedar St, Quincy, IL 62301Off Market
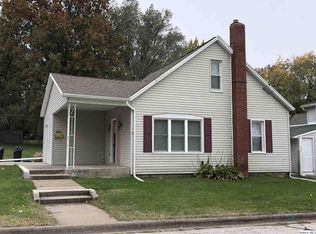
- $139,0003 bd1 ba1k sqft1620 Cedar St, Quincy, IL 62301Sold
- $75,0001 bd2 ba1.5k sqft1530 Cedar St, Quincy, IL 62301Sold
- $64,2603 bd1 ba1.3k sqft1125 N 16th St, Quincy, IL 62301Off Market
- $3,630-- bd-- ba-- sqft1121 N 16th St, Quincy, IL 62301Off Market
A local agent can set up tours, give advice and negotiate with sellers.
A local lender can help you make sure your offer is ready when you are.
Similar homes
- $154,9002 bd1 ba1.9k sqft1620 Lind St, Quincy, IL 62301For Sale

 MLS ID #CA1045288, Shaila Lewis, Davis & Associates, REALTORS. RMLS Alliance as distributed by MLS GRID
 - $179,9003 bd1 ba1.1k sqft2415 Cherry St, Quincy, IL 62301For Sale
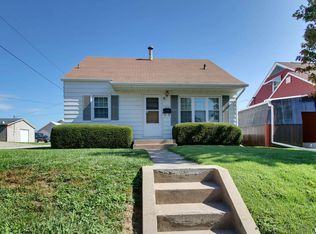 MLS ID #CA1045271, Janet Arns, Happel, Inc., REALTORS. RMLS Alliance as distributed by MLS GRID
 - $167,0003 bd3 ba2k sqft2114 Hampshire St, Quincy, IL 62301For Sale
 MLS ID #CA1045064, Kelly Little, Farlow Real Estate Experts. RMLS Alliance as distributed by MLS GRID
 - $179,9003 bd3 ba1.6k sqft1841 Spring St, Quincy, IL 62301New
 MLS ID #12710147, Peggy Azotea, Tri-State Realty. MRED as distributed by MLS GRID
 - $--3 bd2 ba1.5k sqft3302 Locust St, Quincy, IL 62301AuctionServiceLink Auction
- $175,0003 bd1 ba1.5k sqft3301 Lawrence Rd, Quincy, IL 62301For SaleMLS ID #CA1044975, Michelle Soltwedel, Happel, Inc., REALTORS. RMLS Alliance as distributed by MLS GRID
- $164,9003 bd1 ba1.7k sqft712 S 19th St, Quincy, IL 62301ActiveMLS ID #12657073, Lisa Hapke, Bower & Associates Inc., REALTORS - Mt. Sterling. MRED as distributed by MLS GRID
- $166,0004 bd2 ba1.6k sqft1431 Spruce St, Quincy, IL 62301ActiveMLS ID #12538604, Cathy Anderson, Century 21 Broughton Team. MRED as distributed by MLS GRID
- $155,0004 bd2 ba1.8k sqft434 N 5th St, Quincy, IL 62301For SaleMLS ID #CA1045082, Jacque Combs, RE/MAX Professionals. RMLS Alliance as distributed by MLS GRID
- $180,0004 bd2 ba1.7k sqft609 S 13th St, Quincy, IL 62301For SaleMLS ID #CA1044980, Kevin Carder, Happel, Inc., REALTORS. RMLS Alliance as distributed by MLS GRID
- $150,0002 bd1 ba1.5k sqft1101 Madison St, Quincy, IL 62301For SaleMLS ID #CA1045291, Jacquelyn Weisenburger, Happel, Inc., REALTORS. RMLS Alliance as distributed by MLS GRID
- $175,9004 bd2 ba2.1k sqft1121 Chestnut St, Quincy, IL 62301For SaleMLS ID #CA1043475, Julia Ballard, Mays LLC REALTORS. RMLS Alliance as distributed by MLS GRID
- $173,9003 bd2 ba1.6k sqft621 S 17th St, Quincy, IL 62301For SaleMLS ID #CA1045004, Kelly Little, Farlow Real Estate Experts. RMLS Alliance as distributed by MLS GRID
- $169,5003 bd1 ba1.3k sqft1635 Payson Ave, Quincy, IL 62301For Sale By Owner
- $154,9002 bd2 ba856 sqft1430 N 20th St, Quincy, IL 62301Price ChangeMLS ID #12695425, Greg Zanger, Zanger & Associates, Inc., REALTORS. MRED as distributed by MLS GRID
- $159,9002 bd1 ba1k sqft3206 Harrison St, Quincy, IL 62301ActiveMLS ID #100539070, Carol Shaffer, Bower & Associates, Inc., REALTORS. MRED as distributed by MLS GRID
- $159,9002 bd1 ba1k sqft3208 Harrison St, Quincy, IL 62301ActiveMLS ID #100539071, Carol Shaffer, Bower & Associates, Inc., REALTORS. MRED as distributed by MLS GRID
- $169,9004 bd1 ba1.2k sqft627 S 20th St, Quincy, IL 62301ActiveMLS ID #12672485, Peggy Azotea, Tri-State Realty. MRED as distributed by MLS GRID
- $193,9003 bd2 ba2.3k sqft625 S 18th St, Quincy, IL 62301For SaleMLS ID #CA1045145, Kelly Little, Farlow Real Estate Experts. RMLS Alliance as distributed by MLS GRID
- $--2 bd2 ba2.2k sqft1012 Payson Ave, Quincy, IL 62301AuctionAuction.com 1
