"Big-ticket updates, timeless comfort, and move-in-ready convenience—all wrapped into one charming Quincy home!" Enjoy easy living in this beautifully updated 2-bedroom, 1-bath home with major upgrades and true move-in-ready appeal. Fresh landscaping and inviting curb appeal welcome you inside to a bright, freshly painted interior with updated lighting and a functional layout designed for comfort. The home includes a 1 car garage and additional off street parking. Key updates offer peace of mind, including a new furnace and central air (2025), water heater (2024), garage electrical panel (2024), and metal porch roof (2024). Additional features include vinyl replacement windows and a radon mitigation system. All appliances stay—refrigerator, stove, oven, microwave, washer, and dryer—making your move simple. Ideal for first-time buyers, downsizers, or investors seeking a well-maintained property!
For sale
$154,900
1620 Lind St, Quincy, IL 62301
2beds
1,940sqft
Single Family Residence, Residential
Built in 1951
9,000 Square Feet Lot
$148,100 Zestimate®
$80/sqft
$-- HOA
What's special
Fresh landscapingBright freshly painted interiorInviting curb appealVinyl replacement windowsUpdated lightingAdditional off street parking
- 6 hours |
- 116 |
- 7 |
Zillow last checked:
Listing updated:
Listed by:
Shaila Lewis Phone:217-224-8100,
Davis & Associates, REALTORS
Source: RMLS Alliance as distributed by MLS GRID,MLS#: CA1045288 Originating MLS: Capital Area Association of Realtors
Originating MLS: Capital Area Association of Realtors
Facts & features
Interior
Bedrooms & bathrooms
- Bedrooms: 2
- Bathrooms: 1
- Full bathrooms: 1
Bedroom 1
- Level: Main
- Dimensions: 14ft 0in x 12ft 0in
Bedroom 2
- Level: Main
- Dimensions: 11ft 0in x 10ft 0in
Other
- Level: Main
- Dimensions: 20ft 0in x 13ft 0in
Other
- Area: 814
Kitchen
- Level: Main
- Dimensions: 15ft 0in x 8ft 0in
Laundry
- Level: Main
- Dimensions: 8ft 0in x 3ft 0in
Living room
- Level: Main
- Dimensions: 20ft 0in x 17ft 0in
Main level
- Area: 1126
Heating
- Has Heating (Unspecified Type)
Cooling
- Central Air
Appliances
- Included: Range Hood, Microwave, Range, Refrigerator, Washer, Dryer, Gas Water Heater
Features
- Basement: Egress Window(s),Partial,Partially Finished
Interior area
- Total structure area: 1,126
- Total interior livable area: 1,940 sqft
Property
Parking
- Total spaces: 1
- Parking features: Detached, Alley Access
- Garage spaces: 1
- Details: Number Of Garage Remotes: 2
Features
- Patio & porch: Patio, Porch
Lot
- Size: 9,000 Square Feet
- Dimensions: 50 x 180
- Features: Level
Details
- Parcel number: 235128100000
Construction
Type & style
- Home type: SingleFamily
- Architectural style: Ranch
- Property subtype: Single Family Residence, Residential
Materials
- Vinyl Siding
- Foundation: Block
- Roof: Shingle
Condition
- New construction: No
- Year built: 1951
Utilities & green energy
- Sewer: Public Sewer
- Water: Public
Community & HOA
Community
- Subdivision: None
Location
- Region: Quincy
Financial & listing details
- Price per square foot: $80/sqft
- Tax assessed value: $127,380
- Annual tax amount: $2,025
- Date on market: 7/21/2026
Estimated market value
$148,100
$139,000 - $157,000
$1,479/mo
Price history
| Date | Event | Price |
|---|---|---|
| 7/21/2026 | Listed for sale | $154,900+19.2%$80/sqft |
Source:  RMLS Alliance as distributed by MLS GRID #CA1045288 Report a problem RMLS Alliance as distributed by MLS GRID #CA1045288 Report a problem | ||
| 2/2/2023 | Sold | $130,000+62.5%$67/sqft |
Source: Public Record Report a problem | ||
| 8/11/2016 | Sold | $80,000-4.8%$41/sqft |
Source: RMLS Alliance as distributed by MLS GRID #CA193819_1 Report a problem | ||
| 6/29/2016 | Pending sale | $84,000$43/sqft |
Source: CENTURY 21 Broughton Team #193819 Report a problem | ||
| 6/29/2016 | Listed for sale | $84,000$43/sqft |
Source: CENTURY 21 Broughton Team #193819 Report a problem | ||
Public tax history
| Year | Property taxes | Tax assessment |
|---|---|---|
| 2024 | $2,377 +23.8% | $42,460 +21.2% |
| 2023 | $1,921 +7.3% | $35,030 +7.1% |
| 2022 | $1,789 +16.3% | $32,700 +15.4% |
| 2021 | $1,539 +2.5% | $28,330 +2% |
| 2020 | $1,502 +2.2% | $27,780 +1.1% |
| 2019 | $1,469 +1.4% | $27,480 +2% |
| 2018 | $1,449 +2.9% | $26,940 +1% |
| 2017 | $1,409 +19.2% | $26,670 -3.7% |
| 2016 | $1,181 -100% | $27,700 |
| 2015 | $11,004,600 +946890.6% | $27,700 +3.5% |
| 2012 | $1,162 | $26,770 +0% |
| 2011 | $1,162 +9.1% | $26,760 +6.6% |
| 2009 | $1,065 +0.7% | $25,110 |
| 2008 | $1,057 +4.4% | $25,110 +5.1% |
| 2007 | $1,012 | $23,900 |
Find assessor info on the county website
Monthly payment
Est. payment
Payment breakdown
Explore the cost of this home by adjusting the details. Changes won't be saved.Climate risks
Neighborhood: 62301
Nearby schools
GreatSchools rating
- 4/10Washington Elementary SchoolGrades: K-5Distance: 2.8 mi
- 3/10Quincy Jr High SchoolGrades: 6-8Distance: 0.8 mi
- 2/10Quincy Sr High SchoolGrades: 9-12Distance: 1.6 mi
- $278,100-- bd-- ba-- sqft1624 Lind St, Quincy, IL 62301Off Market
- $175,200-- bd-- ba-- sqft1616 Lind St, Quincy, IL 62301Off Market
- $94,0002 bd1 ba693 sqft817 N 17th St, Quincy, IL 62301Sold
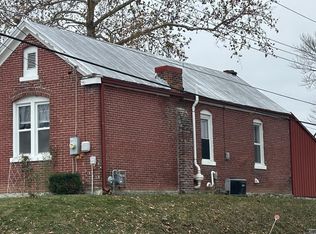
- $85,0002 bd1 ba1.3k sqft1610 Lind St, Quincy, IL 62301Sold

- $63,690-- bd-- ba-- sqft813 N 17th St, Quincy, IL 62301Off Market
- $142,200-- bd-- ba-- sqft1706 Lind St, Quincy, IL 62301Off Market
- $166,1003 bd2 ba1.3k sqft1608 Lind St, Quincy, IL 62301Off Market
- $188,3004 bd2 ba1.7k sqft809 N 17th St, Quincy, IL 62301Off Market
A local agent can set up tours, give advice and negotiate with sellers.
Similar homes
- $150,0002 bd1 ba1.5k sqft1101 Madison St, Quincy, IL 62301For Sale

 MLS ID #CA1045291, Jacquelyn Weisenburger, Happel, Inc., REALTORS. RMLS Alliance as distributed by MLS GRID
 - $179,9003 bd1 ba1.1k sqft2415 Cherry St, Quincy, IL 62301For Sale
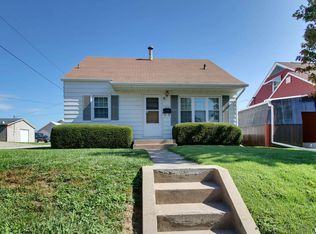 MLS ID #CA1045271, Janet Arns, Happel, Inc., REALTORS. RMLS Alliance as distributed by MLS GRID
 - $179,9003 bd3 ba1.6k sqft1841 Spring St, Quincy, IL 62301New
 MLS ID #12710147, Peggy Azotea, Tri-State Realty. MRED as distributed by MLS GRID
 - $165,0003 bd1 ba1.6k sqft1126 N 16th St, Quincy, IL 62301For Sale
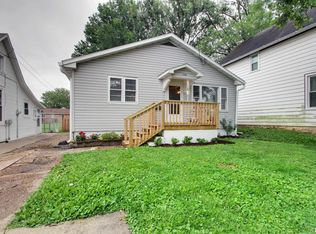 MLS ID #CA1045090, Michelle Soltwedel, Happel, Inc., REALTORS. RMLS Alliance as distributed by MLS GRID
 - $155,0004 bd2 ba1.8k sqft434 N 5th St, Quincy, IL 62301For SaleMLS ID #CA1045082, Jacque Combs, RE/MAX Professionals. RMLS Alliance as distributed by MLS GRID
- $167,0003 bd3 ba2k sqft2114 Hampshire St, Quincy, IL 62301For SaleMLS ID #CA1045064, Kelly Little, Farlow Real Estate Experts. RMLS Alliance as distributed by MLS GRID
- $--3 bd2 ba1.5k sqft3302 Locust St, Quincy, IL 62301AuctionServiceLink Auction
- $159,9002 bd1 ba1k sqft3208 Harrison St, Quincy, IL 62301ActiveMLS ID #100539071, Carol Shaffer, Bower & Associates, Inc., REALTORS. MRED as distributed by MLS GRID
- $159,9002 bd1 ba1k sqft3206 Harrison St, Quincy, IL 62301ActiveMLS ID #100539070, Carol Shaffer, Bower & Associates, Inc., REALTORS. MRED as distributed by MLS GRID
- $--2 bd2 ba2.2k sqft1012 Payson Ave, Quincy, IL 62301AuctionAuction.com 1
- $175,9004 bd2 ba2.1k sqft1121 Chestnut St, Quincy, IL 62301For SaleMLS ID #CA1043475, Julia Ballard, Mays LLC REALTORS. RMLS Alliance as distributed by MLS GRID
- $169,5002 bd2 ba1.5k sqft2843 Elm St, Quincy, IL 62301For SaleMLS ID #CA1043310, Bret Austin, Davis & Associates, REALTORS. RMLS Alliance as distributed by MLS GRID
- $164,9003 bd1 ba1.7k sqft712 S 19th St, Quincy, IL 62301ActiveMLS ID #12657073, Lisa Hapke, Bower & Associates Inc., REALTORS - Mt. Sterling. MRED as distributed by MLS GRID
- $180,0004 bd2 ba1.7k sqft609 S 13th St, Quincy, IL 62301For SaleMLS ID #CA1044980, Kevin Carder, Happel, Inc., REALTORS. RMLS Alliance as distributed by MLS GRID
- $175,0003 bd1 ba1.5k sqft3301 Lawrence Rd, Quincy, IL 62301For SaleMLS ID #CA1044975, Michelle Soltwedel, Happel, Inc., REALTORS. RMLS Alliance as distributed by MLS GRID
- $149,0003 bd2 ba1.1k sqft1212 S 22nd St, Quincy, IL 62301ActiveMLS ID #12638800, Greg Zanger, Zanger & Associates, Inc., REALTORS. MRED as distributed by MLS GRID
- $166,0004 bd2 ba1.6k sqft1431 Spruce St, Quincy, IL 62301ActiveMLS ID #12538604, Cathy Anderson, Century 21 Broughton Team. MRED as distributed by MLS GRID
- $173,9003 bd2 ba1.6k sqft621 S 17th St, Quincy, IL 62301For SaleMLS ID #CA1045004, Kelly Little, Farlow Real Estate Experts. RMLS Alliance as distributed by MLS GRID
- $154,0003 bd2 ba1.5k sqft312 Locust St, Quincy, IL 62301For SaleMLS ID #CA1042374, Linda Snider, Davis & Associates, REALTORS. RMLS Alliance as distributed by MLS GRID
- $193,9003 bd2 ba2.3k sqft625 S 18th St, Quincy, IL 62301For SaleMLS ID #CA1045145, Kelly Little, Farlow Real Estate Experts. RMLS Alliance as distributed by MLS GRID
