Charming cottage-style living awaits in this inviting 2-bedroom home conveniently near Quincy University! Enjoy the ease of main-floor laundry, an eat-in kitchen perfect for casual meals, and the added convenience of a washer and dryer that are included. Step outside to a covered patio overlooking the fully fenced rear yard, perfect for relaxing, entertaining, or enjoying the outdoors. A detached 2-car garage with alley access and an additional parking pad provides plenty of parking options. The lower level offers extra storage space. Recent updates include HVAC (2023), garage door openers (2025), upstairs washer/dryer hookups (2025), a replacement gable attic window, duct cleaning, and grounding of electrical outlets (2024). The seller will install bi-fold barn-style door on the second bedroom by the end of October. Come discover the charm, convenience, and possibilities this home offers!
For sale
$132,500
1609 Elm St, Quincy, IL 62301
2beds
1,026sqft
Single Family Residence, Residential
Built in ----
7,405 Square Feet Lot
$128,400 Zestimate®
$129/sqft
$-- HOA
What's special
Fully fenced rear yardAdditional parking padMain-floor laundry
- 7 days
- 214
- 26
Zillow last checked:
Listing updated:
Listed by:
Bobette L Cawthon Phone:217-224-8100,
Davis & Associates, REALTORS
Source: RMLS Alliance as distributed by MLS GRID,MLS#: CA1047129 Originating MLS: Capital Area Association of Realtors
Facts & features
Interior
Bedrooms & bathrooms
- Bedrooms: 2
- Bathrooms: 1
- Full bathrooms: 1
Bedroom 1
- Level: Main
- Dimensions: 10ft 0in x 11ft 0in
Bedroom 2
- Level: Main
- Dimensions: 10ft 0in x 11ft 0in
Other
- Level: Main
- Dimensions: 14ft 0in x 11ft 0in
Additional room
- Description: Full Bathroom
- Level: Main
- Dimensions: 6ft 0in x 6ft 0in
Kitchen
- Level: Main
- Dimensions: 15ft 0in x 10ft 0in
Living room
- Level: Main
- Dimensions: 13ft 0in x 15ft 0in
Main level
- Area: 1026
Heating
- Forced Air
Cooling
- Central Air
Appliances
- Included: Dryer, Washer, Gas Water Heater
Features
- Ceiling Fan(s), High Speed Internet
- Basement: Partial,Unfinished
Interior area
- Total structure area: 1,026
- Total interior livable area: 1,026 sqft
Property
Parking
- Total spaces: 2
- Parking features: Alley Access, Detached, On Street
- Garage spaces: 2
- Has uncovered spaces: Yes
Features
- Patio & porch: Patio
Lot
- Size: 7,405 Square Feet
- Dimensions: 40 x 181
- Features: Level, Sloped
Details
- Parcel number: 235129200000
- Zoning description: R1C
Construction
Type & style
- Home type: SingleFamily
- Architectural style: Other
- Property subtype: Single Family Residence, Residential
Materials
- Frame, Aluminum Siding, Vinyl Siding
- Foundation: Block, Stone
- Roof: Shingle
Condition
- New construction: No
Utilities & green energy
- Sewer: Public Sewer
- Water: Public
- Utilities for property: Cable Available
Community & HOA
Community
- Subdivision: None
Location
- Region: Quincy
Financial & listing details
- Price per square foot: $129/sqft
- Tax assessed value: $73,620
- Annual tax amount: $1,600
- Date on market: 10/13/2026
- Cumulative days on market: 7 days
- Road surface type: Paved
Estimated market value
$128,400
$122,000 - $135,000
$1,488/mo
Price history
| Date | Event | Price |
|---|---|---|
| 10/13/2026 | Listed for sale | $132,500+55.9%$129/sqft |
Source:  RMLS Alliance as distributed by MLS GRID #CA1047129 Report a problem | ||
| 1/15/2025 | Sold | $85,000$83/sqft |
Source: Public Record Report a problem | ||
Public tax history
| Year | Property taxes | Tax assessment |
|---|---|---|
| 2024 | $1,600 +6.2% | $24,540 +7.8% |
| 2023 | $1,506 +5.7% | $22,770 +7.1% |
| 2022 | $1,425 +0.6% | $21,260 +3.5% |
| 2021 | $1,416 +1.9% | $20,550 +2% |
| 2020 | $1,389 +1.9% | $20,150 +1.1% |
| 2019 | $1,364 +45.4% | $19,940 +2% |
| 2018 | $938 -28.9% | $19,550 +1% |
| 2017 | $1,319 +48.9% | $19,360 +4.3% |
| 2016 | $886 -100% | $18,570 |
| 2015 | $83,168,000 +10046044% | $18,570 +3.5% |
| 2012 | $828 | $17,950 +0.1% |
| 2011 | $828 +7.2% | $17,940 +6.7% |
| 2009 | $772 +2.2% | $16,820 |
| 2008 | $756 +3.9% | $16,820 +5.1% |
| 2007 | $727 | $16,010 |
Find assessor info on the county website
Monthly payment
Est. payment
Payment breakdown
Explore the cost of this home by adjusting the details. Changes won't be saved.Climate risks
Neighborhood: 62301


Similar homes
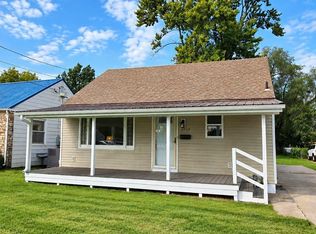
- $137,5002 bd1 ba815 sqft2229 Sycamore St, Quincy, IL 62301For Sale

 MLS ID #CA1047251, Janet Canavan, Davis & Associates, REALTORS. RMLS Alliance as distributed by MLS GRID
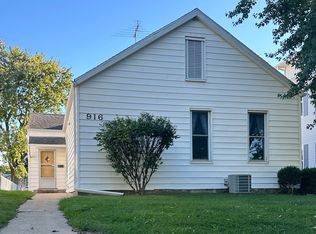
- $135,0002 bd1 ba728 sqft1319 N 24th St, Quincy, IL 62301For Sale
 MLS ID #CA1047061, Misty Dowling, Gem City Real Estate Group. RMLS Alliance as distributed by MLS GRID
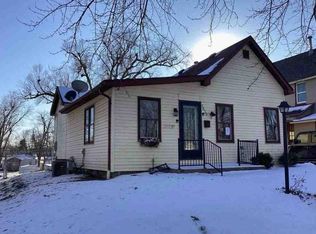
- $124,9002 bd2 ba1.2k sqft916 Ohio St, Quincy, IL 62301Active
 MLS ID #12768169, Melanie Allen, Rodemich & Sons, REALTORS. MRED as distributed by MLS GRID
- $--3 bd1 ba1k sqft1620 Spruce St, Quincy, IL 62301Auction
 Auction.com 1
- $151,0003 bd1 ba1.1k sqft1231 N 12th St, Quincy, IL 62301For SaleMLS ID #CA1046583, Kelly Little, Farlow Real Estate Experts. RMLS Alliance as distributed by MLS GRID
- $144,0002 bd2 ba1.1k sqft1109 Washington St, Quincy, IL 62301For SaleMLS ID #CA1046208, Sherry Hills, Happel, Inc., REALTORS. RMLS Alliance as distributed by MLS GRID
- $124,9001 bd1 ba712 sqft1405 Cherry St, Quincy, IL 62301For SaleMLS ID #CA1046064, Jeff Tenhouse, Mays LLC REALTORS. RMLS Alliance as distributed by MLS GRID
- $97,5002 bd1 ba1.2k sqft2050 Broadway St, Quincy, IL 62301For SaleMLS ID #CA1042088, Jenna Hendrickson, Davis & Associates, REALTORS. RMLS Alliance as distributed by MLS GRID
- $179,9003 bd1 ba1.1k sqft2415 Cherry St, Quincy, IL 62301For SaleMLS ID #CA1045271, Janet Arns, Happel, Inc., REALTORS. RMLS Alliance as distributed by MLS GRID
- $99,0004 bd1 ba1.4k sqft2227 Ohio St, Quincy, IL 62301For SaleMLS ID #CA1046355, Jeremy D Farlow, Farlow Real Estate Experts. RMLS Alliance as distributed by MLS GRID
- $77,9003 bd1 ba1.3k sqft1219 Lind St, Quincy, IL 62301For SaleMLS ID #CA1045911, Melissa Sullivan, Happel, Inc., REALTORS. RMLS Alliance as distributed by MLS GRID
- $189,9003 bd2 ba1.4k sqft917 S 12th St, Quincy, IL 62301For SaleMLS ID #CA1047046, Kelly Little, Farlow Real Estate Experts. RMLS Alliance as distributed by MLS GRID
