Four Large Bedrooms, could possibly be a 5th & 6th Bedroom. 2 Full Baths. Absolutely Gorgeous Hardwood Floors on Main Level. Large Ceramic Tiles in Kitchen. Adorable Dining Area off Kitchen. 10' Ceilings throughout Living areas & Dining Room. New Carpeting on 2nd Level. Laminated Flooring in Bonus Room which is 2nd Floor Laundry or could be additional kitchen or bedroom. There is also Main Floor Laundry Room. Furnace, Roof, Windows, Plumbing, Electrical, Kitchen & Baths New in 2015. New Gutter Guards installed in 2016. Stainless Steel Appliances, All Appliances to convey including Washer & Dryer. Solid Surface Countertops. Cherry Wood Cabinets. Huge Double Lot 82' x 187'. 1-Car Garage with Gravel Parking for 4+ cars. Partially Fenced Rear Yard. Seller does not foresee any issues, but Selling "As IS". All Measurements are approximate.
New
$239,900
2301 Elm St, Quincy, IL 62301
4beds
2,490sqft
Single Family Residence
Built in ----
0.37 Acres Lot
$233,000 Zestimate®
$96/sqft
$-- HOA
What's special
Partially fenced rear yardFour large bedroomsStainless steel appliancesCherry wood cabinetsSolid surface countertopsMain floor laundry room
- 18 hours
- 130
- 9
Zillow last checked:
Listing updated:
Listed by:
Peggy Azotea 217-430-3630,
Tri-State Realty
Source: MRED as distributed by MLS GRID,MLS#: 12751814
Facts & features
Interior
Bedrooms & bathrooms
- Bedrooms: 4
- Bathrooms: 2
- Full bathrooms: 2
Rooms
- Room types: Bonus Room
Primary bedroom
- Features: Flooring (Hardwood)
- Level: Main
- Area: 210 Square Feet
- Dimensions: 14X15
Bedroom 2
- Features: Flooring (Carpet)
- Level: Second
- Area: 224 Square Feet
- Dimensions: 14X16
Bedroom 3
- Features: Flooring (Carpet)
- Level: Second
- Area: 143 Square Feet
- Dimensions: 11X13
Bedroom 4
- Features: Flooring (Carpet)
- Level: Second
- Area: 169 Square Feet
- Dimensions: 13X13
Bonus room
- Features: Flooring (Laminate)
- Level: Second
- Area: 168 Square Feet
- Dimensions: 12X14
Dining room
- Features: Flooring (Hardwood)
- Level: Main
- Area: 225 Square Feet
- Dimensions: 15X15
Kitchen
- Features: Flooring (Ceramic Tile)
- Level: Main
- Area: 192 Square Feet
- Dimensions: 12X16
Laundry
- Features: Flooring (Ceramic Tile)
- Level: Main
- Area: 100 Square Feet
- Dimensions: 10X10
Living room
- Features: Flooring (Hardwood)
- Level: Main
- Area: 256 Square Feet
- Dimensions: 16X16
Heating
- Natural Gas
Cooling
- Central Air
Appliances
- Included: Range, Dishwasher, Refrigerator, Washer, Dryer, Trash Compactor
- Laundry: Main Level, Upper Level
Features
- 1st Floor Bedroom, 1st Floor Full Bath, High Ceilings, Open Floorplan
- Flooring: Hardwood, Laminate, Carpet, Wood
- Basement: Unfinished,Partial
Interior area
- Total structure area: 4,220
- Total interior livable area: 2,490 sqft
- Finished area below ground: 0
Property
Parking
- Total spaces: 5
- Parking features: Yes, Detached, Garage
- Garage spaces: 1
Accessibility
- Accessibility features: No Disability Access
Features
- Stories: 2
- Patio & porch: Porch
Lot
- Size: 0.37 Acres
- Dimensions: 82 x 187
Details
- Additional structures: Garage(s)
- Parcel number: 235190800000
- Special conditions: None
Construction
Type & style
- Home type: SingleFamily
- Property subtype: Single Family Residence
Materials
- Vinyl Siding
- Roof: Asphalt
Condition
- New construction: No
- Major remodel year: 2015
Utilities & green energy
- Sewer: Public Sewer
- Water: Public
Community & HOA
HOA
- Services included: None
Location
- Region: Quincy
Financial & listing details
- Price per square foot: $96/sqft
- Tax assessed value: $164,160
- Annual tax amount: $3,789
- Date on market: 9/4/2026
- Ownership: Fee Simple
Estimated market value
$233,000
$221,000 - $245,000
$2,025/mo
Price history
| Date | Event | Price |
|---|---|---|
| 9/4/2026 | Listed for sale | $239,900+84.7%$96/sqft |
Source:  MRED as distributed by MLS GRID #12751814 Report a problem MRED as distributed by MLS GRID #12751814 Report a problem | ||
| 8/23/2016 | Sold | $129,900+56.5%$52/sqft |
Source:  RMLS Alliance as distributed by MLS GRID #CA192546_1 Report a problem RMLS Alliance as distributed by MLS GRID #CA192546_1 Report a problem | ||
| 11/17/2013 | Listing removed | $83,000$33/sqft |
Source: Coldwell Banker Mays Real Estate, Inc. #189450 Report a problem | ||
| 6/20/2013 | Listed for sale | $83,000$33/sqft |
Source: Coldwell Banker Mays Real Estate, Inc. #189450 Report a problem | ||
Public tax history
| Year | Property taxes | Tax assessment |
|---|---|---|
| 2024 | $3,568 +6.2% | $54,720 +7.8% |
| 2023 | $3,359 +5.7% | $50,770 +7.1% |
| 2022 | $3,177 +0.2% | $47,410 +3.1% |
| 2021 | $3,169 +1.9% | $45,990 +2% |
| 2020 | $3,110 +1.9% | $45,100 +1.1% |
| 2019 | $3,051 +0.8% | $44,620 +2% |
| 2018 | $3,027 +2.6% | $43,750 +1% |
| 2017 | $2,951 +16.9% | $43,310 +19.6% |
| 2016 | $2,525 -100% | $36,210 +26.6% |
| 2015 | $15,043,000 +1002031.8% | $28,610 +3.4% |
| 2012 | $1,501 | $27,660 +0% |
| 2011 | $1,501 +7.6% | $27,650 +6.6% |
| 2009 | $1,394 +3.1% | $25,940 |
| 2008 | $1,352 +3% | $25,940 +5% |
| 2007 | $1,313 | $24,700 |
Find assessor info on the county website
Monthly payment
Est. payment
Payment breakdown
Explore the cost of this home by adjusting the details. Changes won't be saved.Climate risks
Neighborhood: 62301
Nearby schools
Schools provided by the listing agent
- District: 172
Source: MRED as distributed by MLS GRID. This data may not be complete. We recommend contacting the local school district to confirm school assignments for this home.

Similar homes
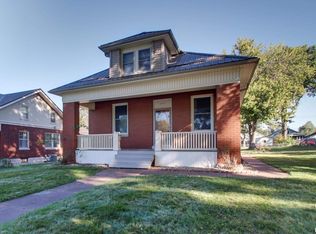
- $229,0005 bd3 ba2k sqft1608 College Ave, Quincy, IL 62301For Sale
 MLS ID #CA1046034, Jeff Tenhouse, Mays LLC REALTORS. RMLS Alliance as distributed by MLS GRID
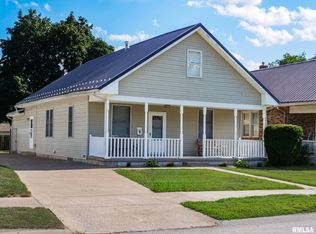
 - $235,0003 bd2 ba1.3k sqft2731 Chestnut St, Quincy, IL 62301For Sale
 MLS ID #CA1046059, Melissa Sullivan, Happel, Inc., REALTORS. RMLS Alliance as distributed by MLS GRID
 - $225,0003 bd2 ba2k sqft3509 Ellington Rd, Quincy, IL 62305For Sale
 MLS ID #CA1046278, Luke Tappe, KW Hometown. RMLS Alliance as distributed by MLS GRID
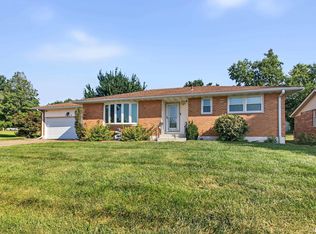
 - $234,9003 bd3 ba1.9k sqft1217 Daniel Ct, Quincy, IL 62305For Sale
 MLS ID #CA1046227, Joe Mays, Mays LLC REALTORS. RMLS Alliance as distributed by MLS GRID
 - $350,0004 bd2 ba2.9k sqft2081 Maine St, Quincy, IL 62301For SaleMLS ID #CA1046281, Jacquelyn Weisenburger, Happel, Inc., REALTORS. RMLS Alliance as distributed by MLS GRID
- $235,0003 bd2 ba2.2k sqft2332 Northridge Dr, Quincy, IL 62305For SaleMLS ID #CA1046212, Linda Snider, Davis & Associates, REALTORS. RMLS Alliance as distributed by MLS GRID
- $237,9003 bd2 ba1.2k sqft2035 Chestnut St, Quincy, IL 62301For SaleMLS ID #CA1041435, Joe Middendorf, Mays LLC REALTORS. RMLS Alliance as distributed by MLS GRID
- $239,9003 bd3 ba2.6k sqft2425 Green Acres, Quincy, IL 62301For SaleMLS ID #CA1045440, Jan D Smith, Happel, Inc., REALTORS. RMLS Alliance as distributed by MLS GRID
- $265,0003 bd3 ba2.6k sqft3820 Stonegate Rd, Quincy, IL 62305For SaleMLS ID #CA1046149, Michelle Soltwedel, Happel, Inc., REALTORS. RMLS Alliance as distributed by MLS GRID
- $209,9003 bd2 ba2k sqft2546 Vermont St, Quincy, IL 62301For SaleMLS ID #CA1044736, Drake Holloway, Davis & Associates, REALTORS. RMLS Alliance as distributed by MLS GRID
- $229,9003 bd2 ba3.2k sqft1921 Hilltop Dr, Quincy, IL 62305For SaleMLS ID #CA1045919, Jeremy D Farlow, Farlow Real Estate Experts. RMLS Alliance as distributed by MLS GRID
- $259,9002 bd2 ba1.2k sqft2260 Chestnut St, Quincy, IL 62301New ConstructionMLS ID #CA1045794, Joe Mays, Mays LLC REALTORS. RMLS Alliance as distributed by MLS GRID
- $299,9004 bd3 ba2.7k sqft1805 Grove Ave, Quincy, IL 62301For SaleMLS ID #CA1045455, Stephen Gramke, Happel, Inc., REALTORS. RMLS Alliance as distributed by MLS GRID
- $209,9003 bd2 ba1.4k sqft3000 Schildt Ln, Quincy, IL 62305For SaleMLS ID #CA1046067, Jeremy D Farlow, Farlow Real Estate Experts. RMLS Alliance as distributed by MLS GRID
- $239,9003 bd2 ba1.3k sqft2808 Joyce Rd, Quincy, IL 62305For SaleMLS ID #CA1044066, Melissa Sullivan, Happel, Inc., REALTORS. RMLS Alliance as distributed by MLS GRID
