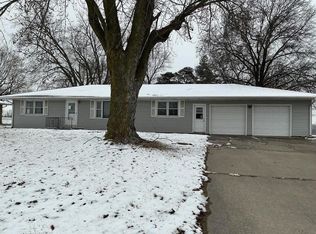
Welcome to the Ivy Cottage, one of Quincy's most charming boutique destinations. Steeped in character and beautifully maintained, this timeless home offers an extraordinary blend of historic architecture, inviting living spaces and modern comforts. Whether you're seeking a turnkey short-term rental, a distinguished personal residence, or a Unique Investment property - The Ivy Cottage is a property that inspires, welcomes, and leaves a lasting impression. Rich original woodwork/craftsmanship, Grand Dining room perfect for entertaining, Spacious living areas with natural light, Outdoor gathering spaces, Screened porch for early coffee or evening cocktails. This can be Fully furnished (if applicable), creating a seamless transition for continued short term rental success or immediate enjoyment.
Under contract
$239,900
2081 Broadway St, Quincy, IL 62301
3beds
2,393sqft
Single Family Residence, Residential
Built in ----
0.27 Acres Lot
$242,800 Zestimate®
$100/sqft
$-- HOA
What's special
Modern comfortsInviting living spacesOutdoor gathering spaces
- 8 days |
- 476 |
- 28 |
Zillow last checked:
Listing updated:
Listed by:
Shaila Lewis Phone:217-224-8100,
Davis & Associates, REALTORS
Source: RMLS Alliance as distributed by MLS GRID,MLS#: CA1045091 Originating MLS: Capital Area Association of Realtors
Originating MLS: Capital Area Association of Realtors
Facts & features
Interior
Bedrooms & bathrooms
- Bedrooms: 3
- Bathrooms: 4
- Full bathrooms: 3
- 1/2 bathrooms: 1
Bedroom 1
- Level: Upper
- Dimensions: 13ft 0in x 18ft 0in
Bedroom 2
- Level: Upper
- Dimensions: 11ft 0in x 12ft 0in
Bedroom 3
- Level: Upper
- Dimensions: 10ft 0in x 15ft 0in
Other
- Level: Main
- Dimensions: 12ft 0in x 16ft 0in
Other
- Level: Main
- Dimensions: 9ft 0in x 8ft 0in
Other
- Area: 400
Additional room
- Level: Main
Family room
- Level: Main
- Dimensions: 16ft 0in x 10ft 0in
Kitchen
- Level: Main
- Dimensions: 13ft 0in x 18ft 0in
Laundry
- Level: Main
- Dimensions: 9ft 0in x 8ft 0in
Living room
- Level: Main
- Dimensions: 17ft 0in x 21ft 0in
Main level
- Area: 1233
Recreation room
- Level: Basement
- Dimensions: 25ft 0in x 16ft 0in
Upper level
- Area: 760
Heating
- Forced Air
Cooling
- Central Air
Appliances
- Included: Dishwasher, Dryer, Range Hood, Microwave, Range, Refrigerator, Washer, Electric Water Heater
Features
- High Speed Internet
- Basement: Partial
- Number of fireplaces: 4
- Fireplace features: Family Room, Decorative, Living Room, Master Bedroom, Recreation Room
Interior area
- Total structure area: 1,993
- Total interior livable area: 2,393 sqft
Property
Parking
- Total spaces: 2
- Parking features: Detached
- Garage spaces: 2
- Details: Number Of Garage Remotes: 2
Features
- Patio & porch: Patio, Screened
Lot
- Size: 0.27 Acres
- Dimensions: 191 x 61
- Features: Corner Lot
Details
- Additional structures: Shed(s)
- Parcel number: 235218800000
Construction
Type & style
- Home type: SingleFamily
- Property subtype: Single Family Residence, Residential
Materials
- Brick, Wood Siding
- Roof: Shingle
Condition
- New construction: No
Utilities & green energy
- Sewer: Public Sewer
- Water: Public
Community & HOA
Community
- Subdivision: None
Location
- Region: Quincy
Financial & listing details
- Price per square foot: $100/sqft
- Tax assessed value: $190,260
- Annual tax amount: $4,392
- Date on market: 7/13/2026
- Cumulative days on market: 8 days
Estimated market value
$242,800
$231,000 - $255,000
$1,709/mo
Price history
| Date | Event | Price |
|---|---|---|
| 7/15/2026 | Contingent | $239,900$100/sqft |
Source:  RMLS Alliance as distributed by MLS GRID #CA1045091 Report a problem RMLS Alliance as distributed by MLS GRID #CA1045091 Report a problem | ||
| 7/13/2026 | Listed for sale | $239,900+42.8%$100/sqft |
Source: RMLS Alliance as distributed by MLS GRID #CA1045091 Report a problem | ||
| 11/5/2021 | Sold | $168,000-1.1%$70/sqft |
Source:  MRED as distributed by MLS GRID #12247245 Report a problem MRED as distributed by MLS GRID #12247245 Report a problem | ||
| 10/8/2021 | Contingent | $169,900$71/sqft |
Source:  Quincy AOR #201315 Report a problem Quincy AOR #201315 Report a problem | ||
| 10/7/2021 | Listed for sale | $169,900$71/sqft |
Source: Quincy AOR #201315 Report a problem | ||
Public tax history
| Year | Property taxes | Tax assessment |
|---|---|---|
| 2024 | $4,135 +6.2% | $63,420 +7.8% |
| 2023 | $3,893 +5.7% | $58,840 +7.1% |
| 2022 | $3,682 -4.6% | $54,940 -1.9% |
| 2021 | $3,860 +1.9% | $56,010 +2% |
| 2020 | $3,787 +154.9% | $54,920 +1.1% |
| 2019 | $1,485 -1.2% | $54,320 +2% |
| 2018 | $1,503 +1.5% | $53,260 +1% |
| 2017 | $1,480 -46.7% | $52,730 +4.2% |
| 2016 | $2,777 -100% | $50,590 |
| 2015 | $26,335,600 +976826.8% | $50,590 +3.4% |
| 2012 | $2,696 | $48,910 +0.1% |
| 2011 | $2,696 +8.7% | $48,880 +6.6% |
| 2009 | $2,480 +2.8% | $45,850 |
| 2008 | $2,413 +6.3% | $45,850 +5% |
| 2007 | $2,269 | $43,650 |
Find assessor info on the county website
Monthly payment
Est. payment
Payment breakdown
Explore the cost of this home by adjusting the details. Changes won't be saved.Climate risks
Neighborhood: 62301
Nearby schools
GreatSchools rating
- 6/10Thomas S Baldwin Elementary SchoolGrades: K-5Distance: 0.9 mi
- 3/10Quincy Jr High SchoolGrades: 6-8Distance: 0.8 mi
- 2/10Quincy Sr High SchoolGrades: 9-12Distance: 1.1 mi
Schools provided by the listing agent
- Elementary: Baldwin
- Middle: Quincy JR High
Source: RMLS Alliance as distributed by MLS GRID. This data may not be complete. We recommend contacting the local school district to confirm school assignments for this home.
- $164,2501 bd1 ba-- sqft2077-2079 Broadway St, Quincy, IL 62301Off Market
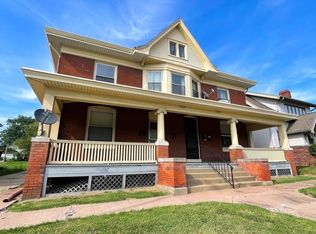
- $--2 bd1 ba-- sqft2077-2079 Broadway St #2079-1/2, Quincy, IL 62301Off Market

- $--1 bd1 ba-- sqft2077-2079 Broadway St #2077-1/2, Quincy, IL 62301Off Market
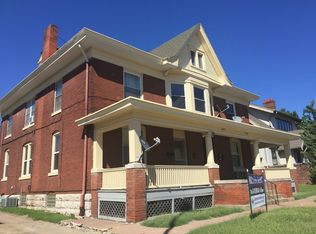
- $120,0003 bd3 ba1.5k sqft2075 Broadway St, Quincy, IL 62301Sold
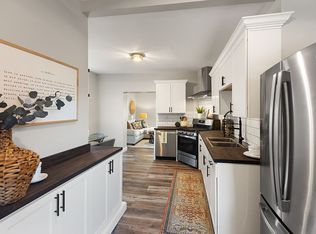
- $164,8003 bd2 ba1.4k sqft425 N 22nd St, Quincy, IL 62301Off Market
- $145,3003 bd1 ba-- sqft410 N 22nd St, Quincy, IL 62301Off Market
- $60,000-- bd-- ba1.7k sqft2073 Broadway St, Quincy, IL 62301Sold
- $135,2002 bd1 ba1.1k sqft2071 Broadway St, Quincy, IL 62301Off Market
A local agent can set up tours, give advice and negotiate with sellers.
A local lender can help you make sure your offer is ready when you are.
Similar homes
- $224,9003 bd2 ba1.5k sqft3000 Lincoln Hl SE, Quincy, IL 62301For Sale

 MLS ID #CA1045187, Jeff Wiemelt, Mays LLC REALTORS. RMLS Alliance as distributed by MLS GRID
 - $215,0003 bd2 ba1.9k sqft2546 Vermont St, Quincy, IL 62301For Sale
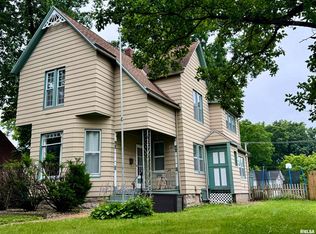 MLS ID #CA1044736, Drake Holloway, Davis & Associates, REALTORS. RMLS Alliance as distributed by MLS GRID
 - $--3 bd2 ba1.5k sqft3302 Locust St, Quincy, IL 62301Auction
 ServiceLink Auction
 - $179,9003 bd3 ba1.6k sqft1841 Spring St, Quincy, IL 62301New
 MLS ID #12710147, Peggy Azotea, Tri-State Realty. MRED as distributed by MLS GRID
 - $215,0003 bd2 ba1.3k sqft1922 Elmwood Dr W, Quincy, IL 62301NewMLS ID #12705300, Jared Zanger, Zanger & Associates, Inc., REALTORS. MRED as distributed by MLS GRID
- $239,9003 bd2 ba1.2k sqft2035 Chestnut St, Quincy, IL 62301For SaleMLS ID #CA1041435, Joe Middendorf, Mays LLC REALTORS. RMLS Alliance as distributed by MLS GRID
- $205,0005 bd2 ba2.4k sqft2241 Spring St, Quincy, IL 62301For SaleMLS ID #CA1044048, Luke Tappe, KW Hometown. RMLS Alliance as distributed by MLS GRID
- $315,0004 bd2 ba1.8k sqft3036 Lincoln Hill SE, Quincy, IL 62301For SaleMLS ID #CA1045242, Kevin Carder, Happel, Inc., REALTORS. RMLS Alliance as distributed by MLS GRID
- $167,0003 bd3 ba2k sqft2114 Hampshire St, Quincy, IL 62301For SaleMLS ID #CA1045064, Kelly Little, Farlow Real Estate Experts. RMLS Alliance as distributed by MLS GRID
- $193,9003 bd2 ba2.3k sqft625 S 18th St, Quincy, IL 62301For SaleMLS ID #CA1045145, Kelly Little, Farlow Real Estate Experts. RMLS Alliance as distributed by MLS GRID
- $--2 bd2 ba2.2k sqft1012 Payson Ave, Quincy, IL 62301AuctionAuction.com 1
- $270,0005 bd2 ba3.2k sqft1634 Vermont St, Quincy, IL 62301ActiveMLS ID #12632373, Jen Salerno, Century 21 Broughton Team. MRED as distributed by MLS GRID
- $279,0003 bd2 ba2.1k sqft2734 Payson Rd, Quincy, IL 62305ActiveMLS ID #100539069, Carol Rischar, Bower & Associates, Inc., REALTORS. MRED as distributed by MLS GRID
- $250,0004 bd3 ba2.2k sqft1635 Vermont St, Quincy, IL 62301For SaleMLS ID #CA1044314, Jan D Smith, Happel, Inc., REALTORS. RMLS Alliance as distributed by MLS GRID
- $154,9002 bd1 ba1.9k sqft1620 Lind St, Quincy, IL 62301For SaleMLS ID #CA1045288, Shaila Lewis, Davis & Associates, REALTORS. RMLS Alliance as distributed by MLS GRID
- $274,5005 bd2 ba2.2k sqft95 Woodlawn Rd, Quincy, IL 62301For SaleMLS ID #CA1044588, Chrissy Lock, Farlow Real Estate Experts. RMLS Alliance as distributed by MLS GRID
- $--3 bd1 ba1.3k sqft2716 S 24th St, Quincy, IL 62305AuctionAuction.com 2
- $180,0004 bd2 ba1.7k sqft609 S 13th St, Quincy, IL 62301For SaleMLS ID #CA1044980, Kevin Carder, Happel, Inc., REALTORS. RMLS Alliance as distributed by MLS GRID
- $309,9003 bd3 ba2k sqft2331 N Wilmar Dr, Quincy, IL 62301ActiveMLS ID #12696894, Sandy Frillman, Century 21 Broughton Team. MRED as distributed by MLS GRID
- $192,0002 bd2 ba1.6k sqft2011 Hampshire St, Quincy, IL 62301For Sale By Owner
