Move-in ready 2 bed, 1 bath home offering updated living just steps from QU Stadium. The bright interior features fresh finishes, an efficient kitchen with stainless appliances and rich cabinetry, a stylish updated bath, and comfortable living spaces filled with natural light. A clean, spray-foamed lower level adds valuable storage and laundry space, while the detached 2-car garage provides rare convenience. Easy to maintain and ideally located, this one is a smart find.
Under contract
$150,000
1849 Maple St, Quincy, IL 62301
2beds
765sqft
Single Family Residence, Residential
Built in ----
6,534 Square Feet Lot
$-- Zestimate®
$196/sqft
$-- HOA
What's special
Fresh finishesBright interiorEfficient kitchenStylish updated bathRich cabinetryStainless appliances
- 6 days |
- 396 |
- 19 |
Zillow last checked:
Listing updated:
Listed by:
Stephen Gramke Office:217-224-8383,
Happel, Inc., REALTORS,
Chris Dye,
Happel, Inc., REALTORS
Source: RMLS Alliance as distributed by MLS GRID,MLS#: CA1045148 Originating MLS: Capital Area Association of Realtors
Originating MLS: Capital Area Association of Realtors
Facts & features
Interior
Bedrooms & bathrooms
- Bedrooms: 2
- Bathrooms: 1
- Full bathrooms: 1
Bedroom 1
- Level: Main
- Dimensions: 10ft 0in x 12ft 0in
Bedroom 2
- Level: Main
- Dimensions: 10ft 0in x 11ft 0in
Other
- Area: 0
Kitchen
- Level: Main
- Dimensions: 10ft 0in x 13ft 0in
Living room
- Level: Main
- Dimensions: 11ft 0in x 16ft 0in
Main level
- Area: 765
Heating
- Forced Air
Cooling
- Central Air
Appliances
- Included: Dishwasher, Dryer, Range, Refrigerator, Washer, Electric Water Heater
Features
- Ceiling Fan(s), High Speed Internet
- Windows: Replacement Windows
- Basement: Full,Unfinished
Interior area
- Total structure area: 765
- Total interior livable area: 765 sqft
Property
Parking
- Total spaces: 2
- Parking features: Detached, Alley Access
- Garage spaces: 2
Lot
- Size: 6,534 Square Feet
- Dimensions: 40 x 164
- Features: Level
Details
- Parcel number: 235002500000
Construction
Type & style
- Home type: SingleFamily
- Architectural style: Ranch
- Property subtype: Single Family Residence, Residential
Materials
- Frame, Vinyl Siding
- Foundation: Concrete Perimeter
- Roof: Shingle
Condition
- New construction: No
Utilities & green energy
- Sewer: Public Sewer
- Water: Public
Green energy
- Energy efficient items: Insulation
Community & HOA
Community
- Subdivision: None
Location
- Region: Quincy
Financial & listing details
- Price per square foot: $196/sqft
- Tax assessed value: $100,140
- Annual tax amount: $2,312
- Date on market: 7/15/2026
- Cumulative days on market: 3 days
- Road surface type: Paved
Estimated market value
Not available
Estimated sales range
Not available
Not available
Price history
| Date | Event | Price |
|---|---|---|
| 7/17/2026 | Contingent | $150,000$196/sqft |
Source:  RMLS Alliance as distributed by MLS GRID #CA1045148 Report a problem RMLS Alliance as distributed by MLS GRID #CA1045148 Report a problem | ||
| 7/15/2026 | Listed for sale | $150,000+275%$196/sqft |
Source: RMLS Alliance as distributed by MLS GRID #CA1045148 Report a problem | ||
| 9/12/2012 | Sold | $40,000$52/sqft |
Source: Public Record Report a problem | ||
Public tax history
| Year | Property taxes | Tax assessment |
|---|---|---|
| 2024 | $2,177 +6.2% | $33,380 +7.8% |
| 2023 | $2,049 +5.7% | $30,970 +7.1% |
| 2022 | $1,938 -0.8% | $28,920 +2% |
| 2021 | $1,953 +2% | $28,340 +2% |
| 2020 | $1,915 +1.9% | $27,780 +1.1% |
| 2019 | $1,879 +0.8% | $27,480 +2% |
| 2018 | $1,864 +2.6% | $26,940 +1% |
| 2017 | $1,817 +54.2% | $26,670 +57.8% |
| 2016 | $1,179 -100% | $16,900 |
| 2015 | $11,313,200 +1240709% | $16,900 -11.8% |
| 2012 | $912 | $19,160 +0.1% |
| 2011 | $912 +7.2% | $19,150 +6.6% |
| 2009 | $851 +2.3% | $17,970 |
| 2008 | $831 +12.5% | $17,970 +5% |
| 2007 | $739 | $17,110 |
Find assessor info on the county website
Monthly payment
Est. payment
Payment breakdown
Explore the cost of this home by adjusting the details. Changes won't be saved.Climate risks
Neighborhood: 62301
Nearby schools
GreatSchools rating
- 5/10Dewey Elementary SchoolGrades: K-5Distance: 1.6 mi
- 3/10Quincy Jr High SchoolGrades: 6-8Distance: 1.4 mi
- 2/10Quincy Sr High SchoolGrades: 9-12Distance: 1.8 mi
Schools provided by the listing agent
- Elementary: Iles
Source: RMLS Alliance as distributed by MLS GRID. This data may not be complete. We recommend contacting the local school district to confirm school assignments for this home.
- $148,100-- bd-- ba-- sqft1853 Maple St, Quincy, IL 62301Off Market
- $123,000-- bd-- ba-- sqft1845 Maple St, Quincy, IL 62301Off Market
- $140,600-- bd-- ba-- sqft1857 Maple St, Quincy, IL 62301Off Market
- $130,900-- bd-- ba-- sqft1837 Maple St, Quincy, IL 62301Off Market
- $102,5002 bd1 ba750 sqft1433 N 20th St, Quincy, IL 62301Off Market
- $174,6003 bd1 ba986 sqft1833 Maple St, Quincy, IL 62301Off Market
- $134,600-- bd-- ba-- sqft1429 N 20th St, Quincy, IL 62301Off Market
- $134,000-- bd-- ba-- sqft1846 Maple St, Quincy, IL 62301Off Market
A local agent can set up tours, give advice and negotiate with sellers.
A local lender can help you make sure your offer is ready when you are.
Similar homes
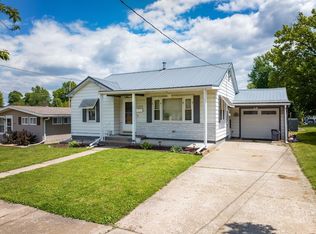
- $154,9002 bd2 ba856 sqft1430 N 20th St, Quincy, IL 62301Price Change
 MLS ID #12695425, Greg Zanger, Zanger & Associates, Inc., REALTORS. MRED as distributed by MLS GRID
 - $159,9002 bd1 ba1k sqft3206 Harrison St, Quincy, IL 62301Active
 MLS ID #100539070, Carol Shaffer, Bower & Associates, Inc., REALTORS. MRED as distributed by MLS GRID
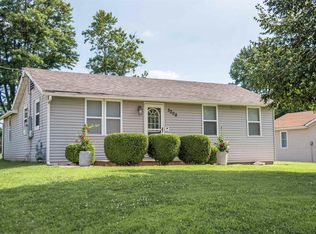
 - $159,9002 bd1 ba1k sqft3208 Harrison St, Quincy, IL 62301Active
 MLS ID #100539071, Carol Shaffer, Bower & Associates, Inc., REALTORS. MRED as distributed by MLS GRID
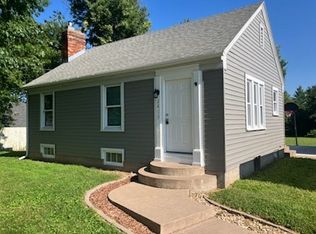
 - $134,5001 bd1 ba807 sqft2415 Larch Rd, Quincy, IL 62301Active
 MLS ID #12589942, John Beck, Zanger & Associates, Inc., REALTORS. MRED as distributed by MLS GRID
 - $159,5002 bd2 ba774 sqft808 S 18th St, Quincy, IL 62301ActiveMLS ID #12668637, John Beck, Zanger & Associates, Inc., REALTORS. MRED as distributed by MLS GRID
- $130,0002 bd1 ba901 sqft2304 State St, Quincy, IL 62301For Sale
 MLS ID #CA1041973, Sherry Hills, Happel, Inc., REALTORS. RMLS Alliance as distributed by MLS GRID
 - $95,9001 bd1 ba932 sqft1723 N 17th St, Quincy, IL 62301For SaleMLS ID #CA1045009, Kelly Little, Farlow Real Estate Experts. RMLS Alliance as distributed by MLS GRID
- $--4 bd2 ba1k sqft8122 Dawn Rd, Fowler, IL 62338AuctionAuction.com 2
- $79,5002 bd1 ba670 sqft1122 N 17th St, Quincy, IL 62301ActiveMLS ID #12685169, Kenny Prewitt, Century 21 Broughton Team. MRED as distributed by MLS GRID
- $149,9002 bd1 ba1.1k sqft627 Pine St, Hannibal, MO 63401For Sale
 MLS ID #26037998, Jennifer S Ruhl, Ravenscraft Realty. MARIS
 - $139,9002 bd1 ba1k sqft318 W New St, Palmyra, MO 63461For SaleMLS ID #26018391, Larry T Job, EXP Realty, LLC. MARIS
- $129,9002 bd1 ba960 sqft603 N 3rd St, La Grange, MO 63448New ConstructionMLS ID #26043119, Jennifer Wood, Fretwell and Associates, LLC. MARIS
- $129,0002 bd1 ba840 sqft320 W Elm St, Palmyra, MO 63461For SaleMLS ID #26005169, Clint W Mann, Ragar Realty. MARIS
- $220,0003 bd2 ba1.1k sqft223 W Jackson St, Palmyra, MO 63461For Sale By Owner
- $169,9003 bd1 ba1k sqft419 Willow St, Payson, IL 62360ActiveMLS ID #12483458, Peggy Azotea, Tri-State Realty. MRED as distributed by MLS GRID
- $138,0002 bd1 ba1.1k sqft1510 Paris Ave, Hannibal, MO 63401For SaleMLS ID #26034097, Kayla N Williams, Christal Property Group, LLC. MARIS
- $123,0002 bd1 ba700 sqft311 S Lane St, Palmyra, MO 63461For SaleMLS ID #26028298, Teree Haynes, Hannibal Realty LLC. MARIS
- $215,0002 bd2 ba918 sqft2815 N 23rd St, Quincy, IL 62305New ConstructionMLS ID #CA1037904, Stephen Gramke, Happel, Inc., REALTORS. RMLS Alliance as distributed by MLS GRID
- $210,0002 bd2 ba918 sqft2807 N 23rd St, Quincy, IL 62305New ConstructionMLS ID #CA1037915, Stephen Gramke, Happel, Inc., REALTORS. RMLS Alliance as distributed by MLS GRID
- $210,0002 bd2 ba918 sqft2811 N 23rd St, Quincy, IL 62305New ConstructionMLS ID #CA1037914, Stephen Gramke, Happel, Inc., REALTORS. RMLS Alliance as distributed by MLS GRID
