Welcome Home !!! This Beautiful Home offers a New Kitchen including New Granite Countertops, New Cabinets, New Hardware, New Tile Backsplash, New Sink, New Faucet & New Stainless Steel Appliances. Updated Bathrooms on both Main & Upper Levels including New Vanities, New Vanity Lights, New Faucets, New Stools, Some New Plumbing & Electric and Waterproof Flooring. New Interior Neutral Paint throughout Home and Fresh Trim & Door Paint. New Carpeting on Upper Level. New Cordless Cellular Shades throughout. New Water Heater. All This New in Oct. 2026. Beautiful Engineered Hardwood Floors installed in Living, Dining & Kitchen Area in 2024. New A/C installed in 2020 (Upper Level has separate furnace) New Ceiling Fans in 2019. New Picture Window installed in 2018. Huge Fenced-In Rear Yard with Patio & Fire Pit Area. Oversized 1-Car Garage. Lots of Storage Area. Seller is offering a One-Year Home Warranty with Acceptable Offer. All Measurements are approximate.
Active
$219,900
1841 Spring St, Quincy, IL 62301
3beds
1,600sqft
Single Family Residence
Built in 1862
6,534 Square Feet Lot
$213,300 Zestimate®
$137/sqft
$-- HOA
What's special
New picture windowNew kitchenWaterproof flooringNew ceiling fansNew stainless steel appliancesNew tile backsplashNew cabinets
- 7 days
- 243
- 4
Zillow last checked:
Listing updated:
Listed by:
Peggy Azotea 217-430-3630,
Tri-State Realty
Source: MRED as distributed by MLS GRID,MLS#: 12783431
Facts & features
Interior
Bedrooms & bathrooms
- Bedrooms: 3
- Bathrooms: 2
- Full bathrooms: 2
Rooms
- Room types: No additional rooms
Primary bedroom
- Features: Flooring (Carpet)
- Level: Second
- Area: 210 Square Feet
- Dimensions: 14X15
Bedroom 2
- Features: Flooring (Carpet)
- Level: Second
- Area: 180 Square Feet
- Dimensions: 12X15
Bedroom 3
- Features: Flooring (Carpet)
- Level: Second
- Area: 210 Square Feet
- Dimensions: 14X15
Dining room
- Features: Flooring (Engineered Hardwood)
- Level: Main
- Area: 330 Square Feet
- Dimensions: 15X22
Kitchen
- Features: Flooring (Engineered Hardwood)
- Level: Main
- Area: 180 Square Feet
- Dimensions: 12X15
Laundry
- Features: Flooring (Painted/Stained)
- Level: Main
- Area: 135 Square Feet
- Dimensions: 09X15
Living room
- Features: Flooring (Engineered Hardwood)
- Level: Main
- Area: 210 Square Feet
- Dimensions: 14X15
Heating
- Natural Gas
Cooling
- Central Air
Appliances
- Included: Range, Dishwasher, Refrigerator, Range Hood
- Laundry: Main Level
Features
- 1st Floor Full Bath, Granite Counters, Replacement Windows
- Flooring: Carpet, Wood
- Windows: Replacement Windows, Drapes
- Basement: Unfinished,Full
Interior area
- Total structure area: 2,600
- Total interior livable area: 1,600 sqft
- Finished area below ground: 0
Property
Parking
- Total spaces: 5
- Parking features: Yes, Detached, Garage
- Garage spaces: 1
Accessibility
- Accessibility features: No Disability Access
Features
- Stories: 2
- Patio & porch: Patio
- Exterior features: Fire Pit
Lot
- Size: 6,534 Square Feet
- Dimensions: 35x181
Details
- Additional structures: Garage(s)
- Parcel number: 235208500000
- Special conditions: None
Construction
Type & style
- Home type: SingleFamily
- Property subtype: Single Family Residence
Materials
- Vinyl Siding
- Roof: Asphalt
Condition
- New construction: No
- Year built: 1862
- Major remodel year: 2026
Utilities & green energy
- Sewer: Public Sewer
- Water: Public
Community & HOA
HOA
- Services included: None
Location
- Region: Quincy
Financial & listing details
- Price per square foot: $137/sqft
- Tax assessed value: $135,870
- Annual tax amount: $1,372
- Date on market: 10/12/2026
- Ownership: Fee Simple
Estimated market value
$213,300
$203,000 - $224,000
$1,881/mo
Price history
| Date | Event | Price |
|---|---|---|
| 10/12/2026 | Listed for sale | $219,900+83.3%$137/sqft |
Source:  MRED as distributed by MLS GRID #12783431 Report a problem MRED as distributed by MLS GRID #12783431 Report a problem | ||
| 8/14/2026 | Sold | $120,000-29.4%$75/sqft |
Source: MRED as distributed by MLS GRID #12710147 Report a problem | ||
| 7/31/2026 | Pending sale | $169,900$106/sqft |
Source: MRED as distributed by MLS GRID #12710147 Report a problem | ||
| 7/26/2026 | Price change | $169,900-5.6%$106/sqft |
Source: MRED as distributed by MLS GRID #12710147 Report a problem | ||
| 7/20/2026 | Listed for sale | $179,900+73%$112/sqft |
Source: MRED as distributed by MLS GRID #12710147 Report a problem | ||
| 4/24/2018 | Sold | $104,000-0.9%$65/sqft |
Source: Public Record Report a problem | ||
| 3/19/2018 | Price change | $104,900-4.2%$66/sqft |
Source: Davis & Frese Inc., Realtors� #196191 Report a problem | ||
| 3/6/2018 | Listed for sale | $109,500+17.9%$68/sqft |
Source: Owner Report a problem | ||
| 7/23/2014 | Listing removed | $92,900$58/sqft |
Source: Owner Report a problem | ||
| 7/23/2014 | Listed for sale | $92,900$58/sqft |
Source: Owner Report a problem | ||
| 7/1/2014 | Pending sale | $92,900$58/sqft |
Source: Owner Report a problem | ||
| 6/9/2014 | Listed for sale | $92,900+9.3%$58/sqft |
Source: Owner Report a problem | ||
| 8/7/2009 | Sold | $85,000+9%$53/sqft |
Source: Public Record Report a problem | ||
| 7/11/2006 | Sold | $78,000$49/sqft |
Source: Public Record Report a problem | ||
Public tax history
| Year | Property taxes | Tax assessment |
|---|---|---|
| 2024 | $2,562 +7.5% | $45,290 +7.8% |
| 2023 | $2,383 +7% | $42,020 +7.1% |
| 2022 | $2,227 +9% | $39,240 +10.1% |
| 2021 | $2,043 +2.4% | $35,650 +2% |
| 2020 | $1,996 +2.2% | $34,950 +1.1% |
| 2019 | $1,954 +11.8% | $34,570 +10.6% |
| 2018 | $1,748 +2.8% | $31,260 +1% |
| 2017 | $1,700 +2.4% | $30,950 +4.2% |
| 2016 | $1,661 -100% | $29,690 |
| 2015 | $19,520,400 +1270362.4% | $29,690 +5.4% |
| 2012 | $1,536 | $28,180 +0.1% |
| 2011 | $1,536 -14.7% | $28,160 +6.6% |
| 2009 | $1,802 +4.4% | $26,410 |
| 2008 | $1,726 +3.4% | $26,410 +5.1% |
| 2007 | $1,668 | $25,140 |
Find assessor info on the county website
Monthly payment
Est. payment
Payment breakdown
Explore the cost of this home by adjusting the details. Changes won't be saved.Climate risks
Neighborhood: 62301
Nearby schools
Schools provided by the listing agent
- District: 172
Source: MRED as distributed by MLS GRID. This data may not be complete. We recommend contacting the local school district to confirm school assignments for this home.

Similar homes
- $229,0002 bd2 ba1.6k sqft2034 State St, Quincy, IL 62301For Sale
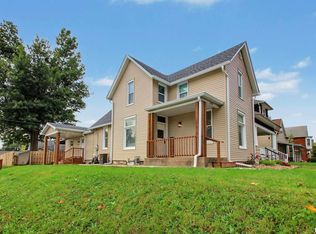
 MLS ID #CA1047214, Kevin Carder, Happel, Inc., REALTORS. RMLS Alliance as distributed by MLS GRID
 - $210,0003 bd2 ba2.3k sqft704 S 24th St, Quincy, IL 62301For Sale
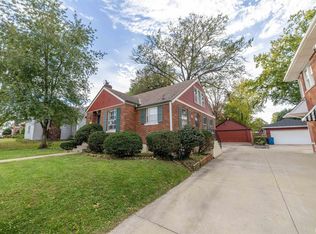 MLS ID #CA1045462, Jacquelyn Weisenburger, Happel, Inc., REALTORS. RMLS Alliance as distributed by MLS GRID
 - $219,9005 bd3 ba2k sqft1608 College Ave, Quincy, IL 62301For Sale
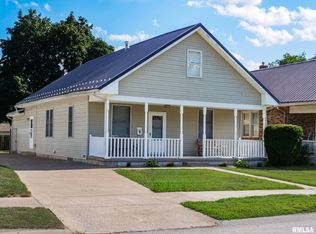 MLS ID #CA1046034, Jeff Tenhouse, Mays LLC REALTORS. RMLS Alliance as distributed by MLS GRID
 - $229,9003 bd2 ba1.6k sqft728 Ridgewood Dr, Quincy, IL 62301For Sale
 MLS ID #CA1046825, Melissa Sullivan, Happel, Inc., REALTORS. RMLS Alliance as distributed by MLS GRID
 - $199,9003 bd2 ba1.9k sqft3704 Biscayne St, Quincy, IL 62305For SaleMLS ID #CA1047208, Luke Tappe, KW Hometown. RMLS Alliance as distributed by MLS GRID
- $199,0003 bd2 ba2k sqft2546 Vermont St, Quincy, IL 62301For SaleMLS ID #CA1044736, Drake Holloway, Davis & Associates, REALTORS. RMLS Alliance as distributed by MLS GRID
- $225,0003 bd2 ba1.5k sqft1321 S 12th St, Quincy, IL 62301For SaleMLS ID #CA1046345, Misty Dowling, Gem City Real Estate Group. RMLS Alliance as distributed by MLS GRID
- $225,0003 bd2 ba2k sqft3509 Ellington Rd, Quincy, IL 62305For SaleMLS ID #CA1046278, Luke Tappe, KW Hometown. RMLS Alliance as distributed by MLS GRID
- $169,9004 bd2 ba2.1k sqft1121 Chestnut St, Quincy, IL 62301For SaleMLS ID #CA1043475, Julia Ballard, Mays LLC REALTORS. RMLS Alliance as distributed by MLS GRID
- $207,5003 bd2 ba1.6k sqft2835 W Bluff Ct, Quincy, IL 62305For SaleMLS ID #CA1045673, Janet Canavan, Davis & Associates, REALTORS. RMLS Alliance as distributed by MLS GRID
- $220,0004 bd2 ba1.8k sqft309 N Main St, Payson, IL 62360For SaleMLS ID #CA1047218, Jacquelyn Weisenburger, Happel, Inc., REALTORS. RMLS Alliance as distributed by MLS GRID
- $189,9003 bd2 ba1.4k sqft3000 Schildt Ln, Quincy, IL 62305For SaleMLS ID #CA1046067, Jeremy D Farlow, Farlow Real Estate Experts. RMLS Alliance as distributed by MLS GRID
- $189,9003 bd2 ba2.1k sqft436 Hickory Grv E, Quincy, IL 62305For SaleMLS ID #CA1046033, Jeremy D Farlow, Farlow Real Estate Experts. RMLS Alliance as distributed by MLS GRID
- $224,0003 bd2 ba2.2k sqft2332 Northridge Dr, Quincy, IL 62305For SaleMLS ID #CA1046212, Linda Snider, Davis & Associates, REALTORS. RMLS Alliance as distributed by MLS GRID
