Opportunity awaits with this 3-bedroom, 2-bath, 1½-story home featuring a 2-car detached garage! This property also includes an additional lot adorned with beautiful mature shade trees, creating a peaceful, park-like setting. With some updating and your personal touches, this property offers great potential to make it your own! Unique built-ins bring such character to this home! A wonderful opportunity for buyers looking for extra outdoor space and room to add value. Inspections welcome, property is being sold AS-IS. Outdoor 3 benches & geodes won't convey. Personal property in basement & a dresser in upstairs bedroom will convey. Lot included in sale (PIN:23-6-1163-000-00, '25 taxes-238.46)
For sale
$149,900
2604 Chestnut St, Quincy, IL 62301
3beds
1,680sqft
Single Family Residence, Residential
Built in ----
8,712 Square Feet Lot
$-- Zestimate®
$89/sqft
$-- HOA
What's special
Extra outdoor spacePeaceful park-like setting
- 11 days
- 711
- 42
Likely to sell faster than
Zillow last checked:
Listing updated:
Listed by:
Janet Arns Office:217-224-8383,
Happel, Inc., REALTORS
Source: RMLS Alliance as distributed by MLS GRID,MLS#: CA1047065 Originating MLS: Capital Area Association of Realtors
Facts & features
Interior
Bedrooms & bathrooms
- Bedrooms: 3
- Bathrooms: 2
- Full bathrooms: 2
Bedroom 1
- Level: Main
- Dimensions: 16ft 0in x 12ft 0in
Bedroom 2
- Level: Upper
- Dimensions: 15ft 0in x 13ft 0in
Bedroom 3
- Level: Upper
- Dimensions: 16ft 0in x 11ft 0in
Other
- Level: Main
- Dimensions: 15ft 0in x 14ft 0in
Other
- Area: 0
Kitchen
- Level: Main
- Dimensions: 14ft 0in x 14ft 0in
Living room
- Level: Main
- Dimensions: 18ft 0in x 14ft 0in
Main level
- Area: 1176
Upper level
- Area: 504
Heating
- Has Heating (Unspecified Type)
Cooling
- Zoned
Appliances
- Included: Dryer, Range, Refrigerator, Washer, Gas Water Heater
Features
- Ceiling Fan(s)
- Windows: Blinds
- Basement: Unfinished
Interior area
- Total structure area: 1,680
- Total interior livable area: 1,680 sqft
Property
Parking
- Total spaces: 2
- Parking features: Detached
- Garage spaces: 2
Lot
- Size: 8,712 Square Feet
- Dimensions: 50 x 178
- Features: Corner Lot, Level
Details
- Parcel number: 236116200000
Construction
Type & style
- Home type: SingleFamily
- Property subtype: Single Family Residence, Residential
Materials
- Stucco, Vinyl Siding
- Roof: Shingle
Condition
- New construction: No
Utilities & green energy
- Water: Public
Community & HOA
Community
- Subdivision: None
Location
- Region: Quincy
Financial & listing details
- Price per square foot: $89/sqft
- Tax assessed value: $130,230
- Annual tax amount: $2,614
- Date on market: 10/9/2026
- Cumulative days on market: 13 days
Estimated market value
Not available
Estimated sales range
Not available
Not available
Price history
| Date | Event | Price |
|---|---|---|
| 10/9/2026 | Listed for sale | $149,900$89/sqft |
Source:  RMLS Alliance as distributed by MLS GRID #CA1047065 Report a problem | ||
Public tax history
| Year | Property taxes | Tax assessment |
|---|---|---|
| 2024 | $2,439 +7.6% | $43,410 +7.8% |
| 2023 | $2,267 +7.1% | $40,270 +7.1% |
| 2022 | $2,118 +23% | $37,600 +21.4% |
| 2021 | $1,721 +2.4% | $30,980 +2% |
| 2020 | $1,681 +2.2% | $30,380 +1.1% |
| 2019 | $1,645 +1.3% | $30,050 +2% |
| 2018 | $1,623 +2.8% | $29,460 +1% |
| 2017 | $1,579 +2.4% | $29,170 +4.2% |
| 2016 | $1,542 -100% | $27,990 |
| 2015 | $13,452,400 +1002583.2% | $27,990 +10.4% |
| 2012 | $1,342 | $25,360 +0% |
| 2011 | $1,342 +7.6% | $25,350 +6.6% |
| 2009 | $1,247 +3% | $23,780 |
| 2008 | $1,211 +3.1% | $23,780 +5% |
| 2007 | $1,174 | $22,640 |
Find assessor info on the county website
Monthly payment
Est. payment
Payment breakdown
Explore the cost of this home by adjusting the details. Changes won't be saved.Climate risks
Neighborhood: 62301

Similar homes
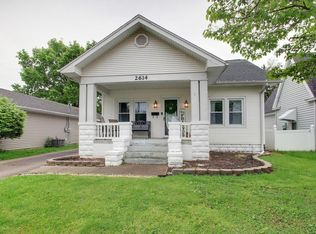
- $139,9003 bd2 ba1.5k sqft1412 Oak St, Quincy, IL 62301Active
 MLS ID #12783244, Diana Waschenbach-Gronewold, Zanger & Associates, Inc., REALTORS. MRED as distributed by MLS GRID
- $151,0003 bd1 ba1.1k sqft1231 N 12th St, Quincy, IL 62301For Sale
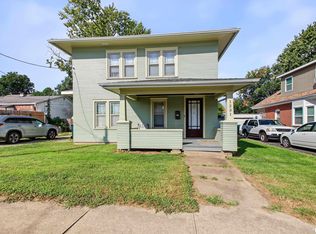
 MLS ID #CA1046583, Kelly Little, Farlow Real Estate Experts. RMLS Alliance as distributed by MLS GRID
- $152,0003 bd1 ba1k sqft1707 Spruce St, Quincy, IL 62301Active
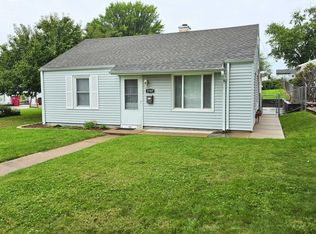 MLS ID #100539149, Chris Baird, Bower & Associates, Inc., REALTORS. MRED as distributed by MLS GRID
- $--3 bd1 ba1k sqft1620 Spruce St, Quincy, IL 62301Auction
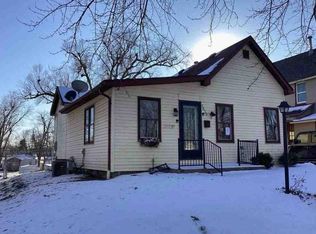 Auction.com 1
- $169,9002 bd2 ba2.1k sqft3312 Lawrence Rd, Quincy, IL 62301For SaleMLS ID #CA1046907, Jacquelyn Weisenburger, Happel, Inc., REALTORS. RMLS Alliance as distributed by MLS GRID
- $139,9003 bd3 ba2k sqft2114 Hampshire St, Quincy, IL 62301For SaleMLS ID #CA1045064, Kelly Little, Farlow Real Estate Experts. RMLS Alliance as distributed by MLS GRID
- $210,0003 bd2 ba2.3k sqft704 S 24th St, Quincy, IL 62301For SaleMLS ID #CA1045462, Jacquelyn Weisenburger, Happel, Inc., REALTORS. RMLS Alliance as distributed by MLS GRID
- $152,5004 bd2 ba1.8k sqft434 N 5th St, Quincy, IL 62301For SaleMLS ID #CA1046382, Noel Peters, Davis & Associates, REALTORS. RMLS Alliance as distributed by MLS GRID
- $132,5002 bd1 ba1k sqft1609 Elm St, Quincy, IL 62301For SaleMLS ID #CA1047129, Bobette L Cawthon, Davis & Associates, REALTORS. RMLS Alliance as distributed by MLS GRID
- $179,9003 bd1 ba1.1k sqft2415 Cherry St, Quincy, IL 62301For SaleMLS ID #CA1045271, Janet Arns, Happel, Inc., REALTORS. RMLS Alliance as distributed by MLS GRID
- $144,0002 bd2 ba1.1k sqft1109 Washington St, Quincy, IL 62301For SaleMLS ID #CA1046208, Sherry Hills, Happel, Inc., REALTORS. RMLS Alliance as distributed by MLS GRID
- $169,9004 bd2 ba2.1k sqft1121 Chestnut St, Quincy, IL 62301For SaleMLS ID #CA1043475, Julia Ballard, Mays LLC REALTORS. RMLS Alliance as distributed by MLS GRID
- $199,9003 bd2 ba1.9k sqft3704 Biscayne St, Quincy, IL 62305For SaleMLS ID #CA1047208, Luke Tappe, KW Hometown. RMLS Alliance as distributed by MLS GRID
