Beautifully maintained three-bedroom, two-bath ranch home with over 1900 square feet, located in a desirable subdivision! This lovely home has been meticulously cared for and offers a wonderful combination of comfortable living space, thoughtful updates, and beautiful outdoor surroundings. The highlight is the fantastic 16' x 20' four-season sunroom addition, featuring a vaulted ceiling and an abundance of natural light. Added in 2007, this inviting space is perfect for relaxing or entertaining year-round. Inside, you'll find engineered hardwood flooring, solid-surface kitchen countertops, and beautifully updated bathrooms, including a primary bath with an onyx shower. Numerous improvements include a new roof in 2016, replacement windows (excluding the sunroom) and a new garage door in 2017, and hardwood flooring and primary bath updates in 2015. Additional features include two heat pumps: one dedicated to the sunroom addition and a second, replaced in 2023, serving the main home, an irrigation system, LeafFilter gutter guards, and extra storage space adjoining the garage. Outside, enjoy a beautifully landscaped yard with mature trees, a lovely patio, and wonderful space for outdoor entertaining. With its excellent location, exceptional care, and impressive four-season sunroom, this is a home you'll want to see!
New
$289,900
2126 W Huntington Dr, Quincy, IL 62301
3beds
1,909sqft
Single Family Residence
Built in 1984
0.4 Acres Lot
$-- Zestimate®
$152/sqft
$-- HOA
What's special
Irrigation systemPrimary bath updatesImpressive four-season sunroomBeautifully updated bathroomsSolid-surface kitchen countertopsAbundance of natural lightLovely patio
- 1 day
- 291
- 19
Likely to sell faster than
Zillow last checked:
Listing updated:
Listed by:
Cathy Anderson 217-430-2433,
Century 21 Broughton Team
Source: MRED as distributed by MLS GRID,MLS#: 12786634
Facts & features
Interior
Bedrooms & bathrooms
- Bedrooms: 3
- Bathrooms: 2
- Full bathrooms: 2
Rooms
- Room types: No additional rooms
Primary bedroom
- Features: Flooring (Carpet), Bathroom (Full)
- Area: 192 Square Feet
- Dimensions: 16X12
Bedroom 2
- Features: Flooring (Carpet)
- Area: 168 Square Feet
- Dimensions: 12X14
Bedroom 3
- Features: Flooring (Carpet)
- Area: 144 Square Feet
- Dimensions: 12X12
Dining room
- Features: Flooring (Engineered Hardwood)
- Area: 180 Square Feet
- Dimensions: 15X12
Family room
- Features: Flooring (Tile)
- Area: 320 Square Feet
- Dimensions: 20X16
Kitchen
- Features: Kitchen (SolidSurfaceCounter), Flooring (Tile)
- Area: 132 Square Feet
- Dimensions: 11X12
Living room
- Features: Flooring (Engineered Hardwood)
- Area: 252 Square Feet
- Dimensions: 12X21
Heating
- Electric, Heat Pump
Cooling
- Central Air
Appliances
- Included: Range, Microwave, Dishwasher, Refrigerator, Washer, Dryer, Electric Water Heater
- Laundry: In Kitchen
Features
- Vaulted Ceiling(s)
- Flooring: Hardwood
- Basement: None
- Number of fireplaces: 1
- Fireplace features: Electric, Living Room
Interior area
- Total structure area: 1,909
- Total interior livable area: 1,909 sqft
- Finished area below ground: 0
Property
Parking
- Total spaces: 2
- Parking features: Garage Door Opener, Yes, Garage Owned, Attached, Garage
- Attached garage spaces: 2
- Has uncovered spaces: Yes
Accessibility
- Accessibility features: No Disability Access
Features
- Stories: 1
- Patio & porch: Patio
Lot
- Size: 0.4 Acres
- Dimensions: 62.28x118.97x203.59x203.89
- Features: Irregular Lot, Mature Trees
Details
- Additional structures: None
- Parcel number: 236183403600
- Special conditions: None
- Other equipment: Ceiling Fan(s), Internet-Fiber
Construction
Type & style
- Home type: SingleFamily
- Architectural style: Ranch
- Property subtype: Single Family Residence
Materials
- Vinyl Siding, Brick
- Roof: Asphalt
Condition
- New construction: No
- Year built: 1984
Utilities & green energy
- Sewer: Public Sewer
- Water: Public
Community & HOA
HOA
- Services included: None
Location
- Region: Quincy
Financial & listing details
- Price per square foot: $152/sqft
- Tax assessed value: $230,490
- Annual tax amount: $4,602
- Date on market: 10/19/2026
- Ownership: Fee Simple
Estimated market value
Not available
Estimated sales range
Not available
Not available
Price history
| Date | Event | Price |
|---|---|---|
| 10/19/2026 | Listed for sale | $289,900$152/sqft |
Source:  MRED as distributed by MLS GRID #12786634 Report a problem | ||
Public tax history
| Year | Property taxes | Tax assessment |
|---|---|---|
| 2024 | $4,293 +7.7% | $76,830 +7.8% |
| 2023 | $3,987 -1.7% | $71,270 +7.1% |
| 2022 | $4,058 -0.6% | $66,550 +2% |
| 2021 | $4,081 +2.1% | $65,220 +2% |
| 2020 | $3,996 +2% | $63,950 +1.1% |
| 2019 | $3,916 +6.4% | $63,260 +6.9% |
| 2018 | $3,680 +2.7% | $59,190 +1% |
| 2017 | $3,585 +2.1% | $58,610 +4.3% |
| 2016 | $3,511 -100% | $56,220 |
| 2015 | $33,528,000 +1102918.2% | $56,220 +3.5% |
| 2012 | $3,040 | $54,340 +9% |
| 2011 | $3,040 +8% | $49,840 +6.6% |
| 2009 | $2,815 +3.8% | $46,760 |
| 2008 | $2,712 -10.9% | $46,760 +5.1% |
| 2007 | $3,043 | $44,510 |
Find assessor info on the county website
Monthly payment
Est. payment
Payment breakdown
Explore the cost of this home by adjusting the details. Changes won't be saved.Climate risks
Neighborhood: 62301
Nearby schools
Schools provided by the listing agent
- Elementary: Lincoln-Douglas Elementary Schoo
- High: Quincy High School
- District: 172
Source: MRED as distributed by MLS GRID. This data may not be complete. We recommend contacting the local school district to confirm school assignments for this home.

Similar homes
- $295,9003 bd3 ba2k sqft2331 N Wilmar Dr, Quincy, IL 62301Active
 MLS ID #12696894, Sandy Frillman, Century 21 Broughton Team. MRED as distributed by MLS GRID
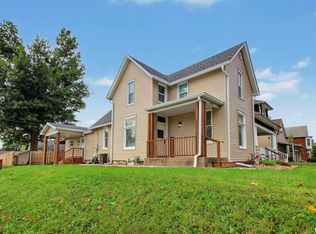
- $229,0002 bd2 ba1.6k sqft2034 State St, Quincy, IL 62301For Sale
 MLS ID #CA1047214, Kevin Carder, Happel, Inc., REALTORS. RMLS Alliance as distributed by MLS GRID
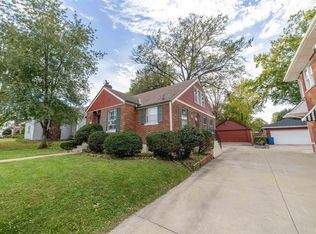
- $210,0003 bd2 ba2.3k sqft704 S 24th St, Quincy, IL 62301For Sale
 MLS ID #CA1045462, Jacquelyn Weisenburger, Happel, Inc., REALTORS. RMLS Alliance as distributed by MLS GRID
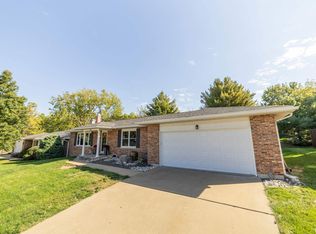
- $310,0004 bd3 ba2.4k sqft505 Garden Ct, Quincy, IL 62301For Sale
 MLS ID #CA1047127, Jacquelyn Weisenburger, Happel, Inc., REALTORS. RMLS Alliance as distributed by MLS GRID
- $229,9003 bd2 ba1.6k sqft728 Ridgewood Dr, Quincy, IL 62301For SaleMLS ID #CA1046825, Melissa Sullivan, Happel, Inc., REALTORS. RMLS Alliance as distributed by MLS GRID
- $290,5004 bd3 ba2.7k sqft1805 Grove Ave, Quincy, IL 62301For SaleMLS ID #CA1045455, Stephen Gramke, Happel, Inc., REALTORS. RMLS Alliance as distributed by MLS GRID
- $264,9004 bd3 ba2.5k sqft2107 N Arrowood Ct, Quincy, IL 62305For SaleMLS ID #CA1046801, Janet Canavan, Davis & Associates, REALTORS. RMLS Alliance as distributed by MLS GRID
- $324,9004 bd2 ba2.7k sqft2706 Maine St, Quincy, IL 62301For SaleMLS ID #CA1044028, Misty Dowling, Gem City Real Estate Group. RMLS Alliance as distributed by MLS GRID
- $229,9003 bd2 ba2.6k sqft1348 S 28th St, Quincy, IL 62301For SaleMLS ID #CA1046417, Misty Dowling, Gem City Real Estate Group. RMLS Alliance as distributed by MLS GRID
- $234,9003 bd3 ba1.9k sqft1217 Daniel Ct, Quincy, IL 62305For SaleMLS ID #CA1046227, Joe Mays, Mays LLC REALTORS. RMLS Alliance as distributed by MLS GRID
- $349,9005 bd3 ba2k sqft1802 Melview Rd, Quincy, IL 62305For SaleMLS ID #CA1045884, Melissa Sullivan, Happel, Inc., REALTORS. RMLS Alliance as distributed by MLS GRID
- $260,0003 bd3 ba2.6k sqft3820 Stonegate Rd, Quincy, IL 62305For SaleMLS ID #CA1046149, Michelle Soltwedel, Happel, Inc., REALTORS. RMLS Alliance as distributed by MLS GRID
