Such a well-maintained 3-bedroom home and centrally located! Cozy kitchen with appliances conveying. Newer windows thru out for lower utilities! Upstairs could be a 3rd bedroom, storage or home office. The basement offers another space for a second living area. Extra stool & sink in basement. Oversized newer 3-car insulated garage is perfect for vehicles, hobbies or a workshop. The additional shed provides even more room for your tools and outdoor equipment. Enjoy a beautifully maintained yard with a newer privacy fence, creating the perfect setting for entertaining, gardening or relaxing outdoors. This move-in-ready home offers the space and functionality needed! Inspections welcome, selling as-is.
For sale
$179,900
2415 Cherry St, Quincy, IL 62301
3beds
1,178sqft
Single Family Residence, Residential
Built in ----
8,550 Square Feet Lot
$-- Zestimate®
$153/sqft
$-- HOA
What's special
Beautifully maintained yardNewer privacy fence
- 1 day |
- 122 |
- 7 |
Zillow last checked:
Listing updated:
Listed by:
Janet Arns Office:217-224-8383,
Happel, Inc., REALTORS
Source: RMLS Alliance as distributed by MLS GRID,MLS#: CA1045271 Originating MLS: Capital Area Association of Realtors
Originating MLS: Capital Area Association of Realtors
Facts & features
Interior
Bedrooms & bathrooms
- Bedrooms: 3
- Bathrooms: 1
- Full bathrooms: 1
Bedroom 1
- Level: Main
- Dimensions: 12ft 0in x 11ft 0in
Bedroom 2
- Level: Main
- Dimensions: 12ft 0in x 11ft 0in
Bedroom 3
- Level: Upper
- Dimensions: 28ft 0in x 12ft 0in
Kitchen
- Level: Main
- Dimensions: 14ft 0in x 11ft 0in
Living room
- Level: Main
- Dimensions: 16ft 0in x 12ft 0in
Main level
- Area: 829
Upper level
- Area: 349
Heating
- Has Heating (Unspecified Type)
Cooling
- Central Air
Appliances
- Included: Microwave, Range, Refrigerator, Gas Water Heater
Features
- Ceiling Fan(s)
- Windows: Replacement Windows, Window Treatments, Blinds
- Basement: Unfinished
Interior area
- Total structure area: 1,178
- Total interior livable area: 1,178 sqft
Property
Parking
- Total spaces: 3
- Parking features: Detached
- Garage spaces: 3
Features
- Patio & porch: Patio
Lot
- Size: 8,550 Square Feet
- Dimensions: 45 x 190
- Features: Level
Details
- Additional structures: Shed(s)
- Parcel number: 236035900000
Construction
Type & style
- Home type: SingleFamily
- Property subtype: Single Family Residence, Residential
Materials
- Aluminum Siding
- Foundation: Block
- Roof: Metal,Shingle
Condition
- New construction: No
Utilities & green energy
- Sewer: Public Sewer
- Water: Public
Community & HOA
Community
- Subdivision: None
Location
- Region: Quincy
Financial & listing details
- Price per square foot: $153/sqft
- Tax assessed value: $113,190
- Date on market: 7/21/2026
- Cumulative days on market: 2 days
Estimated market value
Not available
Estimated sales range
Not available
Not available
Price history
| Date | Event | Price |
|---|---|---|
| 7/21/2026 | Listed for sale | $179,900+124.9%$153/sqft |
Source:  RMLS Alliance as distributed by MLS GRID #CA1045271 Report a problem RMLS Alliance as distributed by MLS GRID #CA1045271 Report a problem | ||
| 9/14/2012 | Sold | $80,000-11%$68/sqft |
Source: RMLS Alliance as distributed by MLS GRID #CA187560_1 Report a problem | ||
| 8/10/2012 | Pending sale | $89,900$76/sqft |
Source: Davis & Frese Inc., Realtors? Report a problem | ||
| 5/29/2012 | Price change | $89,900-4.9%$76/sqft |
Source: Davis & Frese Inc., Realtors? Report a problem | ||
| 1/27/2012 | Listed for sale | $94,500$80/sqft |
Source: Davis & Frese Inc., Realtors? Report a problem | ||
Public tax history
| Year | Property taxes | Tax assessment |
|---|---|---|
| 2024 | -- | $37,730 +7.8% |
| 2023 | -- | $35,010 +7.1% |
| 2022 | -- | $32,690 -3.8% |
| 2021 | $1,756 +23.1% | $33,980 +16.4% |
| 2020 | $1,427 +2.4% | $29,190 +1.1% |
| 2019 | $1,393 +1.6% | $28,870 +2% |
| 2018 | $1,371 -8.7% | $28,310 +1% |
| 2017 | $1,501 +2.4% | $28,030 +4.2% |
| 2016 | $1,466 -100% | $26,890 |
| 2015 | $13,891,200 +1028374.9% | $26,890 +5.5% |
| 2012 | $1,351 | $25,490 +0% |
| 2011 | $1,351 -5.5% | $25,480 -3.7% |
| 2009 | $1,429 +3.2% | $26,450 |
| 2008 | $1,385 +2.9% | $26,450 +5% |
| 2007 | $1,346 | $25,180 |
Find assessor info on the county website
Monthly payment
Est. payment
Payment breakdown
Explore the cost of this home by adjusting the details. Changes won't be saved.Climate risks
Neighborhood: 62301
Nearby schools
GreatSchools rating
- 4/10Washington Elementary SchoolGrades: K-5Distance: 2.1 mi
- 3/10Quincy Jr High SchoolGrades: 6-8Distance: 1.3 mi
- 2/10Quincy Sr High SchoolGrades: 9-12Distance: 1.3 mi
- $137,600-- bd-- ba-- sqft2419 Cherry St, Quincy, IL 62301Off Market
- $161,100-- bd-- ba-- sqft2431 Cherry St, Quincy, IL 62301Off Market
- $129,100-- bd-- ba-- sqft1115 N 25th St, Quincy, IL 62301Off Market
- $131,600-- bd-- ba-- sqft2420 Cedar St, Quincy, IL 62301Off Market
- $108,5002 bd1 ba953 sqft1119 N 25th St, Quincy, IL 62301Sold
- $90,0002 bd1 ba973 sqft2418 Cherry St, Quincy, IL 62301Sold
- $45,270-- bd-- ba-- sqft2422 Cherry St, Quincy, IL 62301Off Market
- $113,300-- bd-- ba-- sqft2424 Cedar St, Quincy, IL 62301Off Market
A local agent can set up tours, give advice and negotiate with sellers.
Similar homes
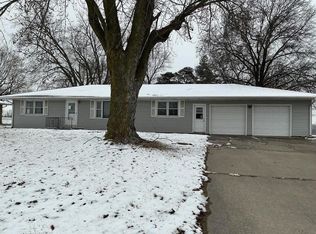
- $179,9003 bd3 ba1.6k sqft1841 Spring St, Quincy, IL 62301New
 MLS ID #12710147, Peggy Azotea, Tri-State Realty. MRED as distributed by MLS GRID
 - $--3 bd2 ba1.5k sqft3302 Locust St, Quincy, IL 62301Auction
 ServiceLink Auction
 - $175,0003 bd1 ba1.5k sqft3301 Lawrence Rd, Quincy, IL 62301For Sale

 MLS ID #CA1044975, Michelle Soltwedel, Happel, Inc., REALTORS. RMLS Alliance as distributed by MLS GRID
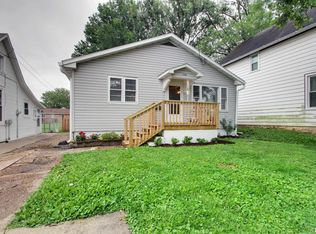
 - $165,0003 bd1 ba1.6k sqft1126 N 16th St, Quincy, IL 62301For Sale
 MLS ID #CA1045090, Michelle Soltwedel, Happel, Inc., REALTORS. RMLS Alliance as distributed by MLS GRID
 - $215,0003 bd2 ba1.3k sqft1922 Elmwood Dr W, Quincy, IL 62301NewMLS ID #12705300, Jared Zanger, Zanger & Associates, Inc., REALTORS. MRED as distributed by MLS GRID
- $173,9003 bd2 ba1.6k sqft621 S 17th St, Quincy, IL 62301For SaleMLS ID #CA1045004, Kelly Little, Farlow Real Estate Experts. RMLS Alliance as distributed by MLS GRID
- $169,5003 bd1 ba1.3k sqft1635 Payson Ave, Quincy, IL 62301For Sale By Owner
- $150,0002 bd1 ba1.5k sqft1101 Madison St, Quincy, IL 62301For SaleMLS ID #CA1045291, Jacquelyn Weisenburger, Happel, Inc., REALTORS. RMLS Alliance as distributed by MLS GRID
- $224,9003 bd2 ba1.5k sqft3000 Lincoln Hl SE, Quincy, IL 62301For SaleMLS ID #CA1045187, Jeff Wiemelt, Mays LLC REALTORS. RMLS Alliance as distributed by MLS GRID
- $169,9004 bd1 ba1.2k sqft627 S 20th St, Quincy, IL 62301ActiveMLS ID #12672485, Peggy Azotea, Tri-State Realty. MRED as distributed by MLS GRID
- $190,0003 bd2 ba1.4k sqft910 S 24th St, Quincy, IL 62301For SaleMLS ID #CA1043382, Kelly Little, Farlow Real Estate Experts. RMLS Alliance as distributed by MLS GRID
- $169,5002 bd2 ba1.5k sqft2843 Elm St, Quincy, IL 62301For SaleMLS ID #CA1043310, Bret Austin, Davis & Associates, REALTORS. RMLS Alliance as distributed by MLS GRID
- $159,9002 bd1 ba1k sqft3206 Harrison St, Quincy, IL 62301ActiveMLS ID #100539070, Carol Shaffer, Bower & Associates, Inc., REALTORS. MRED as distributed by MLS GRID
- $159,9002 bd1 ba1k sqft3208 Harrison St, Quincy, IL 62301ActiveMLS ID #100539071, Carol Shaffer, Bower & Associates, Inc., REALTORS. MRED as distributed by MLS GRID
- $185,0003 bd1 ba1.2k sqft1300 S 24th St, Quincy, IL 62301For SaleMLS ID #CA1043999, Michelle Soltwedel, Happel, Inc., REALTORS. RMLS Alliance as distributed by MLS GRID
- $154,9002 bd2 ba856 sqft1430 N 20th St, Quincy, IL 62301Price ChangeMLS ID #12695425, Greg Zanger, Zanger & Associates, Inc., REALTORS. MRED as distributed by MLS GRID
- $166,0004 bd2 ba1.6k sqft1431 Spruce St, Quincy, IL 62301ActiveMLS ID #12538604, Cathy Anderson, Century 21 Broughton Team. MRED as distributed by MLS GRID
- $164,9003 bd1 ba1.7k sqft712 S 19th St, Quincy, IL 62301ActiveMLS ID #12657073, Lisa Hapke, Bower & Associates Inc., REALTORS - Mt. Sterling. MRED as distributed by MLS GRID
- $--3 bd1 ba1.3k sqft2716 S 24th St, Quincy, IL 62305AuctionAuction.com 2
- $192,0002 bd2 ba1.6k sqft2011 Hampshire St, Quincy, IL 62301For Sale By Owner
