Welcome home! This super efficient ranch home built in 2016 is ready for you to call home! Features 3-beds, 1-bath on a slab. Main level living at its finest. All electric no gas. 200-amp electrical. Shed also conveys. This one won't last long. Schedule your private showing today!
Under contract
$149,000
1024 S 16th St, Quincy, IL 62301
3beds
1,000sqft
Single Family Residence, Residential
Built in 2016
6,098 Square Feet Lot
$145,200 Zestimate®
$149/sqft
$-- HOA
What's special
Main level livingShed also conveys
- 2 days
- 194
- 13
Zillow last checked:
Listing updated:
Listed by:
Luke Tappe 217-430-8076,
KW Hometown
Source: RMLS Alliance as distributed by MLS GRID,MLS#: CA1046223 Originating MLS: Capital Area Association of Realtors
Originating MLS: Capital Area Association of Realtors
Facts & features
Interior
Bedrooms & bathrooms
- Bedrooms: 3
- Bathrooms: 1
- Full bathrooms: 1
Bedroom 1
- Level: Main
- Dimensions: 14ft 0in x 9ft 0in
Bedroom 2
- Level: Main
- Dimensions: 14ft 0in x 11ft 0in
Bedroom 3
- Level: Main
- Dimensions: 10ft 0in x 10ft 0in
Other
- Area: 0
Additional level
- Area: 0
Additional room
- Description: Full Bath
- Level: Main
- Dimensions: 10ft 0in x 5ft 0in
Kitchen
- Level: Main
- Dimensions: 16ft 0in x 12ft 0in
Living room
- Level: Main
- Dimensions: 12ft 0in x 14ft 0in
Main level
- Area: 1000
Heating
- Electric, Heat Pump
Cooling
- Central Air, Heat Pump
Appliances
- Included: Dishwasher, Range, Refrigerator, Electric Water Heater
Features
- Ceiling Fan(s), High Speed Internet
- Windows: Blinds
- Basement: None
Interior area
- Total structure area: 1,000
- Total interior livable area: 1,000 sqft
Property
Parking
- Parking features: On Street, Parking Pad, Gravel
- Has uncovered spaces: Yes
Lot
- Size: 6,098 Square Feet
- Dimensions: 62 x 100
- Features: Level
Details
- Additional structures: Shed(s)
- Parcel number: 237052600000
- Zoning description: Residential
Construction
Type & style
- Home type: SingleFamily
- Architectural style: Ranch
- Property subtype: Single Family Residence, Residential
Materials
- Frame, Vinyl Siding
- Foundation: Slab
- Roof: Shingle
Condition
- New construction: No
- Year built: 2016
Utilities & green energy
- Sewer: Public Sewer
- Water: Public
Community & HOA
Community
- Subdivision: None
Location
- Region: Quincy
Financial & listing details
- Price per square foot: $149/sqft
- Tax assessed value: $135,900
- Annual tax amount: $3,137
- Date on market: 9/2/2026
- Cumulative days on market: 3 days
- Road surface type: Paved
Estimated market value
$145,200
$138,000 - $152,000
$1,501/mo
Price history
| Date | Event | Price |
|---|---|---|
| 9/3/2026 | Contingent | $149,000$149/sqft |
Source:  RMLS Alliance as distributed by MLS GRID #CA1046223 Report a problem RMLS Alliance as distributed by MLS GRID #CA1046223 Report a problem | ||
| 9/2/2026 | Listed for sale | $149,000$149/sqft |
Source: RMLS Alliance as distributed by MLS GRID #CA1046223 Report a problem | ||
Public tax history
| Year | Property taxes | Tax assessment |
|---|---|---|
| 2024 | $2,954 +6.2% | $45,300 +7.8% |
| 2023 | $2,781 +5.7% | $42,030 +7.1% |
| 2022 | $2,630 -1.7% | $39,240 +1.1% |
| 2021 | $2,674 +1.9% | $38,810 +2% |
| 2020 | $2,624 +1.9% | $38,050 +1.1% |
| 2019 | $2,574 +0.8% | $37,640 +2% |
| 2018 | $2,554 +2.6% | $36,910 +1% |
| 2017 | $2,490 +2099.3% | $36,540 +2155.6% |
| 2016 | $113 -100% | $1,620 -90.7% |
| 2015 | $18,649,600 +999814.2% | $17,470 -35.1% |
| 2012 | $1,865 | $26,920 +0.1% |
| 2011 | $1,865 +8.4% | $26,900 +6.6% |
| 2009 | $1,721 +4.4% | $25,230 |
| 2008 | $1,649 +1.7% | $25,230 +5% |
| 2007 | $1,621 | $24,020 |
Find assessor info on the county website
Monthly payment
Est. payment
Payment breakdown
Explore the cost of this home by adjusting the details. Changes won't be saved.Climate risks
Neighborhood: 62301
Nearby schools
Schools provided by the listing agent
- Elementary: Denman
- Middle: Quincy JR High
Source: RMLS Alliance as distributed by MLS GRID. This data may not be complete. We recommend contacting the local school district to confirm school assignments for this home.
Similar homes
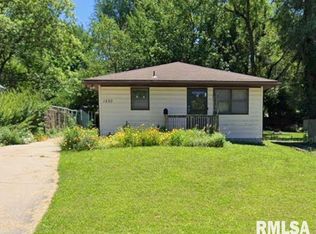
- $155,0002 bd2 ba1.1k sqft1109 Washington St, Quincy, IL 62301For Sale

 MLS ID #CA1046208, Sherry Hills, Happel, Inc., REALTORS. RMLS Alliance as distributed by MLS GRID
 - $--3 bd1 ba1k sqft1620 Spruce St, Quincy, IL 62301Auction
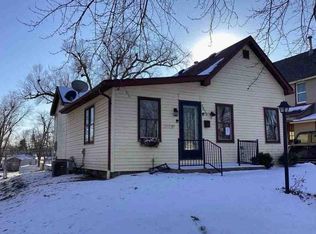 Auction.com 1
 - $152,0003 bd1 ba1k sqft927 S 22nd St, Quincy, IL 62301For Sale
 MLS ID #CA1045938, Tracy Holtman, KW Hometown. RMLS Alliance as distributed by MLS GRID
 - $139,9003 bd2 ba1.1k sqft1212 S 22nd St, Quincy, IL 62301Price Change
 MLS ID #12638800, Greg Zanger, Zanger & Associates, Inc., REALTORS. MRED as distributed by MLS GRID
 - $159,9002 bd1 ba951 sqft2106 Jefferson St, Quincy, IL 62301For SaleMLS ID #CA1046010, Becky Swanson, Mays LLC REALTORS. RMLS Alliance as distributed by MLS GRID
- $170,0002 bd2 ba990 sqft530 Hickory Grv W, Quincy, IL 62305For SaleMLS ID #CA1046185, Michelle Soltwedel, Happel, Inc., REALTORS. RMLS Alliance as distributed by MLS GRID
- $178,0003 bd1 ba1.2k sqft1300 S 24th St, Quincy, IL 62301For SaleMLS ID #CA1043999, Michelle Soltwedel, Happel, Inc., REALTORS. RMLS Alliance as distributed by MLS GRID
- $179,9003 bd1 ba1.1k sqft2415 Cherry St, Quincy, IL 62301For SaleMLS ID #CA1045271, Janet Arns, Happel, Inc., REALTORS. RMLS Alliance as distributed by MLS GRID
- $190,0003 bd2 ba1.4k sqft910 S 24th St, Quincy, IL 62301For SaleMLS ID #CA1043382, Kelly Little, Farlow Real Estate Experts. RMLS Alliance as distributed by MLS GRID
- $127,5002 bd1 ba1.3k sqft300 Spruce St, Quincy, IL 62301For SaleMLS ID #CA1046120, Misty Dowling, Gem City Real Estate Group. RMLS Alliance as distributed by MLS GRID
- $124,9001 bd1 ba712 sqft1405 Cherry St, Quincy, IL 62301For SaleMLS ID #CA1046064, Jeff Tenhouse, Mays LLC REALTORS. RMLS Alliance as distributed by MLS GRID
- $79,9003 bd1 ba1.3k sqft1219 Lind St, Quincy, IL 62301For SaleMLS ID #CA1045911, Melissa Sullivan, Happel, Inc., REALTORS. RMLS Alliance as distributed by MLS GRID
