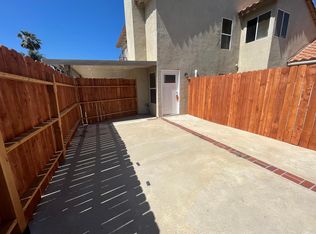
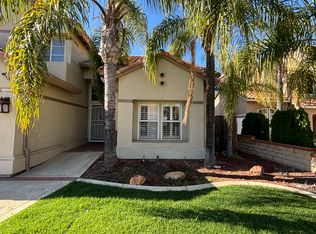
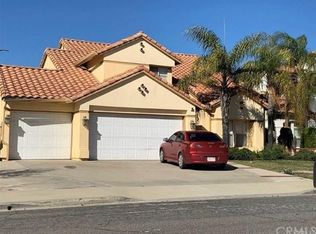
Set on a quiet street in one of Orangecrest's most sought-after neighborhoods, this beautifully maintained home blends timeless charm with meaningful updates that make everyday living easy. With fresh interior paint, newer carpet, upgraded energy-efficient windows, and a newer HVAC system, furnace, and water heater already in place, you'll enjoy the benefits of major improvements without the expense. The inviting floor plan welcomes you with soaring vaulted ceilings and abundant natural light throughout the formal living and dining areas. The kitchen features a breakfast nook and opens seamlessly to the adjacent family room, creating the perfect gathering space for everything from busy weekday mornings to holiday entertaining. Upstairs, the spacious primary suite offers a private retreat complete with two closets, including a walk-in closet, a private balcony, dual vanities, a soaking tub, and a separate shower. Three additional bedrooms provide flexibility for family, guests, a home office, or whatever best fits your lifestyle. Step outside to a private backyard featuring a covered Alumawood patio, electric sun shades, mature landscaping, and plenty of room to relax or entertain throughout the year. One of the home's most unique features is the fully enclosed garage workshop, thoughtfully transformed into an inviting entertainment lounge complete with a custom bar—perfect for game days, entertaining friends, creating the ultimate hobby space, or simply relaxing after a long day. Prefer a workshop? The space can easily be converted back, offering exceptional flexibility to match your needs. Additional highlights include an attached two-car garage, an outdoor storage shed, and no HOA. Conveniently located near award-winning schools, parks, shopping, dining, and commuter routes, this Orangecrest home delivers the space, flexibility, and major system upgrades today's buyers are looking for—all in one of Riverside's most desirable neighborhoods.
Sold for $700,000
Zillow last checked:
Listing updated:
Bought with:
Samar Nino, DRE #01918039
Circa Properties, Inc.
Source: CRMLS,MLS#: IV26158200 Originating MLS: California Regional MLS
Originating MLS: California Regional MLSPrice history
| Date | Event | Price |
|---|---|---|
| 9/2/2026 | Sold | $700,000$380/sqft |
Source:  CRMLS #IV26158200 Report a problem CRMLS #IV26158200 Report a problem | ||
| 7/30/2026 | Pending sale | $700,000$380/sqft |
Source: CRMLS #IV26158200 Report a problem | ||
| 7/22/2026 | Listed for sale | $700,000+25%$380/sqft |
Source: CRMLS #IV26158200 Report a problem | ||
| 4/19/2021 | Sold | $560,000$304/sqft |
Source: Public Record Report a problem | ||
| 3/6/2021 | Pending sale | $560,000$304/sqft |
Source: Windermere Tower Properties #IV21030982 Report a problem | ||
| 3/3/2021 | Price change | $560,000-2.9%$304/sqft |
Source: Windermere Tower Properties #IV21030982 Report a problem | ||
| 2/15/2021 | Listed for sale | $577,000+183.5%$314/sqft |
Source: Windermere Tower Properties #IV21030982 Report a problem | ||
| 12/10/2001 | Sold | $203,500$111/sqft |
Source: Public Record Report a problem | ||
Get a cash offer in 3 minutes
Find out how much your home could sell for in as little as 3 minutes with a no-obligation cash offer.
Estimated market value
$703,600
