Experience comfortable single-story living in highly sought-after **Prosper ISD**! This well-designed North Facing home offers a wonderful combination of functionality, space, and convenience. A private study provides the perfect setting for working from home, while the formal dining room creates an inviting space for family dinners and special gatherings. The bright, open living area flows seamlessly into the kitchen, which features **quartz countertops, crisp white cabinetry, stainless steel appliances, gas cooking**, and a charming bay window overlooking the generous backyard. Step outside to enjoy an **enclosed covered patio** for year-round versatility, along with a **spacious backyard deck shaded by a mature tree**—perfect for relaxing, entertaining, or enjoying peaceful evenings outdoors. Additional highlights include a **new water heater, epoxy-coated garage floor**, plus a **refrigerator, washer, and dryer that will convey with the home**. Whether you're searching for your next primary residence or an investment opportunity, this property offers plenty of appeal.
Convenience is another major advantage, with **LA Fitness approximately 0.4 miles away, Falcon Creek Park about 0.7 miles away, and Whole Foods Market approximately 1 mile from the home**. The Gates of Prosper is roughly 5 miles away, while easy access to **Highways 380, 75, and 121** makes commuting throughout the area convenient. Enjoy the charm of **Historic Downtown McKinney**, with its unique local restaurants, shops, and entertainment, approximately 15 minutes away. Showings will start around September 25th. Professional Photos Coming Soon!
For sale
$399,000
9133 Manassas Rdg, McKinney, TX 75071
3beds
1,865sqft
Single Family Residence
Built in 2000
6,098 Square Feet Lot
$363,600 Zestimate®
$214/sqft
$23/mo HOA
What's special
Gas cookingFormal dining roomStainless steel appliancesQuartz countertopsPrivate studyCrisp white cabinetry
- 23 hours
- 81
- 6
Zillow last checked:
Listing updated:
Listed by:
Pallavi Prabhune 0696927 888-455-6040,
Fathom Realty 888-455-6040
Source: NTREIS,MLS#: 21363566
Facts & features
Interior
Bedrooms & bathrooms
- Bedrooms: 3
- Bathrooms: 2
- Full bathrooms: 2
Primary bedroom
- Features: Closet Cabinetry, Ceiling Fan(s), Dual Sinks, Double Vanity, En Suite Bathroom, Garden Tub/Roman Tub, Separate Shower
- Level: First
- Dimensions: 15 x 13
Bedroom
- Features: Ceiling Fan(s), Walk-In Closet(s)
- Level: First
- Dimensions: 11 x 10
Bedroom
- Features: Ceiling Fan(s)
- Level: First
- Dimensions: 10 x 10
Primary bathroom
- Features: Double Vanity, En Suite Bathroom, Granite Counters, Garden Tub/Roman Tub, Separate Shower
- Level: First
- Dimensions: 1 x 1
Breakfast room nook
- Level: First
- Dimensions: 10 x 8
Dining room
- Level: First
- Dimensions: 9 x 13
Other
- Level: First
- Dimensions: 1 x 1
Kitchen
- Features: Breakfast Bar, Built-in Features, Eat-in Kitchen, Pantry, Stone Counters
- Level: First
- Dimensions: 13 x 8
Living room
- Features: Breakfast Bar, Ceiling Fan(s), Fireplace
- Level: First
- Dimensions: 20 x 16
Office
- Level: First
- Dimensions: 10 x 13
Utility room
- Level: First
- Dimensions: 7 x 5
Heating
- Central, Natural Gas
Cooling
- Central Air, Ceiling Fan(s), Electric
Appliances
- Included: Some Gas Appliances, Dryer, Dishwasher, Disposal, Gas Oven, Gas Range, Microwave, Plumbed For Gas, Refrigerator, Washer
- Laundry: Washer Hookup, Dryer Hookup, ElectricDryer Hookup, Laundry in Utility Room
Features
- Chandelier, Decorative/Designer Lighting Fixtures, Double Vanity, Eat-in Kitchen, Granite Counters, High Speed Internet, Open Floorplan, Pantry, Cable TV, Walk-In Closet(s)
- Flooring: Carpet, Ceramic Tile, Luxury Vinyl Plank
- Windows: Window Coverings
- Has basement: No
- Number of fireplaces: 1
- Fireplace features: Electric
Interior area
- Total interior livable area: 1,865 sqft
Video & virtual tour
Property
Parking
- Total spaces: 2
- Parking features: Covered, Door-Single, Epoxy Flooring, Enclosed, Garage Faces Front, Garage, Garage Door Opener, Inside Entrance, Kitchen Level, Lighted
- Attached garage spaces: 2
Features
- Levels: One
- Stories: 1
- Patio & porch: Deck
- Pool features: None
- Fencing: Wood
Lot
- Size: 6,098 Square Feet
- Features: Interior Lot, Landscaped, Level, Few Trees
- Residential vegetation: Grassed
Details
- Parcel number: R441000I02801
Construction
Type & style
- Home type: SingleFamily
- Architectural style: Traditional,Detached
- Property subtype: Single Family Residence
Materials
- Brick
- Foundation: Slab
- Roof: Composition
Condition
- Resale
- Year built: 2000
Utilities & green energy
- Sewer: Public Sewer
- Water: Public
- Utilities for property: Electricity Available, Electricity Connected, Natural Gas Available, Sewer Available, Separate Meters, Water Available, Cable Available
Community & HOA
Community
- Features: Park, Curbs
- Security: Security System Owned, Security System, Carbon Monoxide Detector(s), Smoke Detector(s)
- Subdivision: Virginia Hills Add Ph One
HOA
- Has HOA: Yes
- Services included: All Facilities
- HOA fee: $274 annually
- HOA name: Virginia Hills Homeowners Association
- HOA phone: 941-960-5000
Location
- Region: Mckinney
Financial & listing details
- Price per square foot: $214/sqft
- Tax assessed value: $366,929
- Annual tax amount: $6,814
- Date on market: 9/21/2026
- Listing terms: Cash,Conventional,FHA,VA Loan
Estimated market value
$363,600
$345,000 - $382,000
$2,305/mo
Price history
| Date | Event | Price |
|---|---|---|
| 9/21/2026 | Listed for sale | $399,000-1.5%$214/sqft |
Source: NTREIS #21363566 Report a problem | ||
| 9/23/2022 | Sold | -- |
Source: NTREIS #20138112 Report a problem | ||
| 9/1/2022 | Pending sale | $405,000$217/sqft |
Source: NTREIS #20138112 Report a problem | ||
| 8/31/2022 | Contingent | $405,000$217/sqft |
Source: NTREIS #20138112 Report a problem | ||
| 8/25/2022 | Price change | $405,000-2.4%$217/sqft |
Source: NTREIS #20138112 Report a problem | ||
| 8/11/2022 | Listed for sale | $415,000+64.4%$223/sqft |
Source: NTREIS #20138112 Report a problem | ||
| 7/22/2022 | Listing removed | -- |
Source: Zillow Rental Manager Report a problem | ||
| 7/20/2022 | Listed for rent | $2,400+41.2%$1/sqft |
Source: Zillow Rental Manager Report a problem | ||
| 6/23/2018 | Listing removed | $1,700$1/sqft |
Source: Beam Real Estate, LLC #13854508 Report a problem | ||
| 6/15/2018 | Price change | $1,700-1.4%$1/sqft |
Source: Beam Real Estate, LLC #13854508 Report a problem | ||
| 6/5/2018 | Price change | $1,725-2.8%$1/sqft |
Source: Beam Real Estate, LLC #13854508 Report a problem | ||
| 6/1/2018 | Listed for rent | $1,775$1/sqft |
Source: Beam Real Estate, LLC #13854508 Report a problem | ||
| 5/29/2018 | Sold | -- |
Source: Agent Provided Report a problem | ||
| 5/15/2018 | Pending sale | $252,500$135/sqft |
Source: NextHome Premier Choice #13813898 Report a problem | ||
| 4/20/2018 | Listed for sale | $252,500$135/sqft |
Source: NextHome Premier Choice #13813898 Report a problem | ||
Public tax history
| Year | Property taxes | Tax assessment |
|---|---|---|
| 2025 | $5,027 -12% | $366,929 -1.1% |
| 2024 | $5,714 +2.6% | $371,187 +2.9% |
| 2023 | $5,570 -22.7% | $360,898 +6.9% |
| 2022 | $7,203 +29% | $337,515 +33.5% |
| 2021 | $5,582 +3.7% | $252,906 +6% |
| 2020 | $5,381 -4.9% | $238,628 -1.4% |
| 2019 | $5,661 +16.6% | $241,918 +12.2% |
| 2018 | $4,855 +19.1% | $215,622 +3.8% |
| 2017 | $4,076 | $207,768 +6.5% |
| 2016 | $4,076 +10.9% | $195,000 +20.4% |
| 2015 | $3,677 | $162,000 +4.9% |
| 2014 | $3,677 | $154,426 +10.6% |
| 2013 | -- | $139,565 +5% |
| 2012 | -- | $132,891 -1.6% |
| 2011 | -- | $135,012 -1.5% |
| 2010 | -- | $137,054 +6.2% |
| 2009 | -- | $129,008 -2.2% |
| 2008 | -- | $131,960 -8.1% |
| 2007 | -- | $143,558 +4.9% |
| 2006 | -- | $136,892 +1.4% |
| 2005 | -- | $135,067 +0.7% |
| 2004 | -- | $134,155 -6% |
| 2003 | -- | $142,697 +0.7% |
| 2002 | -- | $141,658 +9.2% |
| 2001 | -- | $129,698 |
Find assessor info on the county website
Monthly payment
Est. payment
Payment breakdown
Explore the cost of this home by adjusting the details. Changes won't be saved.Climate risks
Neighborhood: Virginia Hills
Nearby schools
Schools provided by the listing agent
- Elementary: Jack and June Furr
- Middle: Bill Hays
- High: Rock Hill
- District: Prosper ISD
Source: NTREIS. This data may not be complete. We recommend contacting the local school district to confirm school assignments for this home.
Similar homes
- $425,0004 bd4 ba2.2k sqft9813 Pronghorn Rd, McKinney, TX 75071For Sale
 MLS ID #21390438, Katrena Price. NTREIS
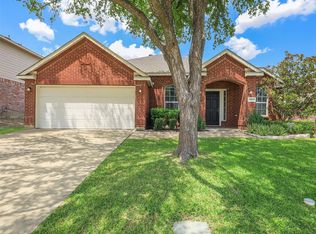
 - $410,0003 bd2 ba2k sqft9016 Boone Dr, McKinney, TX 75071For Sale
 MLS ID #21350717, Brian DeLuca. NTREIS
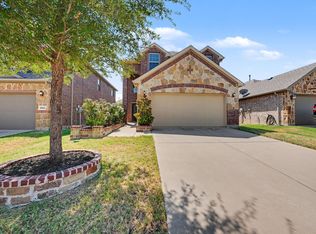
 - $399,0003 bd3 ba1.8k sqft9817 Diamondback Ln, McKinney, TX 75071For Sale
 MLS ID #21383948, Richard Campbell. NTREIS
 - $380,0003 bd3 ba2.1k sqft1100 Chesterfield Dr, McKinney, TX 75071For Sale
 MLS ID #21352676, Tori Grace Spiars. NTREIS
