This Charming Townhome - 1 BR (or 2 bedroom, if the loft is used as BR) with 1 Bath is a must-see. 100% financing available! The kitchen has real wood cabinets painted white, white quartz countertops, a stainless steel sink, SS dishwasher, SS/black glass range, a stainless steel fridge and an adorable black/white tile backsplash. The bathroom has a large soaker tub and a stacked washer/dryer. The master bedroom downstairs boasts vaulted ceilings, double closet doors, and new sliding doors that open to an enclosed, covered private patio. A stunning black wrought-iron spiral staircase in the living room leads to the loft, which includes a large walk-in closet that can easily serve as a second bedroom. All the downstairs has ceramic tile and laminate wood, and the loft has carpet. The home is completely furnished in that it is currently an "Airbnb." The buyer has the option to buy furniture. HOA dues of just $140/month cover everything except property taxes. It is also a great opportunity for a first-time investor looking for a turnkey rental property or someone wanting an active "Airbnb" Don't miss your chance — ones like this don't come around often!
For sale
Price cut: $3K (8/10)
$112,000
9133 Ridge Pecan Dr APT D, Baton Rouge, LA 70810
2beds
760sqft
Single Family Residence, Townhouse, Residential
Built in 1986
1,306 Square Feet Lot
$-- Zestimate®
$147/sqft
$140/mo HOA
What's special
Enclosed covered private patioDouble closet doorsStainless steel fridgeStainless steel sinkSs dishwasherWhite quartz countertopsMaster bedroom downstairs
- 97 days
- 123
- 19
Zillow last checked:
Listing updated:
Listed by:
Sheila Goins,
Gaspard & Co Real Estate LLC 225-480-9100
Source: ROAM MLS,MLS#: 2026013141
Facts & features
Interior
Bedrooms & bathrooms
- Bedrooms: 2
- Bathrooms: 1
- Full bathrooms: 1
Rooms
- Room types: Bathroom, Bedroom, Kitchen, Living Room, Loft
Bedroom 1
- Level: First
- Area: 224
- Dimensions: 14 x 16
Bedroom 2
- Level: Second
- Area: 144
- Dimensions: 12 x 12
Bathroom 1
- Level: First
- Area: 60
- Dimensions: 6 x 10
Kitchen
- Level: First
- Area: 90
- Dimensions: 9 x 10
Living room
- Level: First
- Area: 234
- Dimensions: 13 x 18
Heating
- Central
Cooling
- Central Air
Interior area
- Total structure area: 963
- Total interior livable area: 760 sqft
Property
Parking
- Total spaces: 2
- Parking features: 2 Cars Park, Off Street
Features
- Stories: 2
- Fencing: Wood
- Frontage length: 0
Lot
- Size: 1,306 Square Feet
Details
- Special conditions: Standard
Construction
Type & style
- Home type: Townhouse
- Architectural style: Traditional
- Property subtype: Single Family Residence, Townhouse, Residential
- Attached to another structure: Yes
Materials
- Wood Siding
- Foundation: Slab
Condition
- New construction: No
- Year built: 1986
Utilities & green energy
- Gas: None
- Sewer: Public Sewer
- Water: Public
Community & HOA
Community
- Subdivision: Ridge Pecan Towne
HOA
- Has HOA: Yes
- HOA fee: $1,680 annually
Location
- Region: Baton Rouge
Financial & listing details
- Price per square foot: $147/sqft
- Price range: $112K - $112K
- Date on market: 7/18/2026
- Listing terms: Cash,Conventional,FHA,FMHA/Rural Dev,VA Loan
Estimated market value
Not available
Estimated sales range
Not available
Not available
Price history
| Date | Event | Price |
|---|---|---|
| 8/10/2026 | Price change | $112,000-2.6%$147/sqft |
Source:  ROAM MLS #2026013141 Report a problem ROAM MLS #2026013141 Report a problem | ||
| 7/18/2026 | Listed for sale | $115,000$151/sqft |
Source: ROAM MLS #2026013141 Report a problem | ||
Public tax history
Tax history is unavailable.
Monthly payment
Est. payment
Payment breakdown
Explore the cost of this home by adjusting the details. Changes won't be saved.Climate risks
Neighborhood: South Burbank
Nearby schools
Schools provided by the listing agent
- District: East Baton Rouge
Source: ROAM MLS. This data may not be complete. We recommend contacting the local school district to confirm school assignments for this home.
- $82,6001 bd1 ba700 sqft9133 Ridge Pecan Dr APT B, Baton Rouge, LA 70810Off Market
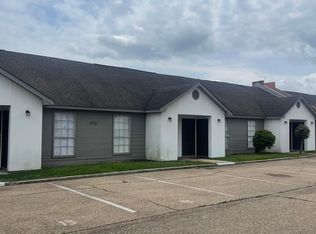
- $92,800-- bd-- ba660 sqft9133 Ridge Pecan Dr, Baton Rouge, LA 70810Off Market
- $92,800-- bd-- ba660 sqft9133 Ridge Pecan Dr, Baton Rouge, LA 70810Off Market
- $94,600-- bd-- ba660 sqft9133 Ridge Pecan Dr, Baton Rouge, LA 70810Off Market
Similar homes
- $121,0002 bd1 ba1k sqft827 E Boyd Dr APT A, Baton Rouge, LA 70808For Sale By Owner

- $120,0002 bd2 ba1k sqft8150 Baringer Rd, Baton Rouge, LA 70817For Sale
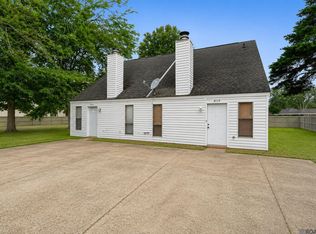
 MLS ID #2026018329, Jessica Landers, LPT Realty, LLC. ROAM MLS
 - $155,0002 bd3 ba1.1k sqft9839 Siegen Ln, Baton Rouge, LA 70810For Sale
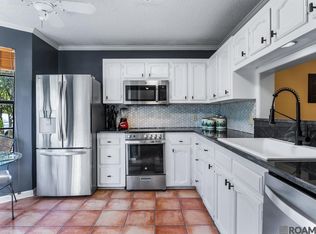 MLS ID #2026015692, Stacy Belanger, Compass - Perkins. ROAM MLS
 - $105,0002 bd3 ba1.1k sqft13754 Kenner Ave APT D, Baton Rouge, LA 70810For Sale
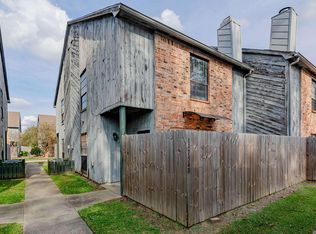 MLS ID #2025022543, Sheree Allen, Anchor Realty Group LLC. ROAM MLS
 - $125,0002 bd2 ba1k sqft8152 Baringer Rd, Baton Rouge, LA 70817For SaleMLS ID #2026018332, Jessica Landers, LPT Realty, LLC. ROAM MLS
- $120,0002 bd2 ba1k sqft7522 Beekman Dr, Baton Rouge, LA 70817For SaleMLS ID #2026015792, Lisa Oliver, Compass - Perkins. ROAM MLS
- $77,4002 bd3 ba1k sqft8091 Bayou Fountain Ave APT 601, Baton Rouge, LA 70820For SaleMLS ID #2026014782, Juli Jenkins, Keller Williams Realty-First Choice. ROAM MLS
- $107,0002 bd2 ba1.1k sqft540 S Flannery Rd Unit 14D, Baton Rouge, LA 70815For SaleMLS ID #2026011757, Trey Willard, The W Group Real Estate LLC. ROAM MLS
- $105,0002 bd2 ba925 sqft1806 S Brightside View Dr APT G, Baton Rouge, LA 70820For SaleMLS ID #2026014035, Lance Daggs, Reve REALTORS. ROAM MLS
- $129,9992 bd2 ba1k sqft15652 Riverdale Ave E, Baton Rouge, LA 70816For SaleMLS ID #2026018871, Kara Horne, Dawson Grey Real Estate. ROAM MLS
- $119,9002 bd2 ba1.1k sqft838 Meadow Bend Dr APT C, Baton Rouge, LA 70820For SaleMLS ID #2026003188, Bridgette Hardy, Novak Realty, LLC. ROAM MLS
- $139,9993 bd2 ba1.1k sqft2564 Elvin Dr, Baton Rouge, LA 70810For SaleMLS ID #2025013236, Kyle Evans, Keller Williams Realty-First Choice. ROAM MLS
- $109,0003 bd2 ba1.1k sqft10292 W Winston Ave APT 3, Baton Rouge, LA 70809For SaleMLS ID #2026008885, Stephen Williams, Keller Williams Realty-First Choice. ROAM MLS
- $114,9002 bd2 ba1.1k sqft10926 Old Hammond Hwy APT 7, Baton Rouge, LA 70816For SaleMLS ID #2025020254, Karen Hillyard, Hollier Real Estate. ROAM MLS
- $94,9002 bd2 ba909 sqft1826 S Brightside View Dr APT M, Baton Rouge, LA 70820For SaleMLS ID #2026008069, Aimee Norton, eXp Realty. ROAM MLS
- $115,0002 bd2 ba1k sqft759 E Boyd Dr APT C, Baton Rouge, LA 70808For SaleMLS ID #2026015743, Jay Cascio, Cascio Realty LLC. ROAM MLS
- $120,0001 bd1 ba769 sqft888 S Kenilworth Pkwy APT 2G, Baton Rouge, LA 70820For SaleMLS ID #2026014031, Catherine Lawrence, Coldwell Banker ONE. ROAM MLS
- $109,0003 bd2 ba1.1k sqft10300 Two W Winston Ave, Baton Rouge, LA 70809For SaleMLS ID #2026007606, Darren James, LPT Realty, LLC. ROAM MLS
- $115,0001 bd1 ba662 sqft402 Lee Dr APT 2A, Baton Rouge, LA 70808For SaleMLS ID #2026010023, Tonya Hill, Real Broker LLC. ROAM MLS
- $117,0001 bd1 ba691 sqft888 S Kenilworth Pkwy APT 1A, Baton Rouge, LA 70820For SaleMLS ID #2025019123, Em Saunier, Southerly Real Estate. ROAM MLS
