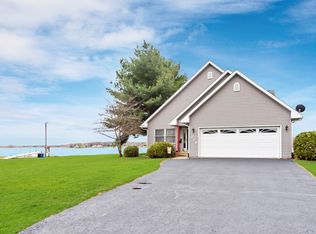
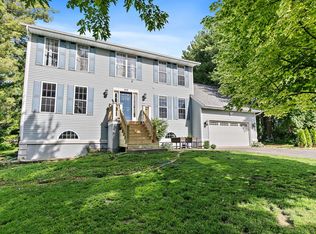
Experience exceptional lakefront living in this beautifully maintained 4-bedroom, 3.5-bath home located within the desirable gated Candlewick Lake community in Poplar Grove. Thoughtfully designed to take full advantage of its waterfront location, the home offers lake views from the primary suite, main living areas, and lower-level bedrooms and family room. Perfectly positioned to capture breathtaking sunsets, this waterfront property offers the ideal blend of comfort, functionality, and resort-style amenities. The spacious main level features an impressive kitchen designed for entertaining, complete with abundant cabinetry, granite countertops, and an oversized 110-inch island. One of the four bedrooms serves as a versatile flex space, ideal for a home office, den, or guest room with a Murphy bed conveniently tucked away when not in use. The expansive primary suite provides a true private retreat, offering generous space, beautiful lake views, and plenty of room to relax. The luxurious primary bath features a large walk-in "shower cave," creating a spa-like experience right at home. Enjoy year-round comfort with radiant heated floors throughout the entire lower level, with individual thermostats in every room for personalized climate control. Additional premium features include a whole-house generator, central vacuum system, gas fireplace with remote start and stop, owned reverse osmosis and water softener systems, and Ethernet connectivity in every room. Four sliding glass doors lead to a newer oversized composite deck with aluminum railings, providing the perfect space to relax and enjoy panoramic lake views. The matching composite private dock extends your outdoor living space and provides easy access to the water. The home's thoughtful design continues with two additional bedrooms featuring attached bathrooms, offering comfort and privacy for family and guests. A spacious laundry and mudroom and a convenient half bath on the main floor, while the basement storage and utility area can be accessed directly from the garage without tracking dirt though the house. Built with energy-efficient 2x6 exterior wall construction, the home also features a concrete driveway with additional parking for three vehicles, a two-car garage with extra-high ceilings for added storage. Just one home away, you'll find a community park featuring green space for pets, picnics, and play, along with a convenient boat launch. Candlewick Lake residents enjoy an outstanding lifestyle with access to a private lake, golf course, recreation center, fitness center, swimming pool, tennis courts, basketball courts, playgrounds, and more. Whether you're relaxing on your private dock, entertaining on the deck, or enjoying the community amenities, every day feels like a vacation at this remarkable waterfront home. Rarely does a lakefront home combine luxury, thoughtful upgrades, energy-efficient construction, and an unbeatable waterfront location so seamlessly. Don't miss this rare opportunity to own a premier lakefront property with exceptional amenities, stunning views, and the ultimate waterfront lifestyle.
New
$520,000
674 Candlewick Dr NE, Poplar Grove, IL 61065
4beds
2,450sqft
Single Family Residence
Built in 2006
0.55 Acres Lot
$-- Zestimate®
$212/sqft
$144/mo HOA
What's special
Spacious laundry and mudroomAbundant cabinetryGranite countertopsSpacious main levelEntertaining on the deck
- 20 hours
- 175
- 8
Zillow last checked:
Listing updated:
Listed by:
Ryan Cherney (630)862-5181,
Circle One Realty
Source: MRED as distributed by MLS GRID,MLS#: 12793296
Facts & features
Interior
Bedrooms & bathrooms
- Bedrooms: 4
- Bathrooms: 4
- Full bathrooms: 3
- 1/2 bathrooms: 1
Rooms
- Room types: No additional rooms
Primary bedroom
- Features: Flooring (Carpet), Window Treatments (Blinds, Curtains/Drapes), Bathroom (Full)
- Level: Main
- Area: 304 Square Feet
- Dimensions: 19X16
Bedroom 2
- Features: Flooring (Carpet), Window Treatments (Blinds)
- Level: Basement
- Area: 190 Square Feet
- Dimensions: 19X10
Bedroom 3
- Features: Flooring (Carpet), Window Treatments (Blinds, Curtains/Drapes)
- Level: Basement
- Area: 196 Square Feet
- Dimensions: 14X14
Bedroom 4
- Features: Flooring (Carpet), Window Treatments (Curtains/Drapes)
- Level: Main
- Area: 154 Square Feet
- Dimensions: 14X11
Dining room
- Features: Flooring (Hardwood), Window Treatments (Curtains/Drapes)
- Level: Main
- Area: 168 Square Feet
- Dimensions: 12X14
Family room
- Features: Flooring (Carpet), Window Treatments (Blinds)
- Level: Basement
- Area: 380 Square Feet
- Dimensions: 19X20
Kitchen
- Features: Kitchen (Eating Area-Table Space, Island, Pantry-Closet), Flooring (Hardwood), Window Treatments (Curtains/Drapes)
- Level: Main
- Area: 224 Square Feet
- Dimensions: 14X16
Laundry
- Features: Flooring (Ceramic Tile)
- Level: Main
- Area: 77 Square Feet
- Dimensions: 11X7
Living room
- Features: Flooring (Hardwood), Window Treatments (Curtains/Drapes)
- Level: Main
- Area: 399 Square Feet
- Dimensions: 21X19
Heating
- Forced Air, Radiant, Indv Controls, Zoned, Radiant Floor
Cooling
- Central Air
Appliances
- Included: Range, Microwave, Dishwasher, Refrigerator, Washer, Dryer, Stainless Steel Appliance(s), Humidifier
- Laundry: Main Level
Features
- 1st Floor Bedroom, 1st Floor Full Bath
- Flooring: Hardwood
- Basement: Finished,Daylight
- Attic: Pull Down Stair,Unfinished
- Number of fireplaces: 1
- Fireplace features: Gas Log, Family Room
Interior area
- Total structure area: 0
- Total interior livable area: 2,450 sqft
Property
Parking
- Total spaces: 2
- Parking features: Concrete, Garage Door Opener, Yes, Garage Owned, Attached, Garage
- Attached garage spaces: 2
- Has uncovered spaces: Yes
Accessibility
- Accessibility features: No Disability Access
Features
- Patio & porch: Deck
- Has view: Yes
- View description: Back of Property
- Has water view: Yes
- Water view: Back of Property
- Waterfront features: Lake Front
Lot
- Size: 0.55 Acres
- Dimensions: 90x268
Details
- Additional structures: Boat Dock
- Parcel number: 0322451016
- Special conditions: None
- Other equipment: Water-Softener Owned, Central Vacuum, TV Antenna, Ceiling Fan(s), Sump Pump, Air Purifier, Generator
Construction
Type & style
- Home type: SingleFamily
- Architectural style: Traditional
- Property subtype: Single Family Residence
Materials
- Vinyl Siding
- Foundation: Concrete Perimeter
- Roof: Asphalt
Condition
- New construction: No
- Year built: 2006
Utilities & green energy
- Electric: 200+ Amp Service
- Sewer: Public Sewer
- Water: Private
Community & HOA
Community
- Features: Clubhouse, Park, Pool, Tennis Court(s), Lake, Gated
- Security: Carbon Monoxide Detector(s)
HOA
- Has HOA: Yes
- Services included: Security, Clubhouse, Exercise Facilities, Pool, Lake Rights
- HOA fee: $1,725 annually
Location
- Region: Poplar Grove
Financial & listing details
- Price per square foot: $212/sqft
- Tax assessed value: $338,109
- Annual tax amount: $7,414
- Date on market: 10/24/2026
- Ownership: Fee Simple w/ HO Assn.
Estimated market value
Not available
Estimated sales range
Not available
Not available
Price history
| Date | Event | Price |
|---|---|---|
| 10/24/2026 | Listed for sale | $520,000+100.1%$212/sqft |
Source:  MRED as distributed by MLS GRID #12793296 Report a problem | ||
| 5/24/2018 | Sold | $259,900$106/sqft |
Source:  NorthWest Illinois Alliance of REALTORS® #201801165 Report a problem | ||
| 5/2/2018 | Pending sale | $259,900$106/sqft |
Source: Loves Park - WEICHERT, REALTORS - TOVAR PROPERTIES #09887031 Report a problem | ||
| 4/27/2018 | Listed for sale | $259,900$106/sqft |
Source: Weichert Realtors - Tovar Properties #201801165 Report a problem | ||
| 4/27/2018 | Pending sale | $259,900$106/sqft |
Source: Weichert Realtors - Tovar Properties #201801165 Report a problem | ||
| 3/29/2018 | Listed for sale | $259,900$106/sqft |
Source: Weichert Realtors - Tovar Properties #201801165 Report a problem | ||
| 3/28/2018 | Pending sale | $259,900$106/sqft |
Source: Loves Park - WEICHERT, REALTORS - TOVAR PROPERTIES #09887031 Report a problem | ||
| 3/16/2018 | Listed for sale | $259,900$106/sqft |
Source: Weichert Realtors - Tovar Properties #201801165 Report a problem | ||
Public tax history
| Year | Property taxes | Tax assessment |
|---|---|---|
| 2025 | $7,414 +6.1% | $112,703 +12.7% |
| 2024 | $6,986 +5.7% | $99,966 +12.8% |
| 2023 | $6,607 +0.6% | $88,600 +1.4% |
| 2022 | $6,565 +4.4% | $87,337 +4.5% |
| 2021 | $6,287 -2.7% | $83,548 +2.3% |
| 2020 | $6,463 +0.7% | $81,654 +2.5% |
| 2019 | $6,418 +5.4% | $79,660 +0.1% |
| 2017 | $6,090 +97.1% | $79,568 +0.5% |
| 2016 | $3,089 -51.6% | $79,172 |
| 2015 | $6,377 +373% | $79,172 +8.9% |
| 2014 | $1,348 -75.6% | $72,703 |
| 2013 | $5,517 | $72,703 |
| 2012 | -- | $72,703 -22.5% |
| 2010 | -- | $93,770 -8.3% |
| 2007 | -- | $102,223 |
Find assessor info on the county website
Monthly payment
Est. payment
Payment breakdown
Explore the cost of this home by adjusting the details. Changes won't be saved.Climate risks
Neighborhood: 61065
Nearby schools
Schools provided by the listing agent
- Elementary: Seth Whitman Elementary School
- Middle: Belvidere Central Middle School
- High: Belvidere North High School
- District: 100
Source: MRED as distributed by MLS GRID. This data may not be complete. We recommend contacting the local school district to confirm school assignments for this home.
- $317,2002 bd2 ba1.8k sqft676 Candlewick Dr NE, Poplar Grove, IL 61065Off Market
- $376,0002 bd3 ba2.9k sqft672 Candlewick Dr NE, Poplar Grove, IL 61065Off Market
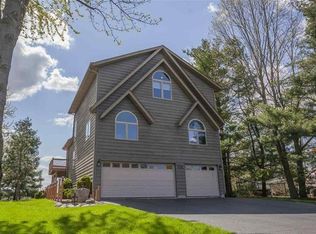
- $487,4003 bd3 ba3.6k sqft678 Candlewick Dr NE, Poplar Grove, IL 61065Off Market
- $3-- bd-- ba-- sqft670 Candlewick Dr NE, Poplar Grove, IL 61065Off Market
Similar homes
- $549,9005 bd4 ba2.8k sqft422 Maple Leaf Ln, Poplar Grove, IL 61065New
 MLS ID #12792357, Michael Kennedy, Fox Hollow Properties. MRED as distributed by MLS GRID
- $349,9003 bd3 ba3.5k sqft14024 Queenanns Way, Poplar Grove, IL 61065For Sale
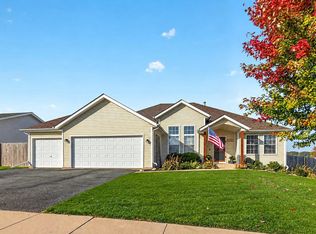 MLS ID #202606785, Joshua Allen. NorthWest Illinois Alliance of REALTORS®
- $474,9004 bd4 ba2.5k sqft129 Titleist Trl, Poplar Grove, IL 61065Price Change
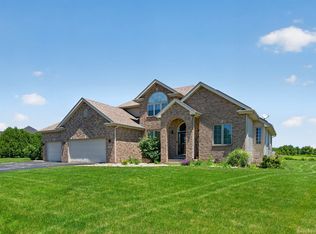 MLS ID #12750614, Landon Kelly, Real Broker, LLC. MRED as distributed by MLS GRID
- $345,0006 bd4 ba3.3k sqft213 Griffin Pl SW, Poplar Grove, IL 61065New
 MLS ID #12789324, Elizabeth Oine, Compass. MRED as distributed by MLS GRID
