Welcome to your dream home in the heart of the prestigious Villages of Urbana! This beautifully maintained 5-bedroom, 4.5-bath brick front residence offers the perfect blend of classic charm, modern upgrades, and functional living spaces—ideal for today’s lifestyle. Located in one of Frederick County’s most desirable communities, this home provides access to top-tier amenities, highly rated schools, and a true sense of community. As you step inside, you are greeted by a grand two-story foyer that sets an impressive tone for the rest of the home. The main level is adorned with gleaming hardwood floors and features elegant and versatile spaces designed for both everyday living and entertaining. The formal living room and dining room provide an inviting atmosphere, with the dining area boasting custom ceiling trim that adds a distinctive architectural touch. At the heart of the home lies a spacious gourmet kitchen featuring brand new stainless steel appliances, abundant cabinetry, a walk-in pantry, and a center island perfect for casual meals or hosting gatherings. The kitchen opens seamlessly into a sun-drenched morning room, highlighted by custom stonework on the walls that gives the space a warm, rustic elegance. Whether you're enjoying your morning coffee or entertaining guests, this sunroom is sure to be a favorite spot in the home. Flowing from the kitchen is the expansive family room, featuring a stunning stone fireplace flanked by a wood accent wall, creating the ultimate cozy retreat. French doors lead to a private home office, providing a quiet space for remote work or study. Just off the kitchen, you’ll also find a mudroom/laundry area with built-in storage, conveniently located next to the three-car garage for everyday ease. Upstairs, the primary suite is a true sanctuary. It includes a generous sitting room, two spacious walk-in closets, and an indulgent spa-like ensuite bathroom with double vanities, a soaking tub, and a luxurious dual-head shower—a perfect place to unwind after a long day. Two additional bedrooms share a thoughtfully designed Jack and Jill bathroom, while the fourth upstairs bedroom enjoys its own private ensuite, offering comfort and privacy for family or guests. The fully finished lower level expands your living options with an expansive recreation room and a custom wet bar, ideal for entertaining. You'll also find a fifth bedroom, a full bathroom, and a separate office space that could serve as a guest room, fitness area, or media room. Ample storage areas provide room for all your seasonal items and extras. Additional standout features include a double staircase for easy flow throughout the home, brand new carpet upstairs, and meticulous attention to detail throughout. Whether you’re hosting guests, working from home, or just relaxing with family, this home provides all the space and comfort you could want. Outside the home, residents of the Villages of Urbana enjoy resort-style amenities, including multiple pools, walking and biking trails, playgrounds, tennis and basketball courts, a community center, fitness facilities, and more. Easy access to shops, dining, library, parks, farmer's market, and commuter routes, make it one of the most convenient and connected locations in the region. Don’t miss your opportunity to own 9134 Bealls Farm Road... a remarkable property in one of the area’s most coveted neighborhoods. Schedule your private tour today and experience all that this exceptional home—and lifestyle—have to offer!
Sold for $1,115,000
$1,115,000
9134 Bealls Farm Rd, Frederick, MD 21704
5beds
5,385sqft
Single Family Residence
Built in 2011
0.29 Acres Lot
$1,105,700 Zestimate®
$207/sqft
$4,940 Estimated rent
Home value
$1,105,700
$1.03M - $1.19M
$4,940/mo
Zestimate® history
Owner options
List your home for rent
$4,940/mo
Rent Zestimate®
Find your next renter with Zillow Rental Manager. Plus, with online applications, you can quickly screen prospective tenants – for free.
$4,940/mo
Rent Zestimate®
Refinance and save
$7,563/mo
Est. payment
Refinancing to a lower rate could help reduce your monthly payments and save thousands over the life of the loan.
$7,563/mo
Est. payment
Explore your selling options
Work with a Zillow partner agent
Leverage their expertise and Zillow's premium Showcase listings to get your home seen by more buyers.
Get startedList with your own agent
Get your home in front of millions of buyers by listing it on Zillow.
Learn how to do itSell it yourself
Take full control of how buyers see your home on Zillow by listing For Sale by Owner (FSBO).
List your homeWhat's special
Built-in storageDouble staircaseBrick front residenceCustom stoneworkDouble vanitiesDual-head showerCustom wet bar
Zillow last checked:
Listing updated:
Listed by:
Stacy Delisle 301-646-9625,
IMPACT Maryland Real Estate
Bought with:
Todd Geary, 613224
Hagan Realty
Source: Bright MLS,MLS#: MDFR2063288
Facts & features
Interior
Bedrooms & bathrooms
- Bedrooms: 5
- Bathrooms: 5
- Full bathrooms: 4
- 1/2 bathrooms: 1
- Main level bathrooms: 1
Rooms
- Room types: Living Room, Dining Room, Primary Bedroom, Sitting Room, Bedroom 2, Bedroom 3, Bedroom 4, Bedroom 5, Kitchen, Family Room, Den, Breakfast Room, Laundry, Office, Recreation Room, Primary Bathroom, Full Bath, Half Bath
Primary bedroom
- Features: Flooring - Carpet, Ceiling Fan(s), Walk-In Closet(s), Primary Bedroom - Dressing Area
- Level: Upper
- Area: 300 Square Feet
- Dimensions: 20 x 15
Bedroom 2
- Features: Flooring - Carpet, Ceiling Fan(s), Jack and Jill Bathroom
- Level: Upper
- Area: 192 Square Feet
- Dimensions: 16 x 12
Bedroom 3
- Features: Flooring - Carpet, Ceiling Fan(s), Jack and Jill Bathroom
- Level: Upper
- Area: 210 Square Feet
- Dimensions: 15 x 14
Bedroom 4
- Features: Flooring - Carpet, Attached Bathroom
- Level: Upper
- Area: 204 Square Feet
- Dimensions: 17 x 12
Bedroom 5
- Features: Flooring - Carpet
- Level: Lower
- Area: 238 Square Feet
- Dimensions: 17 x 14
Primary bathroom
- Features: Flooring - Ceramic Tile, Double Sink, Soaking Tub, Bathroom - Walk-In Shower
- Level: Upper
- Area: 360 Square Feet
- Dimensions: 30 x 12
Breakfast room
- Features: Flooring - Ceramic Tile
- Level: Main
- Area: 228 Square Feet
- Dimensions: 19 x 12
Den
- Features: Flooring - Carpet
- Level: Lower
- Area: 255 Square Feet
- Dimensions: 15 x 17
Dining room
- Features: Flooring - HardWood
- Level: Main
- Area: 204 Square Feet
- Dimensions: 17 x 12
Family room
- Features: Flooring - Carpet, Fireplace - Gas
- Level: Main
- Area: 320 Square Feet
- Dimensions: 20 x 16
Other
- Features: Jack and Jill Bathroom, Flooring - Ceramic Tile
- Level: Upper
Other
- Features: Flooring - Ceramic Tile, Bathroom - Tub Shower
- Level: Upper
Other
- Features: Flooring - Ceramic Tile, Bathroom - Walk-In Shower
- Level: Lower
Half bath
- Features: Flooring - HardWood
- Level: Main
Kitchen
- Features: Flooring - Ceramic Tile, Granite Counters, Kitchen - Gas Cooking
- Level: Main
- Area: 320 Square Feet
- Dimensions: 20 x 16
Laundry
- Features: Flooring - Ceramic Tile
- Level: Main
- Area: 66 Square Feet
- Dimensions: 11 x 6
Living room
- Features: Flooring - HardWood
- Level: Main
- Area: 180 Square Feet
- Dimensions: 15 x 12
Office
- Features: Flooring - HardWood
- Level: Main
- Area: 196 Square Feet
- Dimensions: 14 x 14
Recreation room
- Features: Flooring - Carpet, Wet Bar, Basement - Finished, Recessed Lighting
- Level: Lower
- Area: 1026 Square Feet
- Dimensions: 38 x 27
Sitting room
- Features: Flooring - Carpet
- Level: Upper
- Area: 126 Square Feet
- Dimensions: 14 x 9
Heating
- Heat Pump, Natural Gas
Cooling
- Central Air, Ceiling Fan(s), Electric
Appliances
- Included: Microwave, Cooktop, Dishwasher, Disposal, Exhaust Fan, Double Oven, Oven, Stainless Steel Appliance(s), Washer, Dryer, Gas Water Heater
- Laundry: Main Level, Laundry Room
Features
- Soaking Tub, Bathroom - Walk-In Shower, Breakfast Area, Ceiling Fan(s), Chair Railings, Crown Molding, Dining Area, Double/Dual Staircase, Family Room Off Kitchen, Open Floorplan, Formal/Separate Dining Room, Kitchen - Gourmet, Kitchen Island, Pantry, Primary Bath(s), Recessed Lighting, Upgraded Countertops, Walk-In Closet(s), Bar
- Flooring: Carpet, Wood
- Basement: Exterior Entry,Walk-Out Access,Connecting Stairway,Improved
- Number of fireplaces: 1
- Fireplace features: Stone, Gas/Propane
Interior area
- Total structure area: 6,503
- Total interior livable area: 5,385 sqft
- Finished area above ground: 3,776
- Finished area below ground: 1,609
Property
Parking
- Total spaces: 7
- Parking features: Garage Faces Side, Attached, Driveway
- Attached garage spaces: 3
- Uncovered spaces: 4
Accessibility
- Accessibility features: None
Features
- Levels: Three
- Stories: 3
- Pool features: Community
Lot
- Size: 0.29 Acres
- Features: Corner Lot, Front Yard, Level, Rear Yard
Details
- Additional structures: Above Grade, Below Grade
- Parcel number: 1107253915
- Zoning: RES
- Special conditions: Standard
Construction
Type & style
- Home type: SingleFamily
- Architectural style: Colonial
- Property subtype: Single Family Residence
Materials
- Brick Front, Concrete, Vinyl Siding
- Foundation: Concrete Perimeter
- Roof: Architectural Shingle
Condition
- Excellent
- New construction: No
- Year built: 2011
Details
- Builder model: Remington
- Builder name: NV Homes
Utilities & green energy
- Sewer: Public Sewer
- Water: Public
Community & HOA
Community
- Subdivision: Villages Of Urbana
HOA
- Has HOA: Yes
- Amenities included: Basketball Court, Common Grounds, Community Center, Fitness Center, Jogging Path, Pool, Recreation Facilities, Tennis Court(s), Tot Lots/Playground
- Services included: Common Area Maintenance, Management, Recreation Facility, Road Maintenance, Snow Removal
- HOA fee: $139 monthly
Location
- Region: Frederick
Financial & listing details
- Price per square foot: $207/sqft
- Tax assessed value: $837,033
- Annual tax amount: $9,392
- Date on market: 5/8/2025
- Listing agreement: Exclusive Right To Sell
- Listing terms: Cash,Conventional,FHA,VA Loan
- Ownership: Fee Simple
Price history
| Date | Event | Price |
|---|---|---|
| 6/27/2025 | Sold | $1,115,000+1.4%$207/sqft |
Source:  Bright MLS #MDFR2063288 Report a problem Bright MLS #MDFR2063288 Report a problem | ||
| 6/1/2025 | Pending sale | $1,100,000$204/sqft |
Source: Bright MLS #MDFR2063288 Report a problem | ||
| 5/14/2025 | Contingent | $1,100,000$204/sqft |
Source: Bright MLS #MDFR2063288 Report a problem | ||
| 5/8/2025 | Listed for sale | $1,100,000+85.6%$204/sqft |
Source: Bright MLS #MDFR2063288 Report a problem | ||
| 3/22/2011 | Sold | $592,700$110/sqft |
Source: Public Record Report a problem | ||
Public tax history
| Year | Property taxes | Tax assessment |
|---|---|---|
| 2026 | $12,818 +7.3% | $905,467 +8.2% |
| 2025 | $11,949 +27.2% | $837,033 +8.9% |
| 2024 | $9,392 +10.6% | $768,600 +6% |
| 2023 | $8,495 +6.4% | $724,800 -5.7% |
| 2022 | $7,981 +6.9% | $768,600 +20.6% |
| 2021 | $7,468 +2.1% | $637,200 |
| 2020 | $7,312 +2.2% | -- |
| 2019 | $7,156 +2.2% | $637,200 +6.7% |
| 2018 | $7,000 | $597,300 |
| 2017 | $7,000 -9.6% | $597,300 +4.7% |
| 2016 | $7,744 | $570,433 +2.4% |
| 2015 | $7,744 | $557,000 +3% |
| 2014 | $7,744 | $540,867 +3.1% |
| 2013 | -- | $524,733 +3.2% |
| 2012 | -- | $508,600 |
| 2011 | -- | $508,600 +750.5% |
| 2010 | -- | $59,800 -19% |
| 2009 | -- | $73,870 |
Find assessor info on the county website
Neighborhood: 21704
Nearby homes
- $821,1004 bd4 ba2.8k sqft9130 Bealls Farm Rd, Frederick, MD 21704Off Market
- $883,700-- bd3 ba3k sqft9136 Bealls Farm Rd, Frederick, MD 21704Off Market
- $738,2003 bd4 ba1.9k sqft9128 Bealls Farm Rd, Frederick, MD 21704Off Market
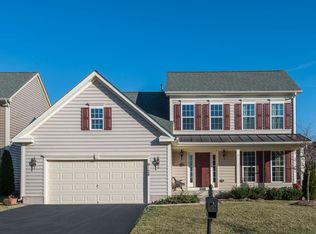
- $1,089,9006 bd5 ba4k sqft3645 Bealls Farm Ct, Frederick, MD 21704Off Market
- $914,3004 bd5 ba3.3k sqft9115 Seward St, Frederick, MD 21704Off Market
- $829,4004 bd3 ba3.2k sqft3647 Bealls Farm Ct, Frederick, MD 21704Off Market
- $1,045,1005 bd5 ba4.4k sqft9126 Bealls Farm Rd, Frederick, MD 21704Off Market
- $1,168,3006 bd6 ba4.3k sqft3700 Mackall St, Frederick, MD 21704Off Market
Nearby schools
GreatSchools rating
- 8/10Sugarloaf ElementaryGrades: K-5Distance: 0.7 mi
- 10/10Urbana Middle SchoolGrades: 6-8Distance: 1.3 mi
- 10/10Urbana High SchoolGrades: 9-12Distance: 1.2 mi
Schools provided by the listing agent
- District: Frederick County Public Schools
Source: Bright MLS. This data may not be complete. We recommend contacting the local school district to confirm school assignments for this home.
Get a cash offer in 3 minutes
Find out how much your home could sell for in as little as 3 minutes with a no-obligation cash offer.
Estimated market value
$1,105,700
Get a cash offer in 3 minutes
Find out how much your home could sell for in as little as 3 minutes with a no-obligation cash offer.
Estimated market value
$1,105,700
- Maryland
- Frederick County
- Frederick
- 21704
- 9134 Bealls Farm Rd
