Enjoy the space and privacy of this 3-bedroom, 1.5-bath ranch situated on approximately 1/2 acre in a quiet location off Town Hall Road. The vaulted living room creates an open feel, while the family room opens to the kitchen and features a brick wood-burning fireplace. The kitchen offers plenty of cabinet and counter space, with sliding doors leading to a large deck and backyard. First-floor laundry and a half bath add convenience. The primary bedroom includes a walk-in closet that was converted from the original primary bathroom, with plumbing still in place should a future owner choose to convert the space back into a bathroom. Two office spaces provide added flexibility, with one located on the main floor in a converted closet and the other in the lower level. The spacious basement also offers a rec room and additional flexible space. Attached 2-car garage and easy I-90 access complete the package.
For sale
$295,000
2783 Karr Rd, Belvidere, IL 61008
3beds
2,523sqft
Single Family Residence
Built in 1978
0.5 Acres Lot
$288,400 Zestimate®
$117/sqft
$-- HOA
What's special
Brick wood-burning fireplaceFirst-floor laundry
- 3 days |
- 1,040 |
- 83 |
Zillow last checked:
Listing updated:
Listed by:
Toni Vander Heyden 815-315-1110,
Keller Williams Realty Signature
Source: NorthWest Illinois Alliance of REALTORS®,MLS#: 202604996
Facts & features
Interior
Bedrooms & bathrooms
- Bedrooms: 3
- Bathrooms: 2
- Full bathrooms: 1
- 1/2 bathrooms: 1
- Main level bathrooms: 2
- Main level bedrooms: 3
Primary bedroom
- Level: Main
- Area: 184.98
- Dimensions: 14.11 x 13.11
Bedroom 2
- Level: Main
- Area: 129.92
- Dimensions: 11.6 x 11.2
Bedroom 3
- Level: Main
- Area: 120.64
- Dimensions: 11.6 x 10.4
Family room
- Level: Main
- Area: 277.89
- Dimensions: 17.7 x 15.7
Kitchen
- Level: Main
- Area: 149.33
- Dimensions: 13.7 x 10.9
Living room
- Level: Main
- Area: 210.45
- Dimensions: 18.3 x 11.5
Heating
- Forced Air, Natural Gas
Cooling
- Central Air
Appliances
- Included: Disposal, Dishwasher, Dryer, Refrigerator, Stove/Cooktop, Water Softener, Gas Water Heater
- Laundry: Main Level
Features
- L.L. Finished Space, Ceiling-Vaults/Cathedral, Walk-In Closet(s)
- Basement: Full,Sump Pump
- Number of fireplaces: 1
- Fireplace features: Wood Burning
Interior area
- Total structure area: 2,523
- Total interior livable area: 2,523 sqft
- Finished area above ground: 1,604
- Finished area below ground: 919
Property
Parking
- Total spaces: 2
- Parking features: Attached
- Garage spaces: 2
Features
- Patio & porch: Deck
Lot
- Size: 0.5 Acres
- Features: Wooded
Details
- Additional structures: Garden Shed
- Parcel number: 0709227013
Construction
Type & style
- Home type: SingleFamily
- Architectural style: Ranch
- Property subtype: Single Family Residence
Materials
- Brick/Stone, Siding
- Roof: Shingle
Condition
- Year built: 1978
Utilities & green energy
- Electric: Circuit Breakers
- Sewer: Septic Tank
- Water: Well
Community & HOA
Community
- Subdivision: IL
Location
- Region: Belvidere
Financial & listing details
- Price per square foot: $117/sqft
- Tax assessed value: $222,075
- Annual tax amount: $5,127
- Price range: $295K - $295K
- Date on market: 8/11/2026
- Ownership: Fee Simple
- Road surface type: Hard Surface Road
Estimated market value
$288,400
$274,000 - $303,000
$2,964/mo
Price history
| Date | Event | Price |
|---|---|---|
| 8/11/2026 | Listed for sale | $295,000+15.7%$117/sqft |
Source:  NorthWest Illinois Alliance of REALTORS® #202604996 Report a problem NorthWest Illinois Alliance of REALTORS® #202604996 Report a problem | ||
| 2/27/2025 | Sold | $255,000-3.8%$101/sqft |
Source: NorthWest Illinois Alliance of REALTORS® #202500125 Report a problem | ||
| 1/19/2025 | Pending sale | $265,000$105/sqft |
Source: NorthWest Illinois Alliance of REALTORS® #202500125 Report a problem | ||
| 1/10/2025 | Listed for sale | $265,000+71%$105/sqft |
Source: NorthWest Illinois Alliance of REALTORS® #202500125 Report a problem | ||
| 10/16/2018 | Sold | $155,000-8.8%$61/sqft |
Source: Public Record Report a problem | ||
| 9/24/2018 | Pending sale | $169,900$67/sqft |
Source: Keller Williams Realty Signature #201806027 Report a problem | ||
| 9/17/2018 | Listed for sale | $169,900$67/sqft |
Source: Keller Williams Realty Signature #10085323 Report a problem | ||
Public tax history
| Year | Property taxes | Tax assessment |
|---|---|---|
| 2024 | $3,424 -2.1% | $74,025 +10.8% |
| 2023 | $3,498 +1.4% | $66,786 +10.4% |
| 2022 | $3,450 -0.1% | $60,512 +7.7% |
| 2021 | $3,453 -14.5% | $56,168 +0.6% |
| 2020 | $4,037 +7.2% | $55,836 +7.7% |
| 2019 | $3,767 +3.2% | $51,820 +8.8% |
| 2017 | $3,649 +6.7% | $47,649 +8.2% |
| 2016 | $3,419 -2.8% | $44,029 |
| 2015 | $3,518 -36.8% | $44,029 +0.5% |
| 2014 | $5,566 +53.1% | $43,808 |
| 2013 | $3,635 | $43,808 -16.9% |
| 2012 | -- | $52,692 -14% |
| 2010 | -- | $61,302 -4.6% |
| 2007 | -- | $64,231 |
Find assessor info on the county website
Monthly payment
Est. payment
Payment breakdown
Explore the cost of this home by adjusting the details. Changes won't be saved.Climate risks
Neighborhood: 61008
Nearby schools
GreatSchools rating
- 6/10Meehan Elementary SchoolGrades: PK-5Distance: 3.5 mi
- 5/10Belvidere South Middle SchoolGrades: 6-8Distance: 3.3 mi
- 3/10Belvidere High SchoolGrades: 9-12Distance: 3.1 mi
Schools provided by the listing agent
- Elementary: Meehan Elementary,Washington Elementary
- Middle: Belvidere South Middle
- High: Belvidere High
- District: Belvidere 100
Source: NorthWest Illinois Alliance of REALTORS®. This data may not be complete. We recommend contacting the local school district to confirm school assignments for this home.
- $262,4003 bd2 ba1.8k sqft2779 Karr Rd, Belvidere, IL 61008Sold
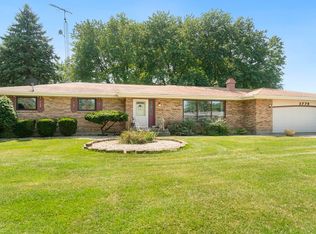
- $278,0004 bd2 ba1.9k sqft2787 Karr Rd, Belvidere, IL 61008Off Market
- $270,9003 bd2 ba1.4k sqft2775 Karr Rd, Belvidere, IL 61008Off Market
- $255,3003 bd2 ba1.3k sqft2889 Karr Rd, Belvidere, IL 61008Off Market
- $295,8003 bd2 ba2.2k sqft2878 Karr Rd, Belvidere, IL 61008Off Market
- $290,9003 bd2 ba1.5k sqft2874 Karr Rd, Belvidere, IL 61008Off Market
- $450,0004 bd1 ba2.4k sqft2900 Clark Dr, Belvidere, IL 61008Off Market
- $283,3004 bd2 ba2.2k sqft2882 Karr Rd, Belvidere, IL 61008Off Market
A local agent can set up tours, give advice and negotiate with sellers.
A local lender can help you make sure your offer is ready when you are.
Similar homes
- $374,9004 bd3 ba2.2k sqft3460 Partridge Ln, Belvidere, IL 61008New
 MLS ID #12730967, Brittany Whelan, RE/MAX Connections II. MRED as distributed by MLS GRID
 - $329,9003 bd2 ba1.7k sqft2819 Mary St, Belvidere, IL 61008For Sale
 MLS ID #202604811, Sully Cadengo. NorthWest Illinois Alliance of REALTORS®
 - $295,0003 bd2 ba1.7k sqft1441 Chokecherry Dr, Rockford, IL 61108For Sale
 MLS ID #202604970, Keith Kelly. NorthWest Illinois Alliance of REALTORS®
 - $300,0003 bd2 ba1.8k sqft7103 Mill Rd, Rockford, IL 61108For Sale
 MLS ID #202604969, Donna Andrews. NorthWest Illinois Alliance of REALTORS®
 - $299,9004 bd3 ba2.8k sqft11510 Beverly Ln, Belvidere, IL 61008For SaleMLS ID #202603454, Debbie Carlson. NorthWest Illinois Alliance of REALTORS®
- $229,9003 bd2 ba2.1k sqft220 Beacon Dr, Belvidere, IL 61008For SaleMLS ID #202604974, Brandy Graves. NorthWest Illinois Alliance of REALTORS®
- $329,9003 bd3 ba2k sqft8722 Sheffield Dr, Belvidere, IL 61008For SaleMLS ID #202604491, Lisa Ellis. NorthWest Illinois Alliance of REALTORS®
- $265,0003 bd2 ba2.5k sqft5532 Danburry Dr, Rockford, IL 61109For SaleMLS ID #202604990, Fidel Batres. NorthWest Illinois Alliance of REALTORS®
- $286,9005 bd3 ba3.6k sqft306 Beacon Dr, Belvidere, IL 61008For SaleMLS ID #202603211, Angie Wait. NorthWest Illinois Alliance of REALTORS®
- $319,9003 bd2 ba2k sqft1661 Mill Rd, Cherry Valley, IL 61016For SaleMLS ID #202604803, Kateland Thayer. NorthWest Illinois Alliance of REALTORS®
- $380,0004 bd3 ba3.2k sqft280 Knoll Rd, Belvidere, IL 61008For SaleMLS ID #202604349, Amber Andreen. NorthWest Illinois Alliance of REALTORS®
- $275,0005 bd2 ba2.1k sqft8320 Phyllis Rd, Rockford, IL 61108For SaleMLS ID #202604749, Viridiana Duran. NorthWest Illinois Alliance of REALTORS®
- $309,9003 bd2 ba1.2k sqft725 Tyler St, Genoa, IL 60135NewMLS ID #12730068, Katie Marella, Berkshire Hathaway HomeServices Starck Real Estate. MRED as distributed by MLS GRID
- $287,0003 bd2 ba2.1k sqft93 N Park Rd, Machesney Park, IL 61115For SaleMLS ID #202604778, Milena Cojkic. NorthWest Illinois Alliance of REALTORS®
- $259,0003 bd2 ba1.6k sqft2938 Southbridge Rd, Rockford, IL 61114For SaleMLS ID #202604959, Melissa Kuhrt. NorthWest Illinois Alliance of REALTORS®
- $318,0004 bd3 ba2.5k sqft3342 Montlake Dr, Rockford, IL 61114For SaleMLS ID #202604826, Andrew Kordash. NorthWest Illinois Alliance of REALTORS®
- $259,9003 bd2 ba1.9k sqft118 Valhalla Dr NE, Poplar Grove, IL 61065ActiveMLS ID #12717847, Melissa Sedevie, American Realty Illinois LLC. MRED as distributed by MLS GRID
- $350,0003 bd2 ba1.8k sqft209 Alfred Dr, Sycamore, IL 60178NewMLS ID #12729740, James DuMont, Baird & Warner Fox Valley - Geneva. MRED as distributed by MLS GRID
- $299,9003 bd2 ba1.8k sqft6615 W Gate Ct, Roscoe, IL 61073For SaleMLS ID #202604748, Kim Keefe. NorthWest Illinois Alliance of REALTORS®
- $300,0005 bd2 ba2.2k sqft2916 Rural St, Rockford, IL 61107For SaleMLS ID #202604621, Dana Gulik. NorthWest Illinois Alliance of REALTORS®
