Located in Riverside Country Estates, which one of the premier subdivisions in Bourbonnais, this sprawling ranch style home spans just over 5400 sq feet and offers a blank canvas for a buyer with vision! This home is currently a shell waiting to be brought back to life where the basics are already there. All brick exterior, center circle drive, 4 car garage, large deck overlooking an inground pool the exterior has it all. Interior layout is framed out but needs to be finished, the family room has vaulted ceilings, a large center staircase is in place and leads to a second level which was previously planned out to be a grand master suite! The basement offers high ceilings which expands the sq footage and potential! If you are looking for a home to finish, make your own for a fraction of the cost of new construction than look no further because this can be your dream home!!
New
$249,900
1071 Country Ln, Bourbonnais, IL 60914
4beds
5,409sqft
Single Family Residence
Built in 2004
0.76 Acres Lot
$369,800 Zestimate®
$46/sqft
$-- HOA
What's special
All brick exteriorCenter circle drive
- 1 day |
- 2,068 |
- 96 |
Zillow last checked:
Listing updated:
Listed by:
Ryan Smith (708)246-6300,
RE/MAX Premier
Source: MRED as distributed by MLS GRID,MLS#: 12732839
Facts & features
Interior
Bedrooms & bathrooms
- Bedrooms: 4
- Bathrooms: 8
- Full bathrooms: 7
- 1/2 bathrooms: 1
Rooms
- Room types: No additional rooms
Primary bedroom
- Features: Bathroom (Full)
- Level: Second
- Area: 300 Square Feet
- Dimensions: 15X20
Bedroom 2
- Level: Main
- Area: 168 Square Feet
- Dimensions: 14X12
Bedroom 3
- Level: Main
- Area: 224 Square Feet
- Dimensions: 14X16
Bedroom 4
- Level: Main
- Area: 252 Square Feet
- Dimensions: 14X18
Dining room
- Level: Main
- Area: 270 Square Feet
- Dimensions: 15X18
Family room
- Level: Main
- Area: 625 Square Feet
- Dimensions: 25X25
Kitchen
- Level: Main
- Area: 375 Square Feet
- Dimensions: 15X25
Laundry
- Level: Main
- Area: 140 Square Feet
- Dimensions: 10X14
Living room
- Level: Main
- Area: 400 Square Feet
- Dimensions: 20X20
Heating
- Natural Gas
Cooling
- Central Air
Features
- Basement: Unfinished,Full
Interior area
- Total structure area: 0
- Total interior livable area: 5,409 sqft
Property
Parking
- Total spaces: 4
- Parking features: Yes, Attached, Garage
- Attached garage spaces: 4
Accessibility
- Accessibility features: No Disability Access
Features
- Stories: 1.5
Lot
- Size: 0.76 Acres
- Dimensions: 151 x 218
Details
- Parcel number: 170815404004
- Special conditions: Real Estate Owned
Construction
Type & style
- Home type: SingleFamily
- Property subtype: Single Family Residence
Materials
- Brick
Condition
- New construction: No
- Year built: 2004
Utilities & green energy
- Sewer: Public Sewer
- Water: Well
Community & HOA
HOA
- Services included: None
Location
- Region: Bourbonnais
Financial & listing details
- Price per square foot: $46/sqft
- Tax assessed value: $182,658
- Annual tax amount: $6,224
- Date on market: 8/14/2026
- Ownership: Fee Simple
Foreclosure details
Estimated market value
$369,800
$288,000 - $455,000
$3,341/mo
Price history
| Date | Event | Price |
|---|---|---|
| 8/12/2021 | Sold | $192,000-4%$35/sqft |
Source:  MRED as distributed by MLS GRID #11046736 Report a problem MRED as distributed by MLS GRID #11046736 Report a problem | ||
| 5/18/2021 | Pending sale | $200,000$37/sqft |
Source: MRED as distributed by MLS GRID #11046736 Report a problem | ||
| 4/26/2021 | Price change | $200,000-33.3%$37/sqft |
Source: MRED as distributed by MLS GRID #11046736 Report a problem | ||
| 4/8/2021 | Listed for sale | $299,900$55/sqft |
Source: MRED as distributed by MLS GRID #11046736 Report a problem | ||
Public tax history
| Year | Property taxes | Tax assessment |
|---|---|---|
| 2024 | $4,783 +108.3% | $60,886 +106.4% |
| 2023 | $2,296 +31.7% | $29,504 +37.4% |
| 2022 | $1,744 +1.6% | $21,477 +2.3% |
| 2021 | $1,716 +14.8% | $21,004 +17.1% |
| 2020 | $1,495 -89.1% | $17,942 -89.4% |
| 2019 | $13,699 -25.1% | $168,643 -25.6% |
| 2018 | $18,300 | $226,682 +2.5% |
| 2017 | $18,300 +1.8% | $221,153 +1.5% |
| 2016 | $17,982 +1.9% | $217,885 +3.1% |
| 2015 | $17,643 | $211,370 0% |
| 2014 | $17,643 | $211,419 -2.8% |
| 2013 | -- | $217,434 -0.3% |
| 2012 | -- | $218,080 -4.9% |
| 2011 | -- | $229,398 -10.8% |
| 2009 | $16,072 +1.5% | $257,053 +2% |
| 2008 | $15,835 | $252,013 +1325.5% |
| 2002 | -- | $17,679 +2% |
| 2001 | -- | $17,332 +4% |
| 2000 | -- | $16,665 |
Find assessor info on the county website
Monthly payment
Climate risks
Neighborhood: 60914
Nearby schools
GreatSchools rating
- 8/10Liberty Intermediate SchoolGrades: 4-6Distance: 2.7 mi
- 4/10Bourbonnais Upper Grade CenterGrades: 7-8Distance: 3.3 mi
- 7/10Bradley-Bourbonnais Community High SchoolGrades: 9-12Distance: 4 mi
Schools provided by the listing agent
- District: 307
Source: MRED as distributed by MLS GRID. This data may not be complete. We recommend contacting the local school district to confirm school assignments for this home.
- $63,360-- bd-- ba-- sqft1067 Country Ln, Bourbonnais, IL 60914Off Market
- $63,360-- bd-- ba-- sqft1075 Country Ln, Bourbonnais, IL 60914Off Market
- $498,6004 bd3 ba2.7k sqft1233 Game Trl, Bourbonnais, IL 60914Off Market
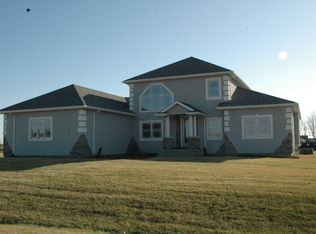
- $527,9004 bd4 ba2.7k sqft1158 Game Trl S, Bourbonnais, IL 60914Off Market

- $632,500-- bd-- ba-- sqft1079 Country Ln, Bourbonnais, IL 60914Off Market
- $53,823-- bd-- ba-- sqft60914-9326 9326, Bourbonnais, IL 60914Off Market
- $664,100-- bd-- ba-- sqft1080 Country Ln, Bourbonnais, IL 60914Off Market
- $512,900-- bd-- ba-- sqft1060 Country Ln, Bourbonnais, IL 60914Off Market
A local agent can set up tours, give advice and negotiate with sellers.
A local lender can help you make sure your offer is ready when you are.
Similar homes
- $330,0004 bd3 ba2.8k sqft357 Windermere Way, Bourbonnais, IL 60914Active
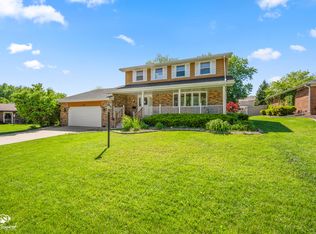 MLS ID #12647104, James Goudreau, Coldwell Banker Realty. MRED as distributed by MLS GRID
 - $354,9003 bd3 ba2.9k sqft1515 Eagle Bluff Dr, Bourbonnais, IL 60914Re-activated
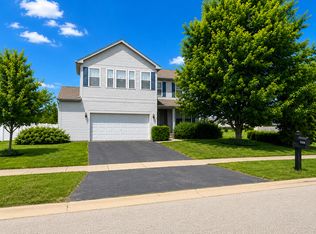 MLS ID #12681058, Dawn Olson, McColly Real Estate. MRED as distributed by MLS GRID
 - $324,9003 bd2 ba3k sqft694 N Elm St, Herscher, IL 60941Active
 MLS ID #12704978, Lisa Scanlon, McColly Rosenboom - B. MRED as distributed by MLS GRID
 - $350,0005 bd3 ba4.2k sqft5074 Oakridge Dr, Saint Anne, IL 60964Active
 MLS ID #12667843, Berry McCracken, GRI,SRES, Coldwell Banker Realty. MRED as distributed by MLS GRID
