Willowbrook Subdivision offering generous room sizes! This 4 Bedroom, 2.5 Bath Tri-level offers space for the whole family! Sought after 3 Car heated garage and a finished basement with a 4th BR, this home checks all of the boxes. The main level features a bright living room with a large picture window flowing into the eat in kitchen with abundant cabinetry, island w/seating, pantry closet and all appliances included. Just a few steps up are 3 bedrooms, including a large primary bedroom with tray ceiling, walk in closet and full bath. The expansive lower-level family room provides incredible additional living space, along with a half bath and convenient laundry room, plus the perfect space for a work at home setup. The 4th Bedroom and 2nd family room are found in the finished basement and also includes a storage room. Outside, enjoy the covered front porch, patio, 24' above ground pool, deck and large partially fenced backyard and shed w/OHD. Located near parks and area amenities. Schedule your showing today!
New
$355,900
1949 Claire Dr, Bourbonnais, IL 60914
4beds
2,350sqft
Single Family Residence
Built in 2006
10,400 Square Feet Lot
$-- Zestimate®
$151/sqft
$-- HOA
What's special
Half bathLarge partially fenced backyardStorage roomCovered front porchAll appliances includedGenerous room sizesExpansive lower-level family room
- 3 days
- 784
- 67
Zillow last checked:
Listing updated:
Listed by:
Amanda Fedrow, ABR,GRI 815-953-5521,
Berkshire Hathaway HomeServices Speckman Realty
Source: MRED as distributed by MLS GRID,MLS#: 12789360
Facts & features
Interior
Bedrooms & bathrooms
- Bedrooms: 4
- Bathrooms: 3
- Full bathrooms: 2
- 1/2 bathrooms: 1
Rooms
- Room types: Family Room
Primary bedroom
- Features: Flooring (Carpet), Window Treatments (All), Bathroom (Full)
- Area: 204 Square Feet
- Dimensions: 12X17
Bedroom 2
- Features: Flooring (Carpet), Window Treatments (All)
- Area: 154 Square Feet
- Dimensions: 14X11
Bedroom 3
- Features: Flooring (Carpet), Window Treatments (All)
- Area: 132 Square Feet
- Dimensions: 12X11
Bedroom 4
- Features: Flooring (Carpet), Window Treatments (All)
- Level: Basement
- Area: 140 Square Feet
- Dimensions: 14X10
Family room
- Features: Flooring (Carpet), Window Treatments (All)
- Level: Lower
- Area: 336 Square Feet
- Dimensions: 24X14
Other
- Features: Flooring (Carpet)
- Level: Basement
- Area: 140 Square Feet
- Dimensions: 14X10
Kitchen
- Features: Kitchen (Eating Area-Table Space, Island, Pantry-Closet), Flooring (Ceramic Tile), Window Treatments (All)
- Level: Main
- Area: 300 Square Feet
- Dimensions: 15X20
Laundry
- Features: Flooring (Ceramic Tile), Window Treatments (All)
- Level: Lower
- Area: 65 Square Feet
- Dimensions: 5X13
Living room
- Features: Flooring (Ceramic Tile), Window Treatments (All)
- Level: Main
- Area: 255 Square Feet
- Dimensions: 17X15
Heating
- Forced Air
Cooling
- Central Air
Appliances
- Included: Range, Microwave, Dishwasher, Refrigerator, Washer, Dryer
- Laundry: Sink
Features
- Vaulted Ceiling(s), Walk-In Closet(s), Pantry
- Basement: Finished,Full
Interior area
- Total structure area: 0
- Total interior livable area: 2,350 sqft
Video & virtual tour
Property
Parking
- Total spaces: 3
- Parking features: Concrete, Garage Door Opener, Heated Garage, Yes, Garage Owned, Attached, Garage
- Attached garage spaces: 3
- Has uncovered spaces: Yes
Accessibility
- Accessibility features: No Disability Access
Features
- Levels: Tri-Level
- Patio & porch: Patio
- Pool features: Above Ground
- Fencing: Fenced
Lot
- Size: 10,400 Square Feet
- Dimensions: 80x130
- Features: Backs to Open Grnd
Details
- Additional structures: Shed(s)
- Parcel number: 170915201073
- Zoning: SINGL
- Special conditions: None
Construction
Type & style
- Home type: SingleFamily
- Property subtype: Single Family Residence
Materials
- Vinyl Siding
- Roof: Asphalt
Condition
- New construction: No
- Year built: 2006
Utilities & green energy
- Electric: Circuit Breakers
- Sewer: Public Sewer
- Water: Public
Community & HOA
HOA
- Services included: None
Location
- Region: Bourbonnais
Financial & listing details
- Price per square foot: $151/sqft
- Tax assessed value: $305,205
- Annual tax amount: $7,812
- Date on market: 10/21/2026
- Ownership: Fee Simple
Estimated market value
Not available
Estimated sales range
Not available
Not available
Price history
| Date | Event | Price |
|---|---|---|
| 10/21/2026 | Listed for sale | $355,900+42.4%$151/sqft |
Source:  MRED as distributed by MLS GRID #12789360 Report a problem | ||
| 12/4/2006 | Sold | $250,000$106/sqft |
Source: Agent Provided Report a problem | ||
Public tax history
| Year | Property taxes | Tax assessment |
|---|---|---|
| 2024 | $7,260 +3.4% | $101,735 +8% |
| 2023 | $7,024 +14.2% | $94,199 +18.8% |
| 2022 | $6,153 +1.9% | $79,299 +4.1% |
| 2021 | $6,036 +6.9% | $76,199 +4.6% |
| 2020 | $5,645 -3.3% | $72,866 +2.3% |
| 2019 | $5,839 +4% | $71,200 +1.8% |
| 2018 | $5,615 | $69,925 +4.3% |
| 2017 | $5,615 +2.2% | $67,018 +1.5% |
| 2016 | $5,496 +2.4% | $66,027 +2.8% |
| 2015 | $5,366 | $64,224 +0.7% |
| 2014 | $5,366 | $63,758 -2.9% |
| 2013 | -- | $65,658 -2.7% |
| 2012 | -- | $67,458 -3.4% |
| 2011 | -- | $69,811 -7.9% |
| 2009 | $4,658 +5.6% | $75,786 +7% |
| 2008 | $4,411 | $70,807 |
Find assessor info on the county website
Monthly payment
Est. payment
Payment breakdown
Explore the cost of this home by adjusting the details. Changes won't be saved.Climate risks
Neighborhood: 60914
Nearby schools
Similar homes
- $359,9003 bd2 ba1.6k sqft1706 Terramere Dr, Bourbonnais, IL 60914Active
 MLS ID #12784869, Lisa Sanford, CRS,GRI, Berkshire Hathaway HomeServices Speckman Realty. MRED as distributed by MLS GRID
- $389,9005 bd4 ba2.3k sqft2210 Crescent St, Bourbonnais, IL 60914Active
 MLS ID #12708540, Denise Manning, CSC, Keller Williams Infinity. MRED as distributed by MLS GRID
- $359,9003 bd3 ba3k sqft1710 Arbor Dr, Bourbonnais, IL 60914Price Change
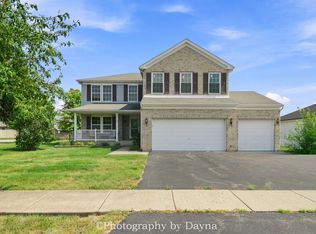 MLS ID #12759630, Marilyn Roy, ABR,GRI, Berkshire Hathaway HomeServices Speckman Realty. MRED as distributed by MLS GRID
- $354,9004 bd3 ba2.7k sqft830 W River St, Bourbonnais, IL 60914Active
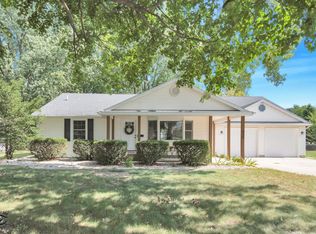 MLS ID #12761392, Michelle Arseneau, ABR,SFR, Coldwell Banker Realty. MRED as distributed by MLS GRID
