Space, comfort, and endless possibilities await in this Great 4 bedroom, 2.5 bath home offering nearly 2,200 square feet of living space! Situated on a spacious lot, this home features an inviting floor plan. Step inside to a two story foyer that opens to a spacious living room, formal dining room, and an eat in kitchen overlooking the large family room. Kitchen is complete with abundant cabinetry, all appliances, pantry and plenty of room for gathering. The open layout flows seamlessly to the oversized brick paver patio, creating the perfect space for outdoor entertaining while overlooking the generous backyard. Upstairs, the oversized primary suite offers a peaceful retreat with a large walk in closet and private ensuite featuring double vanities, a soaking tub, and separate shower. Three additional nice sized bedrooms and another full bath provide plenty of room for family, guests, or a home office. Need even more space? The unfinished basement offers endless possibilities for future living space, recreation, a home gym, or abundant storage. Additional highlights a 2.5 car attached garage, abundant natural light, and a fabulous location. Move right in and start enjoying everything this exceptional home has to offer!
New
$360,000
526 Gipp Dr, Manteno, IL 60950
4beds
2,191sqft
:
Get pre-qualified$2,608/mo
Single Family Residence
Built in 2006
0.31 Acres Lot
$-- Zestimate®
$164/sqft
$-- HOA
What's special
Abundant natural lightOversized primary suiteInviting floor planGenerous backyardOversized brick paver patioFormal dining roomTwo story foyer
- 2 days |
- 489 |
- 37 |
Zillow last checked:
Listing updated:
Listed by:
Kelly Winterroth 815-549-0848,
Village Realty Inc
Source: MRED as distributed by MLS GRID,MLS#: 12698906
Facts & features
Interior
Bedrooms & bathrooms
- Bedrooms: 4
- Bathrooms: 3
- Full bathrooms: 2
- 1/2 bathrooms: 1
Rooms
- Room types: Foyer
Primary bedroom
- Features: Flooring (Carpet), Bathroom (Full)
- Level: Second
- Area: 192 Square Feet
- Dimensions: 16X12
Bedroom 2
- Features: Flooring (Carpet)
- Level: Second
- Area: 144 Square Feet
- Dimensions: 12X12
Bedroom 3
- Features: Flooring (Carpet)
- Level: Second
- Area: 120 Square Feet
- Dimensions: 12X10
Bedroom 4
- Features: Flooring (Carpet)
- Level: Second
- Area: 100 Square Feet
- Dimensions: 10X10
Dining room
- Features: Flooring (Vinyl)
- Level: Main
- Area: 132 Square Feet
- Dimensions: 12X11
Foyer
- Features: Flooring (Vinyl)
- Level: Main
- Area: 121 Square Feet
- Dimensions: 11X11
Kitchen
- Features: Kitchen (Eating Area-Table Space, Pantry-Closet), Flooring (Vinyl)
- Level: Main
- Area: 208 Square Feet
- Dimensions: 16X13
Living room
- Features: Flooring (Vinyl)
- Level: Main
- Area: 380 Square Feet
- Dimensions: 20X19
Heating
- Natural Gas, Forced Air
Cooling
- Central Air
Appliances
- Included: Range, Microwave, Dishwasher, Refrigerator, Washer, Dryer
Features
- Basement: Unfinished,Crawl Space,Partial
Interior area
- Total structure area: 0
- Total interior livable area: 2,191 sqft
Property
Parking
- Total spaces: 2.5
- Parking features: Yes, Attached, Garage
- Attached garage spaces: 2.5
Accessibility
- Accessibility features: No Disability Access
Features
- Stories: 2
- Patio & porch: Patio
Lot
- Size: 0.31 Acres
- Dimensions: 85x157.24
Details
- Parcel number: 030216211002
- Zoning: SINGL
- Special conditions: None
Construction
Type & style
- Home type: SingleFamily
- Property subtype: Single Family Residence
Materials
- Vinyl Siding, Brick
- Foundation: Concrete Perimeter
- Roof: Asphalt
Condition
- New construction: No
- Year built: 2006
Utilities & green energy
- Sewer: Public Sewer
- Water: Public
Community & HOA
HOA
- Services included: None
Location
- Region: Manteno
Financial & listing details
- Price per square foot: $164/sqft
- Tax assessed value: $322,530
- Annual tax amount: $9,608
- Date on market: 8/10/2026
- Ownership: Fee Simple
Estimated market value
Not available
Estimated sales range
Not available
Not available
Price history
| Date | Event | Price |
|---|---|---|
| 8/10/2026 | Listed for sale | $360,000$164/sqft |
Source:  MRED as distributed by MLS GRID #12698906 Report a problem MRED as distributed by MLS GRID #12698906 Report a problem | ||
Public tax history
| Year | Property taxes | Tax assessment |
|---|---|---|
| 2024 | $9,320 +1.9% | $107,510 +8% |
| 2023 | $9,148 +7.9% | $99,580 +13.3% |
| 2022 | $8,476 -1.4% | $87,874 0% |
| 2021 | $8,600 +1.7% | $87,886 +4.4% |
| 2020 | $8,459 +1.2% | $84,188 +1.8% |
| 2019 | $8,355 +11.9% | $82,700 +4.3% |
| 2018 | $7,466 | $79,288 +3.8% |
| 2017 | $7,466 +3% | $76,412 -0.9% |
| 2016 | $7,246 +7% | $77,092 +4.9% |
| 2015 | $6,773 | $73,505 -3.8% |
| 2014 | $6,773 | $76,390 -1.9% |
| 2013 | -- | $77,858 +1.4% |
| 2012 | -- | $76,764 -4.2% |
| 2011 | -- | $80,151 -13.5% |
| 2009 | $6,636 +0.1% | $92,676 -1.5% |
| 2008 | $6,628 | $94,064 |
Find assessor info on the county website
Monthly payment
Est. payment
Payment breakdown
Explore the cost of this home by adjusting the details. Changes won't be saved.Climate risks
Neighborhood: 60950
Nearby schools
GreatSchools rating
- 8/10Manteno Middle SchoolGrades: 5-8Distance: 0.7 mi
- 5/10Manteno High SchoolGrades: 8-12Distance: 0.5 mi
- 7/10Manteno Elementary SchoolGrades: PK-4Distance: 1.2 mi
Schools provided by the listing agent
- District: 5
Source: MRED as distributed by MLS GRID. This data may not be complete. We recommend contacting the local school district to confirm school assignments for this home.
- $43,878-- bd-- ba-- sqft548 Gipp Dr, Manteno, IL 60950Off Market
- $331,200-- bd-- ba-- sqft514 Gipp Dr, Manteno, IL 60950Off Market
- $396,9004 bd3 ba2.4k sqft560 Gipp Dr, Manteno, IL 60950Off Market
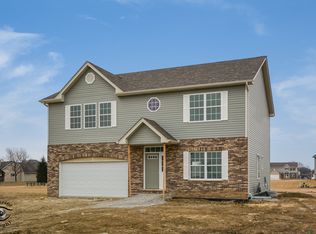
- $421,5005 bd3 ba1.9k sqft403 Harper Ct, Manteno, IL 60950Off Market
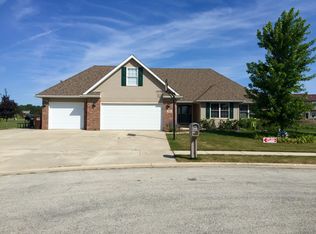
- $351,000-- bd-- ba-- sqft404 Harper Ct, Manteno, IL 60950Off Market
- $398,000-- bd-- ba-- sqft533 Gipp Dr, Manteno, IL 60950Off Market
- $416,1004 bd3 ba2.2k sqft557 Gipp Dr, Manteno, IL 60950Off Market
- $401,1004 bd3 ba2.3k sqft582 Gipp Dr, Manteno, IL 60950Off Market
A local agent can set up tours, give advice and negotiate with sellers.
A local lender can help you make sure your offer is ready when you are.
Similar homes
- $385,0003 bd2 ba2.1k sqft830 Coyote Trl, Manteno, IL 60950Active
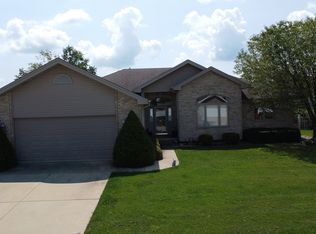 MLS ID #12724060, Richard Smith, Smith's Real Estate Services,. MRED as distributed by MLS GRID
 - $395,0003 bd2 ba1.5k sqft1550 Eagles Lndg N, Manteno, IL 60950Active
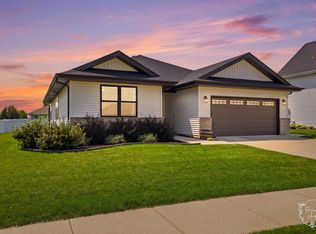 MLS ID #12724675, Allison Ascher, Coldwell Banker Realty. MRED as distributed by MLS GRID
 - $294,9002 bd3 ba2.1k sqft617 Enclave Ln, Manteno, IL 60950New
 MLS ID #12731848, Beth Conaghan, CSC, eXp Realty. MRED as distributed by MLS GRID
 - $394,9003 bd2 ba1.6k sqft542 Peacock Pl, Manteno, IL 60950Active
 MLS ID #12664777, Anna Milton, LaMore Realty. MRED as distributed by MLS GRID
 - $495,9004 bd3 ba2.5k sqft1695 Condor Dr, Manteno, IL 60950ActiveMLS ID #12715521, Sarah Surprenant, LaMore Realty. MRED as distributed by MLS GRID
- $329,0003 bd2 ba1.4k sqft671 Diversatech Dr N, Manteno, IL 60950ActiveMLS ID #12717223, Linda Weigt, ABR, LaMore Realty. MRED as distributed by MLS GRID
- $279,9003 bd2 ba1.6k sqft360 Dolly Dr, Manteno, IL 60950Price ChangeMLS ID #12666908, Gina LaMore, ABR,E-PRO,GRI,SFR, LaMore Realty. MRED as distributed by MLS GRID
- $345,0003 bd2 ba1.5k sqft610 Lookout Way, Bourbonnais, IL 60914ActiveMLS ID #12724740, Kelly Winterroth, Village Realty Inc. MRED as distributed by MLS GRID
- $390,0004 bd3 ba2k sqft1013 Heron Ave, Peotone, IL 60468ActiveMLS ID #12679253, Jessica Pane, Exclusive Realtors. MRED as distributed by MLS GRID
- $349,5003 bd2 ba1.5k sqft645 School Dr, Bourbonnais, IL 60914ActiveMLS ID #12719287, Rory Hertzberg, Village Realty, Inc. MRED as distributed by MLS GRID
- $399,9004 bd2 ba2.3k sqft513 N West St, Peotone, IL 60468ActiveMLS ID #12717522, Adam Jones, Jones Real Estate. MRED as distributed by MLS GRID
- $361,5004 bd3 ba2k sqft1636 Mallards Cv, Beecher, IL 60401Price ChangeMLS ID #12710359, Catherine Gonzalez, Village Realty, Inc.. MRED as distributed by MLS GRID
- $363,0004 bd3 ba2.4k sqft5307 W Park Ln, Monee, IL 60449ActiveMLS ID #12628653, James Beecher, Realty Executives Premier Illinois. MRED as distributed by MLS GRID
- $344,9993 bd2 ba1.8k sqft1449 Crooked Creek Dr, Beecher, IL 60401ActiveMLS ID #12724779, Kim Van Ordstrand, CRIS Realty. MRED as distributed by MLS GRID
- $354,9003 bd2 ba1.6k sqft1908 Willow Brook Dr, Bourbonnais, IL 60914ActiveMLS ID #12725047, Norman Gaskin, Berkshire Hathaway HomeServices Speckman Realty. MRED as distributed by MLS GRID
- $345,0003 bd2 ba1.1k sqft7950 W Eagle Lake Rd, Peotone, IL 60468Price ChangeMLS ID #12677640, Matthew Persicketti, Oak Leaf Realty. MRED as distributed by MLS GRID
- $457,0004 bd3 ba2.5k sqft5066 N Pin Oak Turn, Bourbonnais, IL 60914ActiveMLS ID #12690113, Kody Lathus, Exclusive Realtors. MRED as distributed by MLS GRID
- $419,9003 bd2 ba1.9k sqft625 N Locust St, Frankfort, IL 60423NewMLS ID #12726789, Micah Kirstein, john greene, Realtor. MRED as distributed by MLS GRID
- $394,9005 bd3 ba2.3k sqft417 N Thames Ct, Bourbonnais, IL 60914Price ChangeMLS ID #12638464, Allison Ascher, Coldwell Banker Realty. MRED as distributed by MLS GRID
- $399,9003 bd3 ba2.1k sqft695 Cherokee Dr, Bourbonnais, IL 60914ActiveMLS ID #12674590, Tim Smith, ABR,e-PRO, Smith's Real Estate Services,. MRED as distributed by MLS GRID
