Welcome to 623 Sandburg Drive in Manteno! This lovely 4-bedroom ranch offers fantastic curb appeal, plenty of living space, and a backyard made for entertaining! The main level features 3 bedrooms, including a spacious primary suite with a private en suite bath and walk-in closet, plus a versatile bonus room that would make a great home office, playroom, hobby room, or additional flex space. The bright and airy living room features a cozy fireplace and flows into the spacious kitchen with a breakfast bar and new refrigerator. The partially finished basement adds an incredible amount of additional living space with a 4th bedroom, another bonus room, large family room, bar area, and plumbing already in place for a future bathroom-giving you plenty of possibilities to make the space your own. Step outside to your own backyard oasis featuring a swimming pool with a new sand filter, paved patio, built-in firepit, fresh mulch, and two storage sheds. The heated 2.5-car garage also features hookups for a future generator. Additional features and recent updates include a smart thermostat, air purifier attached to the furnace, professionally cleaned carpets, and professionally cleaned siding, windows, and gutters. Conveniently located next to a park, this Manteno home offers a great combination of space, comfort, versatility, and outdoor living. Come see all that 623 Sandburg Drive has to offer!
Contingent
$345,000
623 Sandburg Dr, Manteno, IL 60950
4beds
1,705sqft
:
Get pre-qualified$2,499/mo
Single Family Residence
Built in 2004
0.28 Acres Lot
$-- Zestimate®
$202/sqft
$-- HOA
What's special
Cozy fireplaceVersatile bonus roomFantastic curb appealLarge family roomProfessionally cleaned carpetsBar areaPlenty of living space
- 6 days |
- 723 |
- 34 |
Zillow last checked:
Listing updated:
Listed by:
Destiney Dangerfield 815-922-2977,
Berkshire Hathaway HomeServices Speckman Realty,
Nick Robinson 815-405-2270,
Berkshire Hathaway HomeServices Speckman Realty
Source: MRED as distributed by MLS GRID,MLS#: 12726955
Facts & features
Interior
Bedrooms & bathrooms
- Bedrooms: 4
- Bathrooms: 2
- Full bathrooms: 2
Rooms
- Room types: No additional rooms
Primary bedroom
- Features: Bathroom (Full)
- Level: Main
- Area: 224 Square Feet
- Dimensions: 16X14
Bedroom 2
- Level: Main
- Area: 154 Square Feet
- Dimensions: 14X11
Bedroom 3
- Level: Main
- Area: 132 Square Feet
- Dimensions: 12X11
Bedroom 4
- Level: Basement
- Area: 156 Square Feet
- Dimensions: 13X12
Family room
- Level: Basement
- Area: 378 Square Feet
- Dimensions: 27X14
Kitchen
- Level: Main
- Area: 300 Square Feet
- Dimensions: 20X15
Laundry
- Level: Main
- Area: 48 Square Feet
- Dimensions: 8X6
Living room
- Level: Main
- Area: 378 Square Feet
- Dimensions: 27X14
Heating
- Natural Gas
Cooling
- Central Air
Appliances
- Laundry: Main Level, In Unit
Features
- Wet Bar, 1st Floor Bedroom, 1st Floor Full Bath, Walk-In Closet(s), Open Floorplan, Dining Combo
- Flooring: Carpet
- Basement: Partially Finished,Full
- Attic: Unfinished
- Number of fireplaces: 1
- Fireplace features: Gas Log, Living Room
Interior area
- Total structure area: 0
- Total interior livable area: 1,705 sqft
Property
Parking
- Total spaces: 6.5
- Parking features: Concrete, Garage Door Opener, Heated Garage, Yes, Garage Owned, Attached, Off Street, Driveway, Owned, Garage
- Attached garage spaces: 2.5
- Has uncovered spaces: Yes
Accessibility
- Accessibility features: No Disability Access
Features
- Stories: 1
- Patio & porch: Patio
- Pool features: Above Ground
Lot
- Size: 0.28 Acres
- Dimensions: 79x155
- Features: Mature Trees
Details
- Additional structures: Shed(s)
- Parcel number: 030216308005
- Zoning: SINGL
- Special conditions: None
Construction
Type & style
- Home type: SingleFamily
- Architectural style: Ranch
- Property subtype: Single Family Residence
Materials
- Vinyl Siding, Brick
- Foundation: Concrete Perimeter
- Roof: Asphalt
Condition
- New construction: No
- Year built: 2004
Utilities & green energy
- Electric: Circuit Breakers
- Sewer: Public Sewer
- Water: Public
Community & HOA
Community
- Features: Park, Curbs, Sidewalks, Street Paved
HOA
- Services included: None
Location
- Region: Manteno
Financial & listing details
- Price per square foot: $202/sqft
- Tax assessed value: $280,506
- Date on market: 8/7/2026
- Ownership: Fee Simple
Estimated market value
Not available
Estimated sales range
Not available
Not available
Price history
| Date | Event | Price |
|---|---|---|
| 8/13/2026 | Contingent | $345,000$202/sqft |
Source: BHHS broker feed #12726955 Report a problem | ||
| 8/8/2026 | Listed for sale | $345,000+12%$202/sqft |
Source: BHHS broker feed #12726955 Report a problem | ||
| 1/3/2022 | Sold | $308,000+4.4%$181/sqft |
Source:  MRED as distributed by MLS GRID #11263260 Report a problem MRED as distributed by MLS GRID #11263260 Report a problem | ||
| 11/22/2021 | Contingent | $295,000$173/sqft |
Source: MRED as distributed by MLS GRID #11263260 Report a problem | ||
| 11/16/2021 | Listed for sale | $295,000$173/sqft |
Source: MRED as distributed by MLS GRID #11263260 Report a problem | ||
Public tax history
| Year | Property taxes | Tax assessment |
|---|---|---|
| 2024 | -- | $93,502 +8% |
| 2023 | -- | $86,586 +13.2% |
| 2022 | $7,298 +2.4% | $76,479 +3.6% |
| 2021 | $7,124 +1.8% | $73,820 +4.4% |
| 2020 | $6,999 +2.3% | $70,677 +2.7% |
| 2019 | $6,842 +10% | $68,793 +3.4% |
| 2018 | $6,221 | $66,524 +2.9% |
| 2017 | $6,221 +4% | $64,659 0% |
| 2016 | $5,981 +0.8% | $64,662 -0.7% |
| 2015 | $5,932 | $65,101 +2.5% |
| 2014 | $5,932 | $63,519 -1% |
| 2013 | -- | $64,161 +0.5% |
| 2012 | -- | $63,815 -3.5% |
| 2011 | -- | $66,118 -16.7% |
| 2009 | $5,621 +3.9% | $79,395 +2.1% |
| 2008 | $5,410 | $77,762 |
Find assessor info on the county website
Monthly payment
Est. payment
Payment breakdown
Explore the cost of this home by adjusting the details. Changes won't be saved.Climate risks
Neighborhood: 60950
Nearby schools
GreatSchools rating
- 8/10Manteno Middle SchoolGrades: 5-8Distance: 0.5 mi
- 5/10Manteno High SchoolGrades: 8-12Distance: 0.6 mi
- 7/10Manteno Elementary SchoolGrades: PK-4Distance: 0.7 mi
Schools provided by the listing agent
- District: 5
Source: MRED as distributed by MLS GRID. This data may not be complete. We recommend contacting the local school district to confirm school assignments for this home.
- $340,0005 bd4 ba1.3k sqft645 Sandburg Dr, Manteno, IL 60950Sold
- $306,800-- bd-- ba-- sqft605 Sandburg Dr, Manteno, IL 60950Off Market
- $340,0003 bd3 ba2.2k sqft610 Sandburg Dr, Manteno, IL 60950Sold
- $316,8004 bd2 ba1.8k sqft661 Sandburg Dr, Manteno, IL 60950Off Market
- $338,5004 bd2 ba2.1k sqft597 Sandburg Dr, Manteno, IL 60950Off Market
- $370,2004 bd3 ba2.6k sqft632 Sandburg Dr, Manteno, IL 60950Off Market
- $372,5003 bd3 ba2.1k sqft683 Sandburg Dr, Manteno, IL 60950Sold
- $334,8003 bd2 ba1.6k sqft585 Sandburg Dr, Manteno, IL 60950Off Market
A local agent can set up tours, give advice and negotiate with sellers.
A local lender can help you make sure your offer is ready when you are.
Similar homes
- $360,0004 bd3 ba2.1k sqft526 Gipp Dr, Manteno, IL 60950New
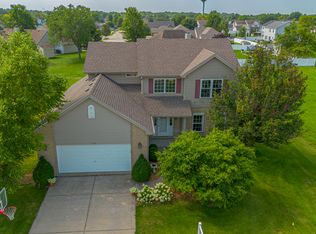 MLS ID #12698906, Kelly Winterroth, Village Realty Inc. MRED as distributed by MLS GRID
 - $385,0003 bd2 ba2.1k sqft830 Coyote Trl, Manteno, IL 60950Active
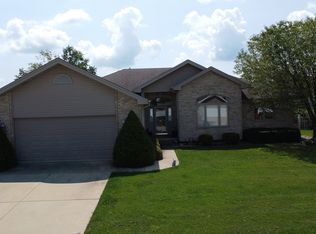 MLS ID #12724060, Richard Smith, Smith's Real Estate Services,. MRED as distributed by MLS GRID
 - $280,0003 bd2 ba1.7k sqft165 Keigher Dr, Manteno, IL 60950New
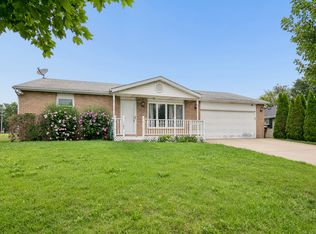 MLS ID #12727487, Emily Outsen, Village Realty Inc. MRED as distributed by MLS GRID
 - $329,0003 bd2 ba1.4k sqft671 Diversatech Dr N, Manteno, IL 60950Active
 MLS ID #12717223, Linda Weigt, ABR, LaMore Realty. MRED as distributed by MLS GRID
 - $294,9002 bd3 ba2.1k sqft617 Enclave Ln, Manteno, IL 60950NewMLS ID #12731848, Beth Conaghan, CSC, eXp Realty. MRED as distributed by MLS GRID
- $279,9003 bd2 ba1.6k sqft360 Dolly Dr, Manteno, IL 60950Price ChangeMLS ID #12666908, Gina LaMore, ABR,E-PRO,GRI,SFR, LaMore Realty. MRED as distributed by MLS GRID
- $349,5003 bd2 ba1.5k sqft645 School Dr, Bourbonnais, IL 60914ActiveMLS ID #12719287, Rory Hertzberg, Village Realty, Inc. MRED as distributed by MLS GRID
- $344,9993 bd2 ba1.8k sqft1449 Crooked Creek Dr, Beecher, IL 60401ActiveMLS ID #12724779, Kim Van Ordstrand, CRIS Realty. MRED as distributed by MLS GRID
- $339,5003 bd2 ba1.8k sqft23336 S Kings Rd, Steger, IL 60475NewMLS ID #12729021, Heidi Singler, Village Realty, Inc.. MRED as distributed by MLS GRID
- $349,9004 bd4 ba1.9k sqft5037 W Herbert Ct, Monee, IL 60449ActiveMLS ID #12715762, Cathy Peters-Hallow, Hallow Homes. MRED as distributed by MLS GRID
- $345,0003 bd2 ba1.1k sqft7950 W Eagle Lake Rd, Peotone, IL 60468Price ChangeMLS ID #12677640, Matthew Persicketti, Oak Leaf Realty. MRED as distributed by MLS GRID
- $349,9004 bd3 ba2.1k sqft803 1st St, Manhattan, IL 60442ActiveMLS ID #12571693, David J Cobb, RE/MAX 10. MRED as distributed by MLS GRID
- $390,0004 bd3 ba2k sqft1013 Heron Ave, Peotone, IL 60468ActiveMLS ID #12679253, Jessica Pane, Exclusive Realtors. MRED as distributed by MLS GRID
- $340,0004 bd2 ba2.3k sqft617 Penfield St, Beecher, IL 60401ActiveMLS ID #12723938, Andrea Morris, Exclusive Realtors. MRED as distributed by MLS GRID
- $361,5004 bd3 ba2k sqft1636 Mallards Cv, Beecher, IL 60401Price ChangeMLS ID #12710359, Catherine Gonzalez, Village Realty, Inc.. MRED as distributed by MLS GRID
- $314,9004 bd3 ba2.5k sqft385 Princeton Ave, Bourbonnais, IL 60914Price ChangeMLS ID #12667746, David Faxel, NextHome Select Realty. MRED as distributed by MLS GRID
- $335,0004 bd2 ba1.8k sqft5125 W Margaret St, Monee, IL 60449ActiveMLS ID #12720738, Claudia Hernandez, RE/MAX Mi Casa. MRED as distributed by MLS GRID
- $399,9004 bd2 ba2.3k sqft513 N West St, Peotone, IL 60468ActiveMLS ID #12717522, Adam Jones, Jones Real Estate. MRED as distributed by MLS GRID
- $325,0004 bd3 ba1.4k sqft22979 Eastwind Dr, Richton Park, IL 60471ActiveMLS ID #12576551, Bridget McCann, Baird & Warner. MRED as distributed by MLS GRID
- $355,0002 bd1 ba1.5k sqft33709 S West River Rd, Wilmington, IL 60481ActiveMLS ID #12716416, Christopher Shell, Pro Real Estate. MRED as distributed by MLS GRID
