Welcome to 617 Enclave in Manteno-a beautifully maintained home offering the ease of main-floor living with the bonus of a private second-floor suite! If you love the convenience of a ranch-style layout, this one delivers with a spacious main-floor primary bedroom, private ensuite bath and main-floor laundry all just steps from the heart of the home. The primary suite features a generous bath with a separate jetted tub, while the open and inviting living area is highlighted by vaulted ceilings, hardwood floors and a cozy gas fireplace. A separate dining area provides plenty of room for entertaining, and the bright sunroom/den adds flexible space for a home office, reading room, sitting area or hobby space. Upstairs, the second bedroom feels like its own private retreat with a full ensuite bath-perfect for guests, family or extended stays. A convenient main-floor half bath and generous laundry room add to the home's everyday functionality. Built in 2006 and exceptionally clean and well cared for, the home retains many of its original finishes, giving the next owner the opportunity to update at their own pace and make it their own. With a main-floor primary suite, main-floor laundry, vaulted ceilings, hardwood floors, sunroom and flexible living space, 617 Enclave offers the comfort of ranch-style living with just the right amount of extra space upstairs. A fantastic opportunity for buyers searching for low-maintenance, main-floor living in Manteno!
New
$294,900
617 Enclave Ln, Manteno, IL 60950
2beds
2,102sqft
:
Get pre-qualified$2,386/mo
Townhouse, Single Family Residence
Built in 2006
3,330 Square Feet Lot
$-- Zestimate®
$140/sqft
$250/mo HOA
What's special
Cozy gas fireplacePrivate second-floor suiteMain-floor laundryVaulted ceilingsConvenient main-floor half bathMain-floor livingHardwood floors
- --
- on Zillow |
- 84
- views |
- 5
- saves |
Zillow last checked:
Listing updated:
Listed by:
Beth Conaghan, CSC (815)351-4851,
eXp Realty
Source: MRED as distributed by MLS GRID,MLS#: 12731848
Facts & features
Interior
Bedrooms & bathrooms
- Bedrooms: 2
- Bathrooms: 3
- Full bathrooms: 2
- 1/2 bathrooms: 1
Rooms
- Room types: Den
Primary bedroom
- Features: Flooring (Carpet), Bathroom (Full, Double Sink, Tub & Separate Shwr)
- Level: Main
- Area: 400 Square Feet
- Dimensions: 25X16
Bedroom 2
- Features: Flooring (Carpet)
- Level: Second
- Area: 208 Square Feet
- Dimensions: 16X13
Den
- Features: Flooring (Hardwood)
- Level: Main
- Area: 156 Square Feet
- Dimensions: 13X12
Dining room
- Features: Flooring (Hardwood)
- Level: Main
- Area: 99 Square Feet
- Dimensions: 11X9
Family room
- Features: Flooring (Carpet)
- Level: Second
- Area: 280 Square Feet
- Dimensions: 20X14
Kitchen
- Features: Flooring (Hardwood)
- Level: Main
- Area: 132 Square Feet
- Dimensions: 12X11
Laundry
- Features: Flooring (Ceramic Tile)
- Level: Main
- Area: 66 Square Feet
- Dimensions: 11X6
Living room
- Features: Flooring (Hardwood)
- Level: Main
- Area: 748 Square Feet
- Dimensions: 34X22
Heating
- Natural Gas
Cooling
- Central Air
Appliances
- Included: Range, Microwave, Dishwasher, Refrigerator, Washer, Dryer, Gas Water Heater
- Laundry: In Unit
Features
- Vaulted Ceiling(s)
- Flooring: Hardwood
- Windows: Skylight(s)
- Basement: Unfinished,Full
- Number of fireplaces: 1
- Fireplace features: Gas Log, Gas Starter, Living Room
Interior area
- Total structure area: 3,679
- Total interior livable area: 2,102 sqft
Property
Parking
- Total spaces: 2
- Parking features: Asphalt, Garage Door Opener, Yes, Attached, Garage
- Attached garage spaces: 2
- Has uncovered spaces: Yes
Accessibility
- Accessibility features: No Disability Access
Lot
- Size: 3,330 Square Feet
- Dimensions: 90x37
- Features: Common Grounds
Details
- Parcel number: 030221180008
- Special conditions: None
- Other equipment: Ceiling Fan(s), Sump Pump
Construction
Type & style
- Home type: Townhouse
- Property subtype: Townhouse, Single Family Residence
Materials
- Brick
- Foundation: Concrete Perimeter
- Roof: Asphalt
Condition
- New construction: No
- Year built: 2006
Utilities & green energy
- Sewer: Public Sewer
- Water: Public
Community & HOA
HOA
- Has HOA: Yes
- Amenities included: Park
- Services included: Parking, Insurance, Lawn Care, Snow Removal
- HOA fee: $250 monthly
Location
- Region: Manteno
Financial & listing details
- Price per square foot: $140/sqft
- Tax assessed value: $274,557
- Annual tax amount: $8,095
- Date on market: 8/13/2026
- Ownership: Fee Simple w/ HO Assn.
Estimated market value
Not available
Estimated sales range
Not available
Not available
Price history
| Date | Event | Price |
|---|---|---|
| 8/13/2026 | Listed for sale | $294,900-4.8%$140/sqft |
Source: eXp Realty #12731848 Report a problem | ||
| 8/13/2026 | Listing removed | $309,900$147/sqft |
Source: eXp Realty #12718099 Report a problem | ||
| 7/29/2026 | Listed for sale | $309,900+39.5%$147/sqft |
Source:  MRED as distributed by MLS GRID #12718099 Report a problem MRED as distributed by MLS GRID #12718099 Report a problem | ||
| 11/16/2006 | Sold | $222,200$106/sqft |
Source: Agent Provided Report a problem | ||
Public tax history
| Year | Property taxes | Tax assessment |
|---|---|---|
| 2024 | $7,852 +1.9% | $91,519 +7.9% |
| 2023 | $7,708 +7.8% | $84,848 +13.1% |
| 2022 | $7,148 +2.1% | $75,045 +3.3% |
| 2021 | $7,001 +1.3% | $72,665 +4% |
| 2020 | $6,911 +2.9% | $69,876 +3.3% |
| 2019 | $6,715 +10.3% | $67,645 +4.2% |
| 2018 | $6,086 | $64,932 +2.4% |
| 2017 | $6,086 +4% | $63,396 0% |
| 2016 | $5,850 +10.1% | $63,399 +7.5% |
| 2015 | $5,315 | $58,972 +2.8% |
| 2014 | $5,315 | $57,356 -1% |
| 2013 | -- | $57,936 +0.9% |
| 2012 | -- | $57,403 -4.9% |
| 2011 | -- | $60,362 -22.7% |
| 2009 | $5,519 +6% | $78,086 +4% |
| 2008 | $5,208 | $75,082 |
Find assessor info on the county website
Monthly payment
Est. payment
Payment breakdown
Explore the cost of this home by adjusting the details. Changes won't be saved.Climate risks
Neighborhood: 60950
Nearby schools
GreatSchools rating
- 7/10Manteno Elementary SchoolGrades: PK-4Distance: 0.4 mi
- 8/10Manteno Middle SchoolGrades: 5-8Distance: 0.8 mi
- 5/10Manteno High SchoolGrades: 8-12Distance: 1 mi
Schools provided by the listing agent
- District: 5
Source: MRED as distributed by MLS GRID. This data may not be complete. We recommend contacting the local school district to confirm school assignments for this home.
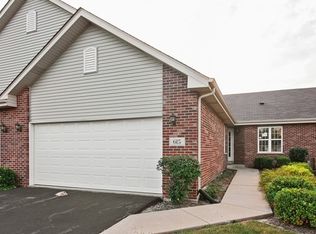
- $281,4002 bd3 ba1.4k sqft615 Enclave Ln, Manteno, IL 60950Off Market

- $307,300-- bd-- ba-- sqft623 Enclave Ln, Manteno, IL 60950Off Market
- $279,5002 bd3 ba1.8k sqft613 Enclave Ln, Manteno, IL 60950Off Market
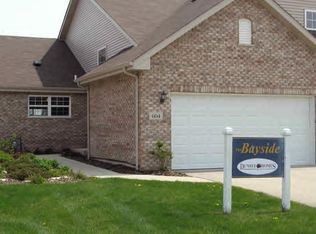
- $286,1002 bd3 ba1.7k sqft625 Enclave Ln, Manteno, IL 60950Off Market
- $309,900-- bd-- ba-- sqft611 Enclave Ln, Manteno, IL 60950Off Market
- $314,800-- bd-- ba-- sqft627 Enclave Ln, Manteno, IL 60950Off Market
- $356,900-- bd-- ba-- sqft629 Enclave Ln, Manteno, IL 60950Off Market
- $316,7002 bd3 ba1.9k sqft641 Enclave Ln, Manteno, IL 60950Off Market
A local agent can set up tours, give advice and negotiate with sellers.
A local lender can help you make sure your offer is ready when you are.
Similar homes
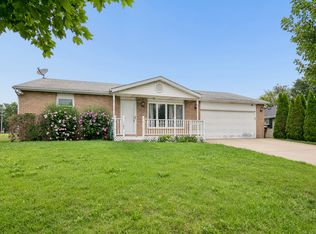
- $280,0003 bd2 ba1.7k sqft165 Keigher Dr, Manteno, IL 60950New
 MLS ID #12727487, Emily Outsen, Village Realty Inc. MRED as distributed by MLS GRID
 - $360,0004 bd3 ba2.1k sqft526 Gipp Dr, Manteno, IL 60950New
 MLS ID #12698906, Kelly Winterroth, Village Realty Inc. MRED as distributed by MLS GRID
 - $385,0003 bd2 ba2.1k sqft830 Coyote Trl, Manteno, IL 60950Active
 MLS ID #12724060, Richard Smith, Smith's Real Estate Services,. MRED as distributed by MLS GRID
 - $284,9003 bd3 ba1.5k sqft25025 Clare Cir, Manhattan, IL 60442New
 MLS ID #12731834, Randi Quigley, eXp Realty. MRED as distributed by MLS GRID
 - $329,0003 bd2 ba1.4k sqft671 Diversatech Dr N, Manteno, IL 60950ActiveMLS ID #12717223, Linda Weigt, ABR, LaMore Realty. MRED as distributed by MLS GRID
- $239,0002 bd2 ba1.1k sqft5 Dani Ct, Manteno, IL 60950ActiveMLS ID #12706897, Gina LaMore, ABR,E-PRO,GRI,SFR, LaMore Realty. MRED as distributed by MLS GRID
- $395,0003 bd2 ba1.5k sqft1550 Eagles Lndg N, Manteno, IL 60950ActiveMLS ID #12724675, Allison Ascher, Coldwell Banker Realty. MRED as distributed by MLS GRID
- $394,9003 bd2 ba1.6k sqft542 Peacock Pl, Manteno, IL 60950ActiveMLS ID #12664777, Anna Milton, LaMore Realty. MRED as distributed by MLS GRID
- $285,0005 bd2 ba2.2k sqft260 Karen Dr, Bourbonnais, IL 60914ActiveMLS ID #12654876, Amelia Bodie-Bultsma, CSC, Village Realty, Inc. MRED as distributed by MLS GRID
- $294,0003 bd2 ba1.5k sqft1362 Mill Pond Rd, Bourbonnais, IL 60914ActiveMLS ID #12675313, Ashley Seyden, Berkshire Hathaway HomeServices Speckman Realty. MRED as distributed by MLS GRID
- $345,0003 bd2 ba1.5k sqft610 Lookout Way, Bourbonnais, IL 60914ActiveMLS ID #12724740, Kelly Winterroth, Village Realty Inc. MRED as distributed by MLS GRID
- $280,0003 bd1 ba1.2k sqft2694 W 3000s Rd, Kankakee, IL 60901ActiveMLS ID #12718307, Renee Lozano, @home realty|BROKERAGE. MRED as distributed by MLS GRID
- $339,5003 bd2 ba1.8k sqft23336 S Kings Rd, Steger, IL 60475NewMLS ID #12729021, Heidi Singler, Village Realty, Inc.. MRED as distributed by MLS GRID
- $268,0002 bd3 ba1.5k sqft6512 Blue Sky Ln #3, Matteson, IL 60443NewMLS ID #12726404, Susan Miller, ABR,GRI,SRS, Ravinia Realty & Mgmt LLC. MRED as distributed by MLS GRID
- $349,5003 bd2 ba1.5k sqft645 School Dr, Bourbonnais, IL 60914ActiveMLS ID #12719287, Rory Hertzberg, Village Realty, Inc. MRED as distributed by MLS GRID
- $295,0003 bd3 ba1.5k sqft15329 Kenmare Cir, Manhattan, IL 60442ActiveMLS ID #12626251, Kim Wirtz, ABR,CRS,e-PRO, Wirtz Real Estate Group Inc.. MRED as distributed by MLS GRID
- $314,9004 bd3 ba2.5k sqft385 Princeton Ave, Bourbonnais, IL 60914Price ChangeMLS ID #12667746, David Faxel, NextHome Select Realty. MRED as distributed by MLS GRID
- $269,0003 bd3 ba1.3k sqft175 N Harbor Lndg, Braidwood, IL 60408ActiveMLS ID #12719784, Jenna Covey, Lori Bonarek Realty. MRED as distributed by MLS GRID
- $259,9002 bd2 ba1.5k sqft15263 Kenmare Cir, Manhattan, IL 60442ActiveMLS ID #12722469, Joseph Siwinski, Lincoln-Way Realty, Inc. MRED as distributed by MLS GRID
- $299,9993 bd3 ba2.5k sqft5232 Bentgrass Ave, Richton Park, IL 60471ActiveMLS ID #12669000, Shannon Long, e-PRO,SFR,SRS, Baird & Warner Fox Valley - Geneva. MRED as distributed by MLS GRID
