A grand 8-foot front door welcomes you into this beautiful and spacious 5-bedroom home, offering an abundance of space and desirable features throughout. The main living room is filled with natural light from an impressive array of windows and features a cozy fireplace, while a conveniently located office just off the kitchen provides the perfect work area. The main-level primary suite has a generous closet and private bath with double sinks, a corner tub, and separate shower. Upstairs, four additional bedrooms include one with a private bath and two connected by a Jack-and-Jill bathroom. High ceilings, a formal living room, and a separate dining room add to the home's appeal, while two main-level half baths provide extra convenience. The finished basement offers an expansive open area ideal for entertaining, complete with a wet bar and full bath. Outside, enjoy the fenced yard, in-ground pool, and spacious patio perfect for relaxing or hosting guests. Recent updates include fresh paint, upstairs carpeting, new basement flooring, and a newly installed egress window. Additional highlights include fully paid-off solar panels, geothermal heating and cooling, a new pool liner, and a new automatic pool cover for added safety and convenience. With its generous living spaces, thoughtful updates, and impressive amenities, this home offers so much to enjoy!
New
$825,000
1 Stonebrook Ct, Bloomington, IL 61704
5beds
6,020sqft
Single Family Residence
Built in 2007
0.5 Acres Lot
$-- Zestimate®
$137/sqft
$100/mo HOA
What's special
Cozy fireplaceIn-ground poolNew pool linerHigh ceilingsFenced yardWet barImpressive array of windows
- 4 days
- 767
- 50
Zillow last checked:
Listing updated:
Listed by:
Jodi McDermott 309-445-1263,
RE/MAX Rising
Source: MRED as distributed by MLS GRID,MLS#: 12785642
Facts & features
Interior
Bedrooms & bathrooms
- Bedrooms: 5
- Bathrooms: 6
- Full bathrooms: 4
- 1/2 bathrooms: 2
Rooms
- Room types: Bedroom 5, Den, Family Room
Primary bedroom
- Features: Flooring (Hardwood), Bathroom (Full)
- Level: Main
- Area: 400 Square Feet
- Dimensions: 20X20
Bedroom 2
- Features: Flooring (Carpet)
- Area: 168 Square Feet
- Dimensions: 12X14
Bedroom 3
- Features: Flooring (Carpet)
- Area: 168 Square Feet
- Dimensions: 12X14
Bedroom 4
- Features: Flooring (Carpet)
- Area: 168 Square Feet
- Dimensions: 12X14
Bedroom 5
- Features: Flooring (Carpet)
- Area: 168 Square Feet
- Dimensions: 12X14
Den
- Features: Flooring (Hardwood)
- Level: Main
- Area: 192 Square Feet
- Dimensions: 12X16
Dining room
- Features: Flooring (Hardwood)
- Level: Main
- Area: 168 Square Feet
- Dimensions: 12X14
Family room
- Features: Flooring (Hardwood)
- Level: Main
- Area: 480 Square Feet
- Dimensions: 20X24
Other
- Features: Flooring (Luxury Vinyl)
- Level: Basement
- Area: 1200 Square Feet
- Dimensions: 24X50
Kitchen
- Features: Flooring (Hardwood)
- Level: Main
- Area: 192 Square Feet
- Dimensions: 12X16
Laundry
- Features: Flooring (Hardwood)
- Level: Main
- Area: 48 Square Feet
- Dimensions: 6X8
Living room
- Features: Flooring (Hardwood)
- Level: Main
- Area: 180 Square Feet
- Dimensions: 12X15
Heating
- Geothermal
Cooling
- Geothermal
Appliances
- Laundry: Main Level
Features
- Cathedral Ceiling(s), Wet Bar, 1st Floor Bedroom, Built-in Features, Walk-In Closet(s), Pantry
- Flooring: Wood
- Basement: Finished,Full
- Number of fireplaces: 1
- Fireplace features: Family Room
Interior area
- Total structure area: 6,020
- Total interior livable area: 6,020 sqft
- Finished area below ground: 1,500
Video & virtual tour
Property
Parking
- Total spaces: 3
- Parking features: Concrete, Yes, Garage Owned, Attached, Garage
- Attached garage spaces: 3
Accessibility
- Accessibility features: No Disability Access
Features
- Stories: 2
- Patio & porch: Patio, Porch
- Pool features: In Ground
Lot
- Size: 0.5 Acres
- Dimensions: 147X143
- Features: Corner Lot
Details
- Parcel number: 2112327003
- Special conditions: None
Construction
Type & style
- Home type: SingleFamily
- Architectural style: Traditional
- Property subtype: Single Family Residence
Materials
- Vinyl Siding, Brick, Stone
- Roof: Asphalt
Condition
- New construction: No
- Year built: 2007
Utilities & green energy
- Sewer: Public Sewer
- Water: Public
Green energy
- Energy generation: Solar
Community & HOA
Community
- Subdivision: Stonebridge Court
HOA
- Has HOA: Yes
- Services included: Other
- HOA fee: $1,200 annually
Location
- Region: Bloomington
Financial & listing details
- Price per square foot: $137/sqft
- Tax assessed value: $533,145
- Annual tax amount: $13,510
- Date on market: 10/23/2026
- Ownership: Fee Simple
Estimated market value
Not available
Estimated sales range
Not available
Not available
Price history
| Date | Event | Price |
|---|---|---|
| 10/23/2026 | Listed for sale | $825,000+145.9%$137/sqft |
Source:  MRED as distributed by MLS GRID #12785642 Report a problem | ||
| 1/25/2021 | Sold | $335,500-6.8%$56/sqft |
Source: MRED as distributed by MLS GRID #10766622 Report a problem | ||
| 12/15/2020 | Pending sale | $359,900$60/sqft |
Source: Mid Illinois Realty #10766622 Report a problem | ||
| 12/15/2020 | Listed for sale | $359,900$60/sqft |
Source: Mid Illinois Realty #10766622 Report a problem | ||
| 12/3/2020 | Pending sale | $359,900$60/sqft |
Source: Mid Illinois Realty #10766622 Report a problem | ||
| 11/24/2020 | Price change | $359,900-5.3%$60/sqft |
Source: Mid Illinois Realty #10766622 Report a problem | ||
| 10/12/2020 | Price change | $379,900-2.6%$63/sqft |
Source: Mid Illinois Realty #10766622 Report a problem | ||
| 9/24/2020 | Price change | $389,900-2.5%$65/sqft |
Source: Mid Illinois Realty #10766622 Report a problem | ||
| 9/10/2020 | Price change | $399,900-11.1%$66/sqft |
Source: Mid Illinois Realty #10766622 Report a problem | ||
| 8/27/2020 | Price change | $449,900-10%$75/sqft |
Source: Mid Illinois Realty #10766622 Report a problem | ||
| 8/13/2020 | Price change | $499,900-9.1%$83/sqft |
Source: Mid Illinois Realty #10766622 Report a problem | ||
| 7/30/2020 | Price change | $549,900-4.3%$91/sqft |
Source: Mid Illinois Realty #10766622 Report a problem | ||
| 7/1/2020 | Listed for sale | $574,900-18.6%$95/sqft |
Source: Mid Illinois Realty #10766622 Report a problem | ||
| 6/28/2007 | Sold | $706,500+404.6%$117/sqft |
Source: Public Record Report a problem | ||
| 7/3/2006 | Sold | $140,000+7.7%$23/sqft |
Source: Public Record Report a problem | ||
| 1/3/2005 | Sold | $130,000$22/sqft |
Source: Public Record Report a problem | ||
Public tax history
| Year | Property taxes | Tax assessment |
|---|---|---|
| 2025 | $13,510 +2.4% | $177,715 +5.3% |
| 2024 | $13,194 +2.5% | $168,726 +5.4% |
| 2023 | $12,877 +1% | $160,071 +2.6% |
| 2022 | $12,747 +4.6% | $155,985 +8.8% |
| 2021 | $12,181 | $143,333 -20% |
| 2020 | -- | $179,208 -2.3% |
| 2019 | -- | $183,333 |
| 2018 | $14,925 | $183,333 -18.9% |
| 2017 | $14,925 -19.5% | $226,186 -2.2% |
| 2016 | $18,537 -0.5% | $231,274 +1.3% |
| 2015 | $18,623 | $228,216 |
| 2014 | $18,623 +5% | $228,216 |
| 2013 | $17,743 -2.4% | $228,216 -1.1% |
| 2012 | $18,181 | $230,731 -3.2% |
| 2011 | $18,181 -1.9% | $238,460 -2.2% |
| 2010 | $18,541 +0.7% | $243,899 |
| 2009 | $18,417 +4.5% | $243,899 +3.4% |
| 2008 | $17,623 +162.6% | $235,993 +160.6% |
| 2007 | $6,712 | $90,556 +113.7% |
| 2006 | -- | $42,381 +2.1% |
| 2005 | -- | $41,509 |
Find assessor info on the county website
Monthly payment
Est. payment
Payment breakdown
Explore the cost of this home by adjusting the details. Changes won't be saved.Climate risks
Neighborhood: 61704
Nearby schools
Schools provided by the listing agent
- Elementary: Oakland Elementary
- Middle: Bloomington Jr High School
- High: Bloomington High School
- District: 87
Source: MRED as distributed by MLS GRID. This data may not be complete. We recommend contacting the local school district to confirm school assignments for this home.
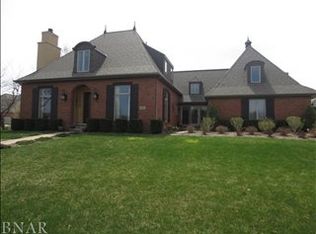

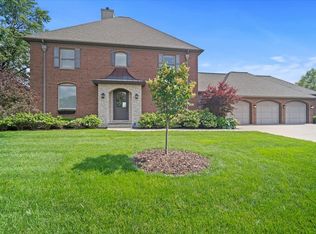
Similar homes
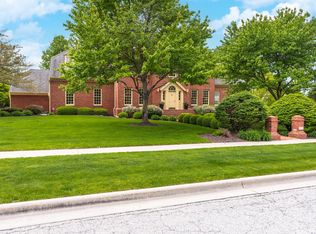
- $774,9004 bd5 ba5.4k sqft18 Stonebrook Ct, Bloomington, IL 61704Active
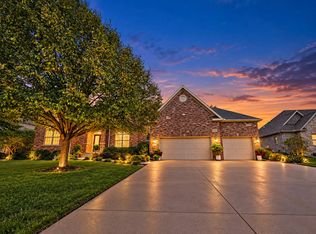 MLS ID #12757540, Sreenivas Poondru, Brilliant Real Estate. MRED as distributed by MLS GRID
- $795,0004 bd4 ba6.1k sqft19955 Buffalo Trce, Bloomington, IL 61705New
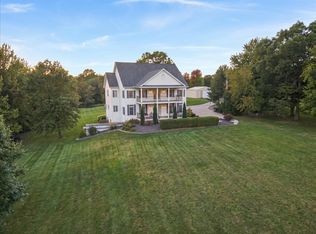 MLS ID #12787445, Brad Thoele, RE/MAX Rising. MRED as distributed by MLS GRID
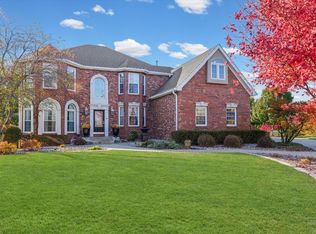
- $750,0004 bd6 ba5.8k sqft3301 Wisteria Ln, Bloomington, IL 61704Active
 MLS ID #12631978, Liliana Taimoorazi, ABR,CRS,GRI, Coldwell Banker Real Estate Group. MRED as distributed by MLS GRID
- $899,9005 bd5 ba5.6k sqft1 Windsong Way, Bloomington, IL 61704Active
 MLS ID #12508618, Aimee Spack, BHHS Central Illinois, REALTORS. MRED as distributed by MLS GRID
