Opportunity awaits in this Oak Run home near many amenities! The main level offers a large living and dining room with a stunning brick fireplace and walkout access to the wraparound screened-in deck where you can take in a peek of the lake. Enjoy preparing meals in the kitchen that opens up to the living room for seamless living and entertaining opportunities. The main floor primary suite features double closets and an attached full bath. The second bedroom, full bathroom with bathtub, and a built in linen closet round out the main level. The walkout basement expands the living space with a large family room with its striking stone fireplace, hookups for a future wet bar, and a convenient full bathroom. The basement also has a spacious utility room with laundry area. Outside, enjoy extra storage space under the decks, a spacious yard with extra lot on one side, and the attached two car garage with a floor drain. With the 18-hole PGA golf course, clubhouse and restaurant, and general store just a mile up the road and Lakeview beach and boat launch only half a mile away, you are just a stone’s throw away from all the action! Whether you're looking for your next renovation project or an opportunity to build equity in a great location, this home offers exceptional potential. Schedule your private tour today!
For sale
$172,000
1066 Lakeview Rd S, Dahinda, IL 61428
2beds
1,654sqft
Single Family Residence, Residential
Built in 1976
-- sqft lot
$206,700 Zestimate®
$104/sqft
$45/mo HOA
What's special
Peek of the lakeStunning brick fireplaceStriking stone fireplaceSecond bedroomLarge family roomMain floor primary suiteDouble closets
- 23 hours |
- 172 |
- 13 |
Zillow last checked:
Listing updated:
Listed by:
Timothy D Lindsey Office:309-343-1186,
Platinum Key Real Estate, LLC
Source: RMLS Alliance as distributed by MLS GRID,MLS#: CA1045263 Originating MLS: Capital Area Association of Realtors
Originating MLS: Capital Area Association of Realtors
Facts & features
Interior
Bedrooms & bathrooms
- Bedrooms: 2
- Bathrooms: 3
- Full bathrooms: 3
Bedroom 1
- Level: Main
- Dimensions: 10ft 0in x 23ft 0in
Bedroom 2
- Level: Main
- Dimensions: 11ft 5in x 8ft 11in
Other
- Area: 550
Family room
- Level: Basement
- Dimensions: 29ft 0in x 19ft 0in
Kitchen
- Level: Main
- Dimensions: 10ft 6in x 11ft 8in
Laundry
- Level: Basement
Living room
- Level: Main
- Dimensions: 20ft 0in x 18ft 7in
Main level
- Area: 1104
Heating
- Electric, Forced Air
Cooling
- Central Air
Appliances
- Included: Dryer, Range Hood, Microwave, Range, Refrigerator, Washer
Features
- Ceiling Fan(s)
- Windows: Window Treatments
- Basement: Full,Partially Finished
- Number of fireplaces: 2
- Fireplace features: Family Room, Living Room
Interior area
- Total structure area: 1,104
- Total interior livable area: 1,654 sqft
Property
Parking
- Total spaces: 2
- Parking features: Attached, Paved
- Attached garage spaces: 2
Features
- Patio & porch: Screened
- Has view: Yes
- View description: Lake
- Has water view: Yes
- Water view: Lake
Lot
- Dimensions: 80.09 x 151.55 x 80 x 147.79
- Features: Wooded, Extra Lot, Sloped
Details
- Additional parcels included: 1103476032
- Parcel number: 1103476033
Construction
Type & style
- Home type: SingleFamily
- Architectural style: Ranch
- Property subtype: Single Family Residence, Residential
Materials
- Block, Frame, Brick, Vinyl Siding
- Foundation: Concrete Perimeter
- Roof: Shingle
Condition
- New construction: No
- Year built: 1976
Utilities & green energy
- Sewer: Septic Tank
- Water: Private
Community & HOA
Community
- Subdivision: Oak Run
HOA
- Has HOA: Yes
- Services included: Pool, Tennis Court(s), Play Area, Recreation Facility, Lake Rights
- HOA fee: $541 annually
Location
- Region: Dahinda
Financial & listing details
- Price per square foot: $104/sqft
- Tax assessed value: $156,900
- Annual tax amount: $3,152
- Date on market: 7/20/2026
- Road surface type: Paved
Estimated market value
$206,700
$178,000 - $236,000
$1,182/mo
Price history
| Date | Event | Price |
|---|---|---|
| 7/20/2026 | Listed for sale | $172,000$104/sqft |
Source:  RMLS Alliance as distributed by MLS GRID #CA1045263 Report a problem RMLS Alliance as distributed by MLS GRID #CA1045263 Report a problem | ||
Public tax history
| Year | Property taxes | Tax assessment |
|---|---|---|
| 2024 | $2,921 +6.1% | $52,300 +6.7% |
| 2023 | $2,752 +11% | $49,010 +14% |
| 2022 | $2,480 +6% | $43,000 +7% |
| 2021 | $2,339 +6.4% | $40,190 +7% |
| 2020 | $2,199 +1.4% | $37,560 |
| 2019 | $2,169 +1.7% | $37,560 -3% |
| 2018 | $2,132 -27.7% | $38,720 -5% |
| 2017 | $2,950 | $40,750 +13.6% |
| 2015 | $2,950 | $35,880 -2.3% |
| 2013 | $2,950 | $36,710 -9% |
| 2012 | -- | $40,340 -10% |
| 2011 | -- | $44,810 -5% |
| 2010 | -- | $47,170 +4% |
| 2009 | -- | $45,360 +11% |
| 2008 | -- | $40,870 |
Find assessor info on the county website
Monthly payment
Est. payment
Payment breakdown
Explore the cost of this home by adjusting the details. Changes won't be saved.Climate risks
Neighborhood: 61428
Nearby schools
GreatSchools rating
- 10/10Williamsfield Elementary SchoolGrades: PK-4Distance: 6.6 mi
- 7/10Williamsfield Middle SchoolGrades: 5-8Distance: 6.6 mi
- 10/10Williamsfield High SchoolGrades: 9-12Distance: 6.6 mi
Schools provided by the listing agent
- Elementary: Williamsfield
- Middle: Williamsfield
- High: Williamsfield
Source: RMLS Alliance as distributed by MLS GRID. This data may not be complete. We recommend contacting the local school district to confirm school assignments for this home.
- $275,0004 bd2 ba1.7k sqft1065 Lakeview Rd S, Dahinda, IL 61428Sold
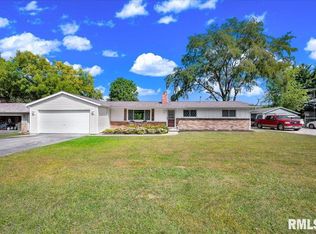

- $242,9003 bd3 ba2.3k sqft1048 Lakeview Rd N, Dahinda, IL 61428Off Market
- $16,710-- sqft1049 Lakeview Rd N, Dahinda, IL 61428Off Market
- $184,500-- bd-- ba1k sqft1064 Lakeview Rd S, Dahinda, IL 61428Off Market
- $180,500-- bd-- ba1.1k sqft1050 Lakeview Rd N, Dahinda, IL 61428Off Market
- $199,700-- bd-- ba1k sqft1069 Lakeview Rd S, Dahinda, IL 61428Off Market
- $6,330-- sqft1115 Lakeview Rd S, Dahinda, IL 61428Off Market
- $250,5003 bd3 ba1.8k sqft1051 Lakeview Rd N, Dahinda, IL 61428Off Market
A local agent can set up tours, give advice and negotiate with sellers.
Similar homes
- $--3 bd-- ba1.3k sqft747 E 1180th St, Woodhull, IL 61490Auction
 Auction.com 2
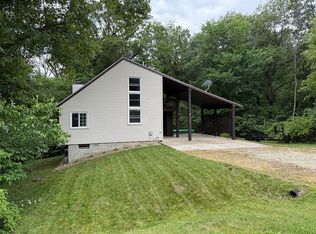
 - $220,0001 bd2 ba1.5k sqft2284 Lakeview Rd S, Dahinda, IL 61428For Sale By Owner
- $165,0002 bd1 ba1k sqft615 N Depot St, Altona, IL 61414For Sale
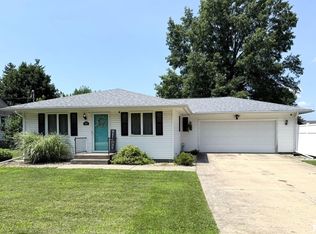
 MLS ID #CA1045149, Sara E Varner, Platinum Key Real Estate, LLC. RMLS Alliance as distributed by MLS GRID
 - $168,0003 bd2 ba1.2k sqft1548 N Prairie St, Galesburg, IL 61401For Sale
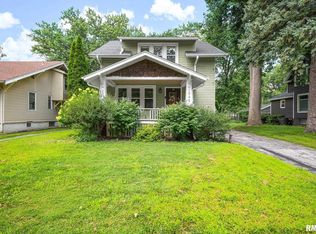 MLS ID #PA1268460, Scott Cramer, RE/MAX Traders Unlimited. RMLS Alliance as distributed by MLS GRID
 - $250,0002 bd3 ba2.4k sqft139 Cottonwood Ct, Dahinda, IL 61428For SaleMLS ID #PA1265963, Kellie R Shane, Gallery Homes Real Estate. RMLS Alliance as distributed by MLS GRID
- $175,0003 bd2 ba1.9k sqft204 Sunnyview Dr, Galesburg, IL 61401For SaleMLS ID #CA1045281, Kori Jensen, CENTURY 21 Tucker Swanson. RMLS Alliance as distributed by MLS GRID
- $135,0004 bd2 ba1.5k sqft19319 N Daily Rd, Princeville, IL 61559For SaleMLS ID #PA1268481, Donna S Jones Craig, Move Smart Realty. RMLS Alliance as distributed by MLS GRID
- $165,0003 bd1 ba1.2k sqft109 W 1st St, East Galesburg, IL 61430For SaleMLS ID #CA1043530, Thomas L Knapp, RE/MAX Preferred Properties. RMLS Alliance as distributed by MLS GRID
- $127,5003 bd1 ba1.1k sqft830 Olive St, Galesburg, IL 61401For SaleMLS ID #CA1045253, Timothy D Lindsey, Platinum Key Real Estate, LLC. RMLS Alliance as distributed by MLS GRID
- $189,9004 bd2 ba1.7k sqft201 McMurtry Dr, Henderson, IL 61439For SaleMLS ID #CA1044931, Annette C Thompson, Western Illinois Realty LLC. RMLS Alliance as distributed by MLS GRID
- $185,0003 bd3 ba1.8k sqft1047 Woodbine Cir E, Galesburg, IL 61401For SaleMLS ID #CA1044691, Pam Perkins, eXp Realty. RMLS Alliance as distributed by MLS GRID
- $--4 bd2 ba1.8k sqft959 W Main St, Galesburg, IL 61401AuctionAuction.com 1
- $160,0002 bd2 ba1.3k sqft1709 N Prairie St, Galesburg, IL 61401For SaleMLS ID #CA1044670, Marissa Meyer, Platinum Key Real Estate, LLC. RMLS Alliance as distributed by MLS GRID
- $205,0003 bd3 ba1.8k sqft308 N Main St, Henderson, IL 61439For SaleMLS ID #CA1045093, Marissa Meyer, Platinum Key Real Estate, LLC. RMLS Alliance as distributed by MLS GRID
- $179,9003 bd3 ba1.8k sqft1701 Woodbine Cir N, Galesburg, IL 61401For SaleMLS ID #CA1043579, Melissa Miner, Western Illinois Realty LLC. RMLS Alliance as distributed by MLS GRID
- $--2 bd1 ba1.1k sqft573 Scotch Elm Ln, Galesburg, IL 61401AuctionAuction.com 1
- $--3 bd2 ba1.7k sqft4351 Maple Dr, Galesburg, IL 61401AuctionServiceLink Auction
- $99,9004 bd2 ba1.8k sqft427 Day St, Galesburg, IL 61401For SaleMLS ID #CA1045233, Sara E Varner, Platinum Key Real Estate, LLC. RMLS Alliance as distributed by MLS GRID
- $--2 bd1 ba1.3k sqft301 N Union St, Yates City, IL 61572AuctionXome
- $189,5004 bd2 ba1.8k sqft649 Indiana Ave, Galesburg, IL 61401ActiveMLS ID #12634233, Leo Gomez, Coldwell Banker Real Estate Group. MRED as distributed by MLS GRID
