Skip main navigation
Sold for $1,119,000
  • $1,119,000

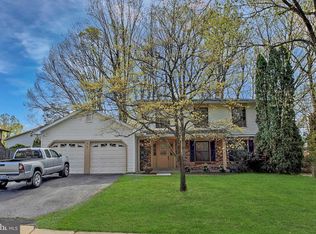
    9137 Rockefeller Ln, Springfield, VA 22153

    5beds
    3,495sqft
    Single Family Residence
    Built in 1975
    10,620 Square Feet Lot
    $1,116,600 Zestimate®
    $320/sqft
    $4,445 Estimated rent

    Home value

    $1,116,600

    $1.06M - $1.17M

    $4,445/mo

    Zestimate® history
    Loading
    Loading...

    Owner options

    List your home for rent

    $4,445/mo

    Rent Zestimate®

    Find your next renter with Zillow Rental Manager. Plus, with online applications, you can quickly screen prospective tenants – for free.

    Learn more

    $4,445/mo

    Rent Zestimate®

    Refinance and save

    $7,208/mo

    Est. payment

    Refinancing to a lower rate could help reduce your monthly payments and save thousands over the life of the loan.

    See today's rates

    $7,208/mo

    Est. payment

    Explore your selling options

    Work with a Zillow partner agent

    Leverage their expertise and Zillow's premium Showcase listings to get your home seen by more buyers.

    Get started

    List with your own agent

    Get your home in front of millions of buyers by listing it on Zillow.

    Learn how to do it

    Sell it yourself

    Take full control of how buyers see your home on Zillow by listing For Sale by Owner (FSBO).

    List your home

    What's special

    Fully renovated kitchenFormal foyer
    Step inside the formal foyer, and you immediately feel the character of the home. To the left, a sunlit living room offers a comfortable place for quiet evenings or conversations with friends, then flows into a cozy family room centered around the fireplace. The dining room has space for a large table and is ready for holiday dinners and weekend gatherings. From here, continue into the fully renovated kitchen, where a large waterfall island with seating becomes a natural gathering spot for morning coffee, casual meals, or time with family and friends. A door from the kitchen leads to a brand-new patio overlooking the private backyard, extending the living space outdoors. Hardwood floors continue throughout the main level and lead to the upper level. The primary suite features a walk-in closet and a spa-inspired bath with double vanities and a large shower. A second fully renovated bath finished with clean modern details serves the additional three bedrooms. Continue downstairs to the lower level designed for both relaxation and entertaining. A large open recreation area with a bar sets the stage for movie nights, game days, or gatherings that continue late into the evening. A full bath and an additional bedroom complete the space, providing flexibility for guests, a home office, or both. All renovations were completed in July 2026. The home is just minutes from Huntsman Lake and Park, with its wooded trails and natural views, and offers easy access to shops, restaurants, Fairfax County Parkway, I-95, and I-395. Community Pool Membership is available. Community Pool Membership is available.

    Zillow last checked:

    Listing updated:

    Listed by:

    Natasha Lingle 571-455-0178,

    KW Metro Center

    Bought with:

    Brittanie DeChino, 0225222631

    TTR Sotheby's International Realty

    Source: Bright MLS,MLS#: VAFX2332668MLS Logo

    Facts & features

    Interior

    Bedrooms & bathrooms
    • Bedrooms: 5
    • Bathrooms: 4
    • Full bathrooms: 3
    • 1/2 bathrooms: 1
    • Main level bathrooms: 1
    Basement
    • Area: 1073
    Heating
    • Forced Air, Natural Gas
    Cooling
    • Central Air, Electric
    Appliances
    • Included: Gas Water Heater
    Features
    • Basement: English
    • Number of fireplaces: 1
    Interior area
    • Total structure area: 3,495
    • Total interior livable area: 3,495 sqft
    • Finished area above ground: 2,422
    • Finished area below ground: 1,073

    Property

    Parking
    • Total spaces: 2
    • Parking features: Garage Faces Front, Attached
    • Attached garage spaces: 2
    Accessibility
    • Accessibility features: None
    Features
    • Levels: Three
    • Stories: 3
    • Pool features: Community
    Lot
    • Size: 10,620 Square Feet
    Details
    • Additional structures: Above Grade, Below Grade
    • Parcel number: 0884 04 0262
    • Zoning: 131
    • Special conditions: Standard

    Construction

    Type & style
    • Home type: SingleFamily
    • Architectural style: Traditional
    • Property subtype: Single Family Residence
    Materials
    • Aluminum Siding
    • Foundation: Concrete Perimeter
    Condition
    • New construction: No
    • Year built: 1975
    • Major remodel year: 2026
    Details
    • Builder model: Aspen

    Utilities & green energy

    • Sewer: Other
    • Water: Other

    Community & HOA

    Community
    • Subdivision: Lakewood Hills
    HOA
    • Has HOA: No
    Location
    • Region: Springfield

    Financial & listing details

    • Price per square foot: $320/sqft
    • Tax assessed value: $824,240
    • Annual tax amount: $9,508
    • Date on market: 8/3/2026
    • Listing agreement: Exclusive Right To Sell
    • Ownership: Fee Simple

    Price history

    DateEventPrice
    9/10/2026Sold$1,119,000-0.5%$320/sqft
    Source: Bright MLS #VAFX2332668 Report a problem
    8/12/2026Contingent$1,125,000$322/sqft
    Source: Bright MLS #VAFX2332668 Report a problem
    8/3/2026Listed for sale$1,125,000+72%$322/sqft
    Source: Bright MLS #VAFX2332668 Report a problem
    1/30/2026Sold$654,000$187/sqft
    Source: Public Record Report a problem

    Public tax history

    YearProperty taxesTax assessment
    2025$9,547 +4.4%$825,870 +4.6%
    2024$9,143 +9%$789,210 +6.2%
    2023$8,390 +3.2%$743,430 +4.5%
    2022$8,133 $711,260 +12.3%
    2021-- $633,520 +6.5%
    2020$7,039 +5.3%$594,740 +5.3%
    2019$6,685 +1.6%$564,850 +1.6%
    2018$6,577 +4.8%$555,720 +2.8%
    2017$6,278 -1.3%$540,720 -1.5%
    2016$6,360 +11%$549,010 +7%
    2015$5,728 +4.5%$513,260 +4.3%
    2014$5,480 $492,170 +2%
    2013-- $482,340 +2.5%
    2012-- $470,630
    2011-- $470,630 +0.5%
    2010-- $468,500 -2.3%
    2009-- $479,480 -12.8%
    2008-- $549,550 -3.9%
    2007-- $571,580 +71.1%
    2003-- $334,070 +15%
    2002-- $290,495 +22%
    2001-- $238,110
    Find assessor info on the county website

    Neighborhood: 22153

    Nearby schools

    GreatSchools rating
    Schools provided by the listing agent
    • Elementary: Orange Hunt
    • Middle: Irving
    • High: West Springfield
    • District: Fairfax County Public Schools

    Source: Bright MLS. This data may not be complete. We recommend contacting the local school district to confirm school assignments for this home.

    Get a cash offer in 3 minutes
    Find out how much your home could sell for in as little as 3 minutes with a no-obligation cash offer.
    Estimated market value
    $1,116,600
    Get a cash offer in 3 minutes
    Find out how much your home could sell for in as little as 3 minutes with a no-obligation cash offer.
    Estimated market value
    $1,116,600