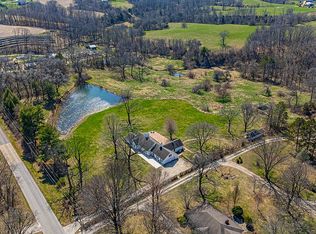
A private retreat where timeless architecture meets breathtaking natural beauty, this extraordinary 22-acre estate offers a lifestyle few properties can match. Perfectly positioned on the edge of town, you’ll enjoy the convenience of nearby amenities while being immersed in a setting that feels worlds away. With rolling acreage, a picturesque pond and unforgettable views, this is more than a home—it’s a destination. Designed with warmth and sophistication, the residence is filled with character and architectural detail. The dramatic great room is anchored by soaring vaulted ceilings with wood beams, a striking wood-burning fireplace, and a wall of windows that invite the outdoors in, showcasing the expansive stone patio and spectacular landscape beyond. The thoughtfully designed floor plan offers two generously sized main-level bedroom suites, each with access to a full bath, while a private third bedroom upstairs provides a peaceful retreat for guests, family, or a home office. An inviting wood-clad den, complete with a second wood-burning fireplace, creates the perfect place to gather. A full basement and attached two-car garage provide exceptional functionality, while the charming cottage-style outbuilding with electricity offers endless possibilities as a studio, workshop, or creative escape. Blending luxury with sustainability, the home is equipped with owned solar panels that generate electricity to help power the residence, adding efficiency without compromising style.
For sale
$587,500
308 S Division St, Knoxville, IL 61448
3beds
2,450sqft
Single Family Residence, Residential
Built in 1974
21.99 Acres Lot
$546,900 Zestimate®
$240/sqft
$-- HOA
What's special
Second wood-burning fireplacePicturesque pondStriking wood-burning fireplaceRolling acreageSpectacular landscape beyondPrivate third bedroom upstairsUnforgettable views
- 3 days |
- 398 |
- 29 |
Zillow last checked:
Listing updated:
Listed by:
Rhianna Hess charteroakhomes@gmail.com,
Charter Oak Realty
Source: RMLS Alliance as distributed by MLS GRID,MLS#: PA1268472 Originating MLS: Peoria Area Association of Realtors
Originating MLS: Peoria Area Association of Realtors
Facts & features
Interior
Bedrooms & bathrooms
- Bedrooms: 3
- Bathrooms: 2
- Full bathrooms: 2
Bedroom 1
- Level: Main
- Dimensions: 17ft 2in x 17ft 2in
Bedroom 2
- Level: Main
- Dimensions: 12ft 4in x 15ft 8in
Bedroom 3
- Level: Upper
- Dimensions: 18ft 7in x 15ft 0in
Other
- Level: Main
- Dimensions: 12ft 0in x 10ft 0in
Family room
- Level: Main
- Dimensions: 18ft 11in x 13ft 6in
Kitchen
- Level: Main
- Dimensions: 18ft 5in x 8ft 8in
Living room
- Level: Main
- Dimensions: 27ft 8in x 17ft 1in
Main level
- Area: 2180
Upper level
- Area: 270
Heating
- Forced Air
Cooling
- Zoned, Central Air
Appliances
- Included: Dishwasher, Dryer, Range, Refrigerator, Washer, Gas Water Heater
Features
- Central Vacuum, Ceiling Fan(s)
- Windows: Replacement Windows
- Basement: Full,Unfinished
- Number of fireplaces: 2
- Fireplace features: Family Room, Living Room, Wood Burning
Interior area
- Total structure area: 2,450
- Total interior livable area: 2,450 sqft
Video & virtual tour
Property
Parking
- Total spaces: 2
- Parking features: Attached
- Attached garage spaces: 2
- Details: Number Of Garage Remotes: 1
Features
- Patio & porch: Patio, Porch
- Waterfront features: Pond/Lake
Lot
- Size: 21.99 Acres
- Features: Extra Lot, Pasture, Wooded
Details
- Additional structures: Shed(s)
- Additional parcels included: 1032226008 1029477006 1032226004
- Parcel number: 1029477001
Construction
Type & style
- Home type: SingleFamily
- Property subtype: Single Family Residence, Residential
Materials
- Frame, Brick, Vinyl Siding, Wood Siding
- Foundation: Block
- Roof: Shingle
Condition
- New construction: No
- Year built: 1974
Utilities & green energy
- Electric: Photovoltaics Seller Owned
- Sewer: Public Sewer
- Water: Public
Community & HOA
Community
- Subdivision: None
Location
- Region: Knoxville
Financial & listing details
- Price per square foot: $240/sqft
- Tax assessed value: $248,700
- Annual tax amount: $7,609
- Date on market: 7/18/2026
- Cumulative days on market: 4 days
- Road surface type: Paved
Estimated market value
$546,900
$520,000 - $574,000
$1,902/mo
Price history
| Date | Event | Price |
|---|---|---|
| 7/18/2026 | Listed for sale | $587,500$240/sqft |
Source:  RMLS Alliance as distributed by MLS GRID #PA1268472 Report a problem RMLS Alliance as distributed by MLS GRID #PA1268472 Report a problem | ||
Public tax history
| Year | Property taxes | Tax assessment |
|---|---|---|
| 2024 | $6,685 +11% | $82,900 +10.8% |
| 2023 | $6,024 +4.9% | $74,820 +6.7% |
| 2022 | $5,742 -18.5% | $70,100 -18.8% |
| 2021 | $7,045 +14.4% | $86,290 +3% |
| 2020 | $6,157 +3.8% | $83,780 +2% |
| 2019 | $5,934 +2.8% | $82,140 +3% |
| 2018 | $5,773 +8.1% | $79,750 +1% |
| 2017 | $5,341 | $78,960 +3% |
| 2015 | $5,341 | $76,660 +2% |
| 2013 | $5,341 | $75,150 +1% |
| 2012 | -- | $74,400 +1% |
| 2011 | -- | $73,660 -2% |
| 2010 | -- | $75,170 |
| 2009 | -- | $75,170 +6% |
| 2008 | -- | $70,910 |
Find assessor info on the county website
Monthly payment
Est. payment
Payment breakdown
Explore the cost of this home by adjusting the details. Changes won't be saved.Climate risks
Neighborhood: 61448
Nearby schools
GreatSchools rating
- 7/10Mable Woolsey Elementary SchoolGrades: PK-4Distance: 0.6 mi
- 6/10Knoxville Jr High SchoolGrades: 5-8Distance: 0.8 mi
- 4/10Knoxville Sr High SchoolGrades: 9-12Distance: 0.8 mi
Schools provided by the listing agent
- High: Knoxville
Source: RMLS Alliance as distributed by MLS GRID. This data may not be complete. We recommend contacting the local school district to confirm school assignments for this home.
- $--3 bd2 ba2.2k sqft308 Division St, Knoxville, IL 61448Off Market
- $252,600-- bd-- ba2.1k sqft306 S Division St, Knoxville, IL 61448Off Market
- $175,0003 bd2 ba1.9k sqft307 Division St, Knoxville, IL 61448Sold

- $317,700-- bd-- ba1.9k sqft302 S Division St, Knoxville, IL 61448Off Market
- $254,6003 bd2 ba2.1k sqft1 Gilbert Park, Knoxville, IL 61448Off Market
- $242,800-- bd-- ba1.8k sqft3 Gilbert Park, Knoxville, IL 61448Off Market
- $22,980-- bd-- ba-- sqft305 Division St, Knoxville, IL 61448Off Market
- $126,100-- bd-- ba800 sqft305 Division St, Knoxville, IL 61448Off Market
A local agent can set up tours, give advice and negotiate with sellers.
Similar homes
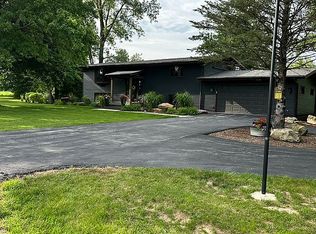
- $575,0003 bd2 ba2.3k sqft1549 Knox Highway 7, Victoria, IL 61485For Sale By Owner
- $299,0004 bd3 ba2.7k sqft1077 W Knox Rd #500, Galesburg, IL 61401For Sale
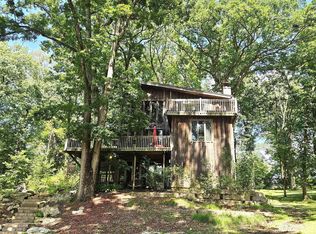
 MLS ID #CA1035919, Pam Perkins, eXp Realty. RMLS Alliance as distributed by MLS GRID
 - $330,0004 bd2 ba1.7k sqft2248 N Knox Rd #1240-E, Oneida, IL 61467For Sale
 MLS ID #CA1044611, Randy L Wilson, eXp Realty. RMLS Alliance as distributed by MLS GRID
 - $315,0002 bd3 ba2.6k sqft112 N 14th St, Monmouth, IL 61462For Sale
 MLS ID #11874876, Linda Gavin Doyle, Monmouth Farm and Home Realty LLC. My State MLS
 - $750,0005 bd2 ba2.1k sqft12 Hillside Ct, Dahinda, IL 61428For SaleMLS ID #PA1265700, Matthew Williams, eXp Realty. RMLS Alliance as distributed by MLS GRID
- $575,0004 bd2 ba2.1k sqft315 Glen Oak Ct, Dahinda, IL 61428For SaleMLS ID #PA1266821, Kellie R Shane, Gallery Homes Real Estate. RMLS Alliance as distributed by MLS GRID
- $359,0005 bd4 ba3.3k sqft2592 Costa Dr, Galesburg, IL 61401For SaleMLS ID #CA1044466, Thomas L Knapp, RE/MAX Preferred Properties. RMLS Alliance as distributed by MLS GRID
- $399,0004 bd3 ba3.5k sqft725 N 8th St, Monmouth, IL 61462For SaleMLS ID #11830939, Linda Gavin Doyle, Monmouth Farm and Home Realty LLC. My State MLS
- $315,0003 bd2 ba1.7k sqft3103 Castlebury Pl, Galesburg, IL 61401For SaleMLS ID #CA1044528, Thomas L Knapp, RE/MAX Preferred Properties. RMLS Alliance as distributed by MLS GRID
- $309,0003 bd3 ba1.4k sqft150 Knollcrest Cir, Dahinda, IL 61428For SaleMLS ID #PA1266308, Brittany Kirven, Charter Oak Realty. RMLS Alliance as distributed by MLS GRID
- $349,9004 bd4 ba3.3k sqft1245 Hillcrest Cir, Monmouth, IL 61462For SaleMLS ID #11778585, Linda Gavin Doyle, Monmouth Farm and Home Realty LLC. My State MLS
