Better than new! Absolutely adorable renovated 2 bedroom, 1 bath ranch style home with a heated garage situated on a corner lot in Abingdon-Avon School District. Updates include all new siding, soffits, gutters, drywall, most electrical, new electric panel, paint, flooring, windows, light fixtures, kitchen cabinets & countertops, pex water lines, doors, completely new bathroom and more! Call today to schedule your showing before this one is gone!
For sale
$79,900
204 E Adams St, Abingdon, IL 61410
2beds
980sqft
Single Family Residence, Residential
Built in 1953
4,950 Square Feet Lot
$19,200 Zestimate®
$82/sqft
$-- HOA
What's special
Corner lotCompletely new bathroomHeated garageAll new siding
- 5 days |
- 271 |
- 10 |
Zillow last checked:
Listing updated:
Listed by:
Cassie J Causey Office:309-343-6121,
CENTURY 21 Tucker Swanson
Source: RMLS Alliance as distributed by MLS GRID,MLS#: CA1045144 Originating MLS: Capital Area Association of Realtors
Originating MLS: Capital Area Association of Realtors
Facts & features
Interior
Bedrooms & bathrooms
- Bedrooms: 2
- Bathrooms: 1
- Full bathrooms: 1
Bedroom 1
- Level: Main
- Dimensions: 11ft 11in x 14ft 1in
Bedroom 2
- Level: Main
- Dimensions: 16ft 2in x 10ft 0in
Kitchen
- Level: Main
- Dimensions: 13ft 1in x 13ft 5in
Laundry
- Level: Main
- Dimensions: 11ft 11in x 8ft 9in
Living room
- Level: Main
- Dimensions: 16ft 6in x 13ft 1in
Main level
- Area: 980
Heating
- Forced Air
Cooling
- None
Appliances
- Included: Gas Water Heater
Features
- Windows: Replacement Windows
- Basement: None
Interior area
- Total structure area: 980
- Total interior livable area: 980 sqft
Property
Parking
- Total spaces: 1
- Parking features: Attached, Paved
- Attached garage spaces: 1
Lot
- Size: 4,950 Square Feet
- Dimensions: 75 x 66
- Features: Corner Lot
Details
- Parcel number: 1333331008
Construction
Type & style
- Home type: SingleFamily
- Architectural style: Ranch
- Property subtype: Single Family Residence, Residential
Materials
- Vinyl Siding
- Foundation: Slab
- Roof: Shingle
Condition
- New construction: No
- Year built: 1953
Utilities & green energy
- Sewer: Public Sewer
- Water: Public
Community & HOA
Community
- Subdivision: None
Location
- Region: Abingdon
Financial & listing details
- Price per square foot: $82/sqft
- Tax assessed value: $56,700
- Annual tax amount: $1,577
- Date on market: 7/15/2026
Estimated market value
$19,200
$11,000 - $35,000
$759/mo
Price history
| Date | Event | Price |
|---|---|---|
| 7/15/2026 | Listed for sale | $79,900+337.8%$82/sqft |
Source:  RMLS Alliance as distributed by MLS GRID #CA1045144 Report a problem RMLS Alliance as distributed by MLS GRID #CA1045144 Report a problem | ||
| 1/22/2026 | Sold | $18,250-47.7%$19/sqft |
Source: RMLS Alliance as distributed by MLS GRID #CA1040337 Report a problem | ||
| 1/14/2026 | Pending sale | $34,900$36/sqft |
Source: RMLS Alliance as distributed by MLS GRID #CA1040337 Report a problem | ||
| 11/4/2025 | Listed for sale | $34,900$36/sqft |
Source: RMLS Alliance as distributed by MLS GRID #CA1040337 Report a problem | ||
Public tax history
| Year | Property taxes | Tax assessment |
|---|---|---|
| 2024 | $1,541 +6.4% | $18,900 +10.8% |
| 2023 | $1,447 +10.3% | $17,060 +14.3% |
| 2022 | $1,312 +1.9% | $14,920 +4% |
| 2021 | $1,287 +3.5% | $14,340 +4% |
| 2020 | $1,244 -2.7% | $13,790 +1% |
| 2019 | $1,278 +2.8% | $13,650 +3% |
| 2018 | $1,243 +2.8% | $13,250 +2% |
| 2017 | $1,210 | $12,990 +2% |
| 2015 | $1,210 | $12,730 +1% |
| 2013 | $1,210 | $12,610 +2% |
| 2012 | -- | $12,360 -1% |
| 2009 | -- | $12,490 +8% |
| 2008 | -- | $11,560 |
Find assessor info on the county website
Monthly payment
Est. payment
Payment breakdown
Explore the cost of this home by adjusting the details. Changes won't be saved.Climate risks
Neighborhood: 61410
Nearby schools
GreatSchools rating
- NAAvon Elementary SchoolGrades: PK-1Distance: 10 mi
- 7/10Abingdon-Avon Middle SchoolGrades: 6-8Distance: 10 mi
- 4/10Abingdon-Avon High SchoolGrades: 9-12Distance: 0.8 mi
Schools provided by the listing agent
- High: Abingdon-Avon
Source: RMLS Alliance as distributed by MLS GRID. This data may not be complete. We recommend contacting the local school district to confirm school assignments for this home.
- $43,290-- bd-- ba1.2k sqft602 N Front St, Abingdon, IL 61410Off Market
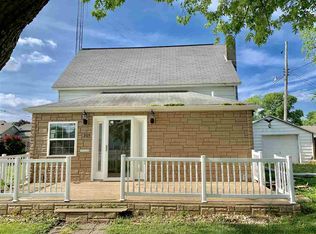
- $77,2002 bd1 ba1.1k sqft205 E Adams St, Abingdon, IL 61410Off Market
- $96,300-- bd-- ba1k sqft601 N Jefferson St, Abingdon, IL 61410Off Market
- $82,170-- bd-- ba1.2k sqft603 N Jefferson St, Abingdon, IL 61410Off Market
- $78,700-- bd-- ba1k sqft604 N Front St, Abingdon, IL 61410Off Market
- $92,500-- bd-- ba1.5k sqft607 N Jefferson St, Abingdon, IL 61410Off Market
- $60,4002 bd1 ba702 sqft507 N Jefferson St, Abingdon, IL 61410Off Market
- $21,5103 bd1 ba794 sqft505 N Jefferson St, Abingdon, IL 61410Off Market
A local agent can set up tours, give advice and negotiate with sellers.
Similar homes
- $74,9002 bd1 ba1.4k sqft205 W Adams St, Abingdon, IL 61410For Sale

 MLS ID #CA1044868, Melissa Miner, Western Illinois Realty LLC. RMLS Alliance as distributed by MLS GRID
 - $79,9001 bd1 ba864 sqft300 N Harshbarger St, Abingdon, IL 61410For Sale
 MLS ID #CA1043943, Randy L Wilson, eXp Realty. RMLS Alliance as distributed by MLS GRID
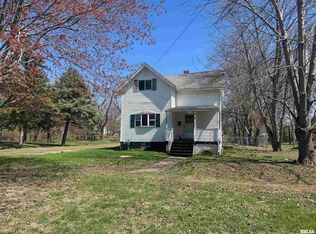
 - $45,0003 bd1 ba1.2k sqft508 S Main St, Abingdon, IL 61410For Sale
 MLS ID #CA1042863, Marissa Meyer, Platinum Key Real Estate, LLC. RMLS Alliance as distributed by MLS GRID
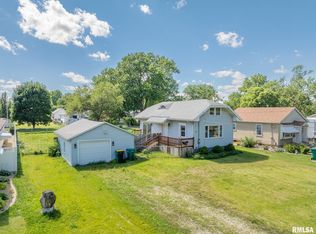
 - $69,9002 bd2 ba972 sqft1690 Beecher Ave, Galesburg, IL 61401For Sale
 MLS ID #CA1044444, Randy L Wilson, eXp Realty. RMLS Alliance as distributed by MLS GRID
 - $84,9002 bd1 ba732 sqft715 E 3rd St, Galesburg, IL 61401For SaleMLS ID #CA1043236, Sara E Varner, Platinum Key Real Estate, LLC. RMLS Alliance as distributed by MLS GRID
- $69,9003 bd2 ba1.4k sqft729 Monmouth Blvd, Galesburg, IL 61401For SaleMLS ID #CA1045238, Austin King, CENTURY 21 Tucker Swanson. RMLS Alliance as distributed by MLS GRID
- $69,9002 bd2 ba1k sqft1450 Beecher Ave, Galesburg, IL 61401For SaleMLS ID #CA1044945, Melissa Miner, Western Illinois Realty LLC. RMLS Alliance as distributed by MLS GRID
- $60,0002 bd1 ba916 sqft322 W 8th Ave, Monmouth, IL 61462For SaleMLS ID #11893713, Carrie Armstrong, Armstrong Real Estate, LLC. My State MLS
- $84,9002 bd1 ba1.1k sqft219 E Willard St, Wataga, IL 61488For SaleMLS ID #CA1044256, Sara E Varner, Platinum Key Real Estate, LLC. RMLS Alliance as distributed by MLS GRID
- $75,0002 bd1 ba1.3k sqft897 20th Ave, Roseville, IL 61473For SaleMLS ID #CA1039520, Bradley A Hix, CENTURY 21 Tucker Swanson. RMLS Alliance as distributed by MLS GRID
- $89,9003 bd1 ba924 sqft1742 Baird Ave, Galesburg, IL 61401For SaleMLS ID #CA1042644, Randy L Wilson, eXp Realty. RMLS Alliance as distributed by MLS GRID
- $75,0002 bd1 ba725 sqft1722 Harrison St, Galesburg, IL 61401For SaleMLS ID #PA1265580, Jordan Myers, eXp Realty. RMLS Alliance as distributed by MLS GRID
- $49,9002 bd1 ba1k sqft432 Pine St, Galesburg, IL 61401For SaleMLS ID #PA1267630, Trudy Stuckey, Gorsuch Realty & Auction. RMLS Alliance as distributed by MLS GRID
- $65,0001 bd1 ba816 sqft215 S Fulton St, Avon, IL 61415For SaleMLS ID #CA1043375, Kori Jensen, CENTURY 21 Tucker Swanson. RMLS Alliance as distributed by MLS GRID
- $89,0002 bd1 ba1.2k sqft429 N 5th St, Monmouth, IL 61462For SaleMLS ID #11642568, John Doyle, Doyle & Associates Realty, LLC. My State MLS
- $110,0003 bd1 ba1k sqft117 Garfield Ave, Galesburg, IL 61401For Sale By Owner
- $45,0002 bd1 ba1k sqft1175 N Jackson St, Bushnell, IL 61422ActiveMLS ID #12702034, Cheyenne Khounnha, Landmark Realty of Illinois LLC. MRED as distributed by MLS GRID
- $91,0003 bd1 ba1.3k sqft207 S D St #61462, Monmouth, IL 61462For SaleMLS ID #11840401, John Doyle, Doyle & Associates Realty, LLC. My State MLS
- $110,0002 bd1 ba1.2k sqft702 180th Ave, Monmouth, IL 61462ActiveMLS ID #6335636, Kimberly Logan, KL Real Estate Inc. NoCoast MLS as distributed by MLS GRID
- $53,0001 bd2 ba1.4k sqft59 N Elm St, Galesburg, IL 61401For SaleMLS ID #CA1044336, Pam Perkins, eXp Realty. RMLS Alliance as distributed by MLS GRID
