Welcome home to this exceptional 3-bedroom, 2.5-bath property offering the perfect blend of space, comfort, and functionality situated on a generous double lot The inviting main level features a spacious living room, an eat-in kitchen designed for everyday living, and a warm, welcoming family room centered around a cozy fireplace. A convenient combination half bath and laundry room adds to the home's practical layout. Upstairs, you'll find three comfortable bedrooms, including a spacious primary suite complete with a private en suite bathroom and an oversized closet that provides exceptional storage. Two additional bedrooms and a full bathroom provide ample space for family, guests, or a home office. Step outside and enjoy your own private backyard retreat featuring a heated above-ground pool, perfect for relaxing or entertaining all summer long. The impressive pole barn is a dream for hobbyists, car enthusiasts, or anyone needing extra space, complete with a vehicle lift, abundant storage, and a dedicated shop furnace installed in 2016. The expansive double lot offers endless possibilities for outdoor living, recreation, and gardening. This well-maintained home also offers valuable updates for added peace of mind, including a tankless water heater installed in 2024, new HVAC system in 2024, and a new roof and front porch completed in 2018. Combining small-town charm with a convenient location just minutes from Galesburg.
For sale
$205,000
308 N Main St, Henderson, IL 61439
3beds
1,832sqft
Single Family Residence, Residential
Built in 1975
0.48 Acres Lot
$197,300 Zestimate®
$112/sqft
$-- HOA
What's special
Cozy fireplaceTwo additional bedroomsGenerous double lotWarm welcoming family roomPrivate backyard retreatInviting main levelDedicated shop furnace
- 7 days |
- 788 |
- 48 |
Likely to sell faster than
Zillow last checked:
Listing updated:
Listed by:
Marissa Meyer Office:309-343-1186,
Platinum Key Real Estate, LLC
Source: RMLS Alliance as distributed by MLS GRID,MLS#: CA1045093 Originating MLS: Capital Area Association of Realtors
Originating MLS: Capital Area Association of Realtors
Facts & features
Interior
Bedrooms & bathrooms
- Bedrooms: 3
- Bathrooms: 3
- Full bathrooms: 2
- 1/2 bathrooms: 1
Bedroom 1
- Level: Upper
- Dimensions: 12ft 8in x 13ft 4in
Bedroom 2
- Level: Upper
- Dimensions: 12ft 8in x 13ft 0in
Bedroom 3
- Level: Upper
- Dimensions: 10ft 9in x 13ft 0in
Other
- Level: Main
- Dimensions: 8ft 11in x 13ft 4in
Family room
- Level: Main
- Dimensions: 19ft 9in x 13ft 4in
Kitchen
- Level: Main
- Dimensions: 18ft 0in x 13ft 4in
Living room
- Level: Main
- Dimensions: 19ft 8in x 13ft 0in
Main level
- Area: 1076
Upper level
- Area: 756
Heating
- Forced Air
Cooling
- Central Air
Appliances
- Included: Dishwasher, Dryer, Microwave, Range, Refrigerator, Washer, Tankless Water Heater
Features
- Basement: Crawl Space
- Number of fireplaces: 1
- Fireplace features: Family Room, Wood Burning
Interior area
- Total structure area: 1,832
- Total interior livable area: 1,832 sqft
Property
Parking
- Total spaces: 2
- Parking features: Attached, Detached
- Attached garage spaces: 2
Features
- Levels: Two
- Patio & porch: Patio
- Pool features: Above Ground
Lot
- Size: 0.48 Acres
- Dimensions: 92 x 200 x 140 x 165
- Features: Extra Lot, Level
Details
- Additional structures: Pole Barn
- Parcel number: 0514177007
Construction
Type & style
- Home type: SingleFamily
- Property subtype: Single Family Residence, Residential
Materials
- Frame, Brick, Vinyl Siding
- Foundation: Block
- Roof: Shingle
Condition
- New construction: No
- Year built: 1975
Utilities & green energy
- Sewer: Septic Tank
- Water: Public
Community & HOA
Community
- Subdivision: Not Available
Location
- Region: Henderson
Financial & listing details
- Price per square foot: $112/sqft
- Tax assessed value: $173,460
- Annual tax amount: $4,303
- Date on market: 7/13/2026
- Cumulative days on market: 8 days
- Road surface type: Paved

Marissa Meyer
(309) 335-9079
By pressing Contact Agent, you agree that the real estate professional identified above may call/text you about your search, which may involve use of automated means and pre-recorded/artificial voices. You don't need to consent as a condition of buying any property, goods, or services. Message/data rates may apply. You also agree to our Terms of Use. Zillow does not endorse any real estate professionals. We may share information about your recent and future site activity with your agent to help them understand what you're looking for in a home.
Estimated market value
$197,300
$187,000 - $207,000
$1,053/mo
Price history
| Date | Event | Price |
|---|---|---|
| 7/13/2026 | Listed for sale | $205,000$112/sqft |
Source:  RMLS Alliance as distributed by MLS GRID #CA1045093 Report a problem RMLS Alliance as distributed by MLS GRID #CA1045093 Report a problem | ||
Public tax history
| Year | Property taxes | Tax assessment |
|---|---|---|
| 2024 | $4,047 +4.5% | $57,820 +6.7% |
| 2023 | $3,873 +22.4% | $54,180 +19.2% |
| 2022 | $3,165 +7.6% | $45,470 +8% |
| 2021 | $2,942 +4.7% | $42,100 +7% |
| 2020 | $2,811 -1% | $39,350 |
| 2019 | $2,839 -0.5% | $39,350 -1% |
| 2018 | $2,853 +19.7% | $39,740 |
| 2017 | $2,384 | $39,740 +14.8% |
| 2015 | $2,384 | $34,630 -6.9% |
| 2013 | $2,384 | $37,200 +1% |
| 2012 | -- | $36,840 |
| 2011 | -- | $36,840 |
| 2010 | -- | $36,840 |
| 2009 | -- | $36,840 |
| 2008 | -- | $36,840 |
Find assessor info on the county website
Monthly payment
Est. payment
Payment breakdown
Explore the cost of this home by adjusting the details. Changes won't be saved.Climate risks
Neighborhood: 61439
Nearby schools
GreatSchools rating
- 4/10Silas Willard Elementary SchoolGrades: K-4Distance: 4.5 mi
- 4/10Churchill Jr High SchoolGrades: 7-8Distance: 4.8 mi
- 1/10Galesburg High SchoolGrades: 9-12Distance: 4.8 mi
Schools provided by the listing agent
- High: Galesburg
Source: RMLS Alliance as distributed by MLS GRID. This data may not be complete. We recommend contacting the local school district to confirm school assignments for this home.
- $6,600-- sqft308 N Main St, Henderson, IL 61439Off Market
- $135,0003 bd2 ba1.4k sqft310 N Main St, Henderson, IL 61439Sold
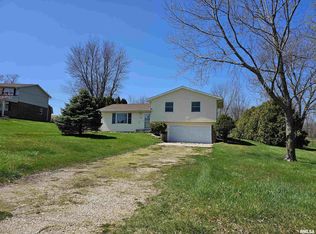
- $238,7004 bd2 ba2.3k sqft312 N Main St, Henderson, IL 61439Off Market
- $117,100-- bd-- ba1.3k sqft307 N State St, Henderson, IL 61439Off Market
- $127,600-- bd-- ba1.1k sqft301 N Main St, Henderson, IL 61439Off Market
- $29,8803 bd2 ba1.6k sqft100 W Marion St, HENDERSON, IL 61439Off Market
- $233,8003 bd3 ba2.3k sqft303 N State St, Henderson, IL 61439Off Market
- $127,100-- bd-- ba1k sqft314 N Main St, Henderson, IL 61439Off Market
Similar homes
- $189,9004 bd2 ba1.7k sqft201 McMurtry Dr, Henderson, IL 61439For Sale
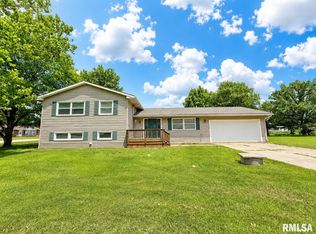
 MLS ID #CA1044931, Annette C Thompson, Western Illinois Realty LLC. RMLS Alliance as distributed by MLS GRID
 - $--3 bd2 ba2.1k sqft100 N Main St, Henderson, IL 61439Auction
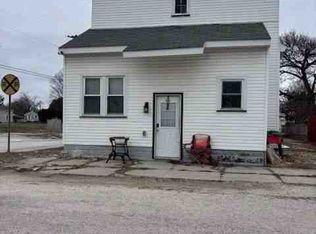 ServiceLink Auction
 - $225,9003 bd2 ba2k sqft2260 Knox Rd #600, Wataga, IL 61488For Sale
 MLS ID #CA1044883, Sara E Varner, Platinum Key Real Estate, LLC. RMLS Alliance as distributed by MLS GRID
 - $187,5003 bd2 ba2.5k sqft1509 N Cherry St, Galesburg, IL 61401For Sale
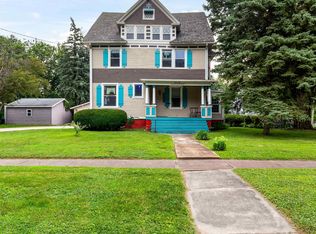 MLS ID #CA1045139, Dorothy Mangieri, eXp Realty. RMLS Alliance as distributed by MLS GRID
 - $199,9003 bd4 ba2.1k sqft1369 N Prairie St, Galesburg, IL 61401For SaleMLS ID #CA1044793, Thomas L Knapp, RE/MAX Preferred Properties. RMLS Alliance as distributed by MLS GRID
- $--3 bd-- ba1.3k sqft747 E 1180th St, Woodhull, IL 61490AuctionAuction.com 2
- $199,9003 bd3 ba1.5k sqft1471 W Losey St, Galesburg, IL 61401For SaleMLS ID #11866787, Brandon Brodrick, Armstrong Real Estate, LLC. My State MLS
- $168,0003 bd2 ba1.2k sqft1548 N Prairie St, Galesburg, IL 61401For SaleMLS ID #PA1268460, Scott Cramer, RE/MAX Traders Unlimited. RMLS Alliance as distributed by MLS GRID
- $265,0004 bd3 ba2.4k sqft2710 Montague Dr, Galesburg, IL 61401For SaleMLS ID #CA1045252, Cassie J Causey, CENTURY 21 Tucker Swanson. RMLS Alliance as distributed by MLS GRID
- $--3 bd2 ba1.7k sqft4351 Maple Dr, Galesburg, IL 61401AuctionServiceLink Auction
- $--2 bd1 ba1.1k sqft573 Scotch Elm Ln, Galesburg, IL 61401AuctionAuction.com 1
- $185,0003 bd3 ba1.8k sqft1047 Woodbine Cir E, Galesburg, IL 61401For SaleMLS ID #CA1044691, Pam Perkins, eXp Realty. RMLS Alliance as distributed by MLS GRID
- $227,5003 bd2 ba1.9k sqft524 6th St, Andover, IL 61233NewMLS ID #12711121, Courtnee Tomlinson, Ruhl&Ruhl REALTORS Bettendorf. MRED as distributed by MLS GRID
- $175,0003 bd2 ba1.9k sqft204 Sunnyview Dr, Galesburg, IL 61401For SaleMLS ID #CA1045281, Kori Jensen, CENTURY 21 Tucker Swanson. RMLS Alliance as distributed by MLS GRID
- $189,9003 bd3 ba2.7k sqft1256 N Academy St, Galesburg, IL 61401For SaleMLS ID #CA1044569, Sara E Varner, Platinum Key Real Estate, LLC. RMLS Alliance as distributed by MLS GRID
- $215,0003 bd2 ba1.5k sqft2297 Catherine St, Galesburg, IL 61401For SaleMLS ID #CA1044104, Sara E Varner, Platinum Key Real Estate, LLC. RMLS Alliance as distributed by MLS GRID
- $214,0005 bd4 ba2.7k sqft520 N Chambers St, Galesburg, IL 61401For SaleMLS ID #PA1267236, Nancy Brown, Jim Maloof Realty, Inc.. RMLS Alliance as distributed by MLS GRID
- $189,5004 bd2 ba1.8k sqft649 Indiana Ave, Galesburg, IL 61401ActiveMLS ID #12634233, Leo Gomez, Coldwell Banker Real Estate Group. MRED as distributed by MLS GRID
- $239,9003 bd3 ba2.2k sqft2013 W Losey St, Galesburg, IL 61401For SaleMLS ID #CA1044480, Tim Eagle, CENTURY 21 Tucker Swanson. RMLS Alliance as distributed by MLS GRID
- $240,0004 bd2 ba1.5k sqft137 Lakeland Dr, Galesburg, IL 61401For SaleMLS ID #11672303, Carrie Armstrong, Armstrong Real Estate, LLC. My State MLS
