Peace and serenity await you as you relax on the rear deck or screened porch while taking in the beautiful lake views. This home features a spacious living room with two French doors that open onto the deck, creating a wonderful space for enjoying the scenery and entertaining. The kitchen overlooks the front deck, adding to the home's inviting layout. The main level includes one bedroom and a bathroom, while the full basement is framed for an additional bedroom and possible den, offering plenty of potential for extra living space. A boat dock completes this peaceful lakeside retreat. Don't miss out schedule your showing today! Please note that all measurements are approximate and not deemed reliable. This property may qualify for Seller Financing (Vendee). If the property was built prior to 1978, lead-based paint potentially exists.
For sale
$89,000
1870 Cottonwood Ct, Victoria, IL 61485
1beds
672sqft
Single Family Residence, Residential
Built in 1971
4,472 Square Feet Lot
$155,600 Zestimate®
$132/sqft
$35/mo HOA
What's special
Screened porchRear deckBoat dockBeautiful lake views
- 3 days |
- 224 |
- 7 |
Zillow last checked:
Listing updated:
Listed by:
Donna L Fauntleroy donna2527@att.net,
Coldwell Banker Real Estate Group
Source: RMLS Alliance as distributed by MLS GRID,MLS#: PA1269190 Originating MLS: Peoria Area Association of Realtors
Originating MLS: Peoria Area Association of Realtors
Facts & features
Interior
Bedrooms & bathrooms
- Bedrooms: 1
- Bathrooms: 1
- Full bathrooms: 1
Bedroom 1
- Level: Main
- Dimensions: 11ft 0in x 9ft 0in
Kitchen
- Level: Main
- Dimensions: 14ft 0in x 10ft 0in
Laundry
- Level: Basement
- Dimensions: 8ft 0in x 8ft 0in
Living room
- Level: Main
- Dimensions: 17ft 0in x 12ft 0in
Main level
- Area: 672
Heating
- Propane
Appliances
- Included: Gas Water Heater
Features
- Ceiling Fan(s)
- Basement: Unfinished
- Number of fireplaces: 1
- Fireplace features: Living Room, Wood Burning Stove
Interior area
- Total structure area: 672
- Total interior livable area: 672 sqft
Property
Parking
- Total spaces: 1
- Parking features: Detached
- Garage spaces: 1
- Details: Number Of Garage Remotes: 0
Features
- Patio & porch: Deck, Screened
- Exterior features: Dock
- Has view: Yes
- View description: Lake
- Has water view: Yes
- Water view: Lake
Lot
- Size: 4,472 Square Feet
- Dimensions: 43 x 104
- Features: Cul-De-Sac, Level
Details
- Additional structures: Shed(s)
- Parcel number: 0734177002
- Zoning description: Residential
Construction
Type & style
- Home type: SingleFamily
- Architectural style: Ranch
- Property subtype: Single Family Residence, Residential
Materials
- Vinyl Siding
- Roof: Metal
Condition
- New construction: No
- Year built: 1971
Utilities & green energy
- Sewer: Septic Tank
- Water: Shared Well
Community & HOA
Community
- Subdivision: Manson Heights
HOA
- Has HOA: Yes
- Services included: Common Area Maintenance
- HOA fee: $35 monthly
Location
- Region: Victoria
Financial & listing details
- Price per square foot: $132/sqft
- Tax assessed value: $71,910
- Annual tax amount: $2,825
- Date on market: 8/12/2026
- Cumulative days on market: 5 days
- Road surface type: Gravel, Paved
Estimated market value
$155,600
$142,000 - $171,000
$882/mo
Price history
| Date | Event | Price |
|---|---|---|
| 8/12/2026 | Listed for sale | $89,000-31.5%$132/sqft |
Source:  RMLS Alliance as distributed by MLS GRID #PA1269190 Report a problem RMLS Alliance as distributed by MLS GRID #PA1269190 Report a problem | ||
| 11/22/2022 | Sold | $129,900$193/sqft |
Source: RMLS Alliance as distributed by MLS GRID #CA1018338 Report a problem | ||
| 10/21/2022 | Pending sale | $129,900$193/sqft |
Source: RMLS Alliance as distributed by MLS GRID #CA1018338 Report a problem | ||
| 10/1/2022 | Listed for sale | $129,900+85.6%$193/sqft |
Source: RMLS Alliance as distributed by MLS GRID #CA1018338 Report a problem | ||
| 1/30/2021 | Listing removed | -- |
Source: Owner Report a problem | ||
| 1/27/2016 | Listing removed | $70,000$104/sqft |
Source: Owner Report a problem | ||
| 1/26/2016 | Listed for sale | $70,000+16.7%$104/sqft |
Source: Owner Report a problem | ||
| 8/17/2015 | Sold | $60,000-14.3%$89/sqft |
Source: Public Record Report a problem | ||
| 4/23/2015 | Listing removed | $70,000$104/sqft |
Source: Owner Report a problem | ||
| 7/18/2014 | Listed for sale | $70,000$104/sqft |
Source: Owner Report a problem | ||
Public tax history
| Year | Property taxes | Tax assessment |
|---|---|---|
| 2024 | $1,463 +10.7% | $23,970 +6.7% |
| 2023 | $1,321 +71.6% | $22,460 +11.2% |
| 2022 | $770 +10.8% | $20,200 |
| 2021 | $695 -1.5% | $20,200 +5% |
| 2020 | $705 -1.2% | $19,230 |
| 2019 | $713 -5.8% | $19,230 -3% |
| 2018 | $757 -8.8% | $19,830 -5% |
| 2017 | $830 | $20,870 +9.9% |
| 2015 | $830 | $18,990 -6.9% |
| 2013 | $830 | $20,400 +1% |
| 2012 | -- | $20,200 |
| 2011 | -- | $20,200 |
| 2010 | -- | $20,200 |
| 2009 | -- | $20,200 |
| 2008 | -- | $20,200 |
Find assessor info on the county website
Monthly payment
Est. payment
Payment breakdown
Explore the cost of this home by adjusting the details. Changes won't be saved.Climate risks
Neighborhood: 61485
Nearby schools
GreatSchools rating
- 8/10R O W V A Central Elementary SchoolGrades: PK-6Distance: 7.4 mi
- 6/10R O W V A Sr High SchoolGrades: 7-12Distance: 7.3 mi
Schools provided by the listing agent
- High: ROWVA
Source: RMLS Alliance as distributed by MLS GRID. This data may not be complete. We recommend contacting the local school district to confirm school assignments for this home.
- $223,100-- bd-- ba884 sqft1869 Cottonwood Ct, Victoria, IL 61485Off Market
- $163,200-- bd-- ba864 sqft1545 Cottonwood Ct, Victoria, IL 61485Off Market
- $70,200-- bd-- ba832 sqft1868 Cottonwood Ct, Victoria, IL 61485Off Market
- $163,7002 bd1 ba864 sqft1545 Cottonwood Dr, Victoria, IL 61485Off Market
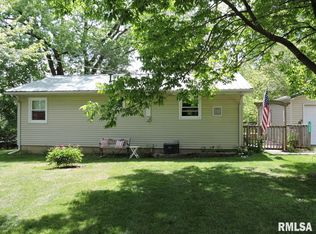
- $43,800-- bd-- ba936 sqft1866 Cottonwood Ct, Victoria, IL 61485Off Market
- $145,0002 bd2 ba1.4k sqft1871 Cottonwood Ct, Victoria, IL 61485Sold
- $150,0003 bd1 ba1.6k sqft1553 Cottonwood Dr, Victoria, IL 61485Sold
- $35,000-- bd-- ba1k sqft1555 Cottonwood Dr, Victoria, IL 61485Sold
Similar homes
- $94,9002 bd2 ba864 sqft201 S Olin St, Altona, IL 61414For Sale
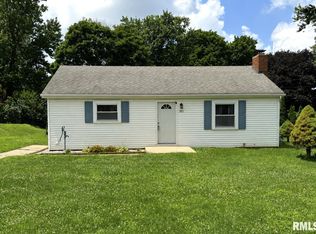
 MLS ID #CA1043856, Sara E Varner, Platinum Key Real Estate, LLC. RMLS Alliance as distributed by MLS GRID
 - $84,9002 bd1 ba732 sqft715 E 3rd St, Galesburg, IL 61401For Sale
 MLS ID #CA1043236, Sara E Varner, Platinum Key Real Estate, LLC. RMLS Alliance as distributed by MLS GRID
 - $93,0002 bd1 ba1k sqft209 N Kellogg St, Yates City, IL 61572For Sale
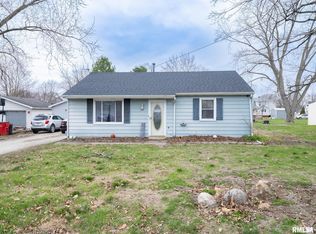 MLS ID #PA1265429, Lisa Inman, Move Smart Realty. RMLS Alliance as distributed by MLS GRID
 - $89,9003 bd1 ba924 sqft1742 Baird Ave, Galesburg, IL 61401For Sale
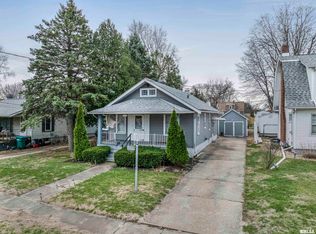 MLS ID #CA1042644, Randy L Wilson, eXp Realty. RMLS Alliance as distributed by MLS GRID
 - $79,9003 bd1 ba960 sqft402 NE 2nd Ave, Galva, IL 61434ActiveMLS ID #12608768, Nancy Sutton, Sutton & Associates Realty. MRED as distributed by MLS GRID
- $129,9002 bd2 ba832 sqft1380 Knox Highway 9, Galesburg, IL 61401For SaleMLS ID #CA1045395, Johan Henrikson, Mel Foster Co. Galesburg. RMLS Alliance as distributed by MLS GRID
- $109,9003 bd1 ba948 sqft355 N Pearl St, Galesburg, IL 61401For SaleMLS ID #CA1045512, Sara E Varner, Platinum Key Real Estate, LLC. RMLS Alliance as distributed by MLS GRID
- $125,0002 bd1 ba864 sqft975 Pine St, Galesburg, IL 61401For SaleMLS ID #CA1045419, Marissa Meyer, Platinum Key Real Estate, LLC. RMLS Alliance as distributed by MLS GRID
- $65,0002 bd2 ba924 sqft1384 Clark St, Galesburg, IL 61401For SaleMLS ID #CA1043765, Marissa Meyer, Platinum Key Real Estate, LLC. RMLS Alliance as distributed by MLS GRID
- $75,0001 bd1 ba864 sqft300 N Harshbarger St, Abingdon, IL 61410For SaleMLS ID #CA1043943, Randy L Wilson, eXp Realty. RMLS Alliance as distributed by MLS GRID
- $114,9003 bd1 ba1k sqft805 S Farnham St, Galesburg, IL 61401For SaleMLS ID #CA1044879, Marissa Meyer, Platinum Key Real Estate, LLC. RMLS Alliance as distributed by MLS GRID
- $59,9002 bd1 ba728 sqft529 Phillips St, Galesburg, IL 61401For SaleMLS ID #PA1266300, Michelle Tribe, Keller Williams Revolution. RMLS Alliance as distributed by MLS GRID
