This is it - a highly desirable ranch style home with total main floor living! This lovely 3 bedroom, 3 bath home is situated on the north end of town near shopping and hospitals! Spacious living room, large updated & fully applianced eat-in kitchen with solid surface countertops and an attached formal dining room. Three main floor bedrooms with the primary featuring a private bath with stall shower. There is ample storage plus a main floor stackable washer & dryer. Downstairs features a full bathroom, laundry room with washer & dryer, flex room/non conforming 4th bedroom and family/recreation area complete with bar and refrigerator. Easily accessible concrete crawl space that's great for storage. Attached 2 car heated garage and workshop area measuring 15x11 attached to back of garage. Enjoy both a covered and uncovered concrete patio and a fully fenced backyard! Ages per previous listing: Roof, water heater, stackable washer & dryer, water powered backup sump pump all in 2020 and garage gas furnace 2018. Updates since purchase: new LVP throughout much of the main level, new patio slider and recessed lighting in dining room, painted the exterior of the home, garage door & opener, updated hall vanity, fresh paint in several areas & more! Call today before this home is gone!
For sale
$265,000
2710 Montague Dr, Galesburg, IL 61401
4beds
2,492sqft
Single Family Residence, Residential
Built in 1973
0.27 Acres Lot
$255,500 Zestimate®
$106/sqft
$-- HOA
What's special
Fully fenced backyardAttached formal dining roomAmple storageGarage door and openerTotal main floor livingNew patio sliderSolid surface countertops
- 1 day |
- 204 |
- 11 |
Zillow last checked:
Listing updated:
Listed by:
Cassie J Causey Office:309-343-6121,
CENTURY 21 Tucker Swanson
Source: RMLS Alliance as distributed by MLS GRID,MLS#: CA1045252 Originating MLS: Capital Area Association of Realtors
Originating MLS: Capital Area Association of Realtors
Facts & features
Interior
Bedrooms & bathrooms
- Bedrooms: 4
- Bathrooms: 3
- Full bathrooms: 3
Bedroom 1
- Level: Main
- Dimensions: 12ft 5in x 12ft 11in
Bedroom 2
- Level: Main
- Dimensions: 12ft 5in x 10ft 0in
Bedroom 3
- Level: Main
- Dimensions: 9ft 11in x 12ft 7in
Bedroom 4
- Level: Lower
- Dimensions: 7ft 11in x 13ft 0in
Other
- Level: Main
- Dimensions: 15ft 1in x 13ft 7in
Other
- Level: Lower
- Dimensions: 11ft 3in x 18ft 2in
Other
- Area: 960
Family room
- Level: Lower
- Dimensions: 21ft 1in x 12ft 7in
Kitchen
- Level: Main
- Dimensions: 19ft 6in x 11ft 3in
Living room
- Level: Main
- Dimensions: 17ft 0in x 13ft 6in
Main level
- Area: 1532
Heating
- Forced Air
Cooling
- Central Air
Appliances
- Included: Dishwasher, Microwave, Range, Refrigerator, Water Softener Owned
Features
- Solid Surface Counter, Ceiling Fan(s)
- Windows: Replacement Windows
- Basement: Crawl Space,Finished,Partial
Interior area
- Total structure area: 1,532
- Total interior livable area: 2,492 sqft
Property
Parking
- Total spaces: 2
- Parking features: Attached, Paved
- Attached garage spaces: 2
- Details: Number Of Garage Remotes: 1
Features
- Stories: 1
- Patio & porch: Patio
Lot
- Size: 0.27 Acres
- Dimensions: 85 x 140
- Features: Level
Details
- Parcel number: 9534427019
Construction
Type & style
- Home type: SingleFamily
- Architectural style: Ranch
- Property subtype: Single Family Residence, Residential
Materials
- Brick, Wood Siding
- Foundation: Block
- Roof: Shingle
Condition
- New construction: No
- Year built: 1973
Utilities & green energy
- Sewer: Public Sewer
- Water: Public
Community & HOA
Community
- Subdivision: None
Location
- Region: Galesburg
Financial & listing details
- Price per square foot: $106/sqft
- Tax assessed value: $229,290
- Annual tax amount: $6,479
- Date on market: 7/20/2026
Estimated market value
$255,500
$243,000 - $268,000
$1,898/mo
Price history
| Date | Event | Price |
|---|---|---|
| 7/20/2026 | Listed for sale | $265,000+20.5%$106/sqft |
Source:  RMLS Alliance as distributed by MLS GRID #CA1045252 Report a problem RMLS Alliance as distributed by MLS GRID #CA1045252 Report a problem | ||
| 10/18/2021 | Sold | $220,000+69.2%$88/sqft |
Source: RMLS Alliance as distributed by MLS GRID #CA1009784 Report a problem | ||
| 9/7/2018 | Sold | $130,000-27.4%$52/sqft |
Source: RMLS Alliance as distributed by MLS GRID #CA184440 Report a problem | ||
| 7/11/2018 | Listed for sale | $179,000$72/sqft |
Source: CENTURY 21 Tucker-Swanson, Inc #184440 Report a problem | ||
Public tax history
| Year | Property taxes | Tax assessment |
|---|---|---|
| 2024 | $6,071 +1.9% | $76,430 +3.3% |
| 2023 | $5,956 0% | $74,000 +0.2% |
| 2022 | $5,956 +77.3% | $73,850 +62.2% |
| 2021 | $3,359 -1.6% | $45,520 |
| 2020 | $3,414 +1.8% | $45,520 +2% |
| 2019 | $3,353 -16.9% | $44,630 -4.3% |
| 2018 | $4,036 +28.8% | $46,620 +3% |
| 2017 | $3,133 | $45,260 +1.5% |
| 2015 | $3,133 | $44,590 -1% |
| 2013 | $3,133 | $45,040 |
| 2012 | -- | $45,040 -0.6% |
| 2011 | -- | $45,290 -1.5% |
| 2010 | -- | $45,980 +3% |
| 2009 | -- | $44,640 +3% |
| 2008 | -- | $43,340 |
Find assessor info on the county website
Monthly payment
Est. payment
Payment breakdown
Explore the cost of this home by adjusting the details. Changes won't be saved.Climate risks
Neighborhood: 61401
Nearby schools
GreatSchools rating
- 4/10Silas Willard Elementary SchoolGrades: K-4Distance: 1.2 mi
- 4/10Churchill Jr High SchoolGrades: 7-8Distance: 1.6 mi
- 1/10Galesburg High SchoolGrades: 9-12Distance: 1.6 mi
Schools provided by the listing agent
- High: Galesburg
Source: RMLS Alliance as distributed by MLS GRID. This data may not be complete. We recommend contacting the local school district to confirm school assignments for this home.
- $225,4003 bd4 ba1.9k sqft2732 Montague Dr, Galesburg, IL 61401Sold

- $222,8003 bd3 ba1.7k sqft2690 Montague Dr, Galesburg, IL 61401Off Market

- $184,200-- bd2 ba1.1k sqft2709 Costa Dr, Galesburg, IL 61401Off Market
- $219,3004 bd2 ba1.1k sqft2731 Costa Dr, Galesburg, IL 61401Off Market
- $289,4005 bd3 ba3.5k sqft151 Duffey Rd, Galesburg, IL 61401Off Market
- $187,0003 bd2 ba1.8k sqft2697 Costa Dr, Galesburg, IL 61401Sold
- $222,7003 bd2 ba1.8k sqft2715 Montague Dr, Galesburg, IL 61401Off Market
- $240,0004 bd3 ba3.2k sqft2691 Montague Dr, Galesburg, IL 61401Sold
A local agent can set up tours, give advice and negotiate with sellers.
Similar homes
- $255,0004 bd2 ba2.8k sqft486 N Prairie St, Galesburg, IL 61401For Sale

 MLS ID #CA1044924, Thomas L Knapp, RE/MAX Preferred Properties. RMLS Alliance as distributed by MLS GRID
 - $259,9004 bd3 ba2.4k sqft192 Potawatomi Rd, Galesburg, IL 61401For Sale
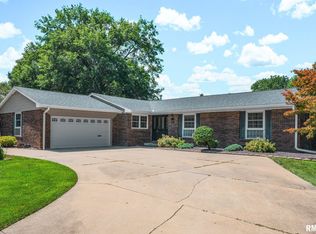 MLS ID #CA1045104, Marissa Meyer, Platinum Key Real Estate, LLC. RMLS Alliance as distributed by MLS GRID
 - $250,0003 bd4 ba2k sqft1667 N Prairie St, Galesburg, IL 61401For Sale
 MLS ID #CA1043616, Laura Litton, Platinum Key Real Estate, LLC. RMLS Alliance as distributed by MLS GRID
 - $187,5003 bd2 ba2.5k sqft1509 N Cherry St, Galesburg, IL 61401For Sale
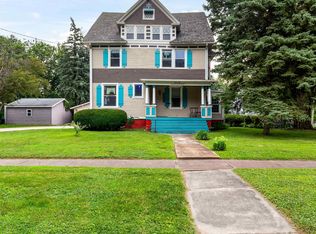 MLS ID #CA1045139, Dorothy Mangieri, eXp Realty. RMLS Alliance as distributed by MLS GRID
 - $239,9003 bd3 ba2.2k sqft2013 W Losey St, Galesburg, IL 61401For SaleMLS ID #CA1044480, Tim Eagle, CENTURY 21 Tucker Swanson. RMLS Alliance as distributed by MLS GRID
- $168,0003 bd2 ba1.2k sqft1548 N Prairie St, Galesburg, IL 61401For SaleMLS ID #PA1268460, Scott Cramer, RE/MAX Traders Unlimited. RMLS Alliance as distributed by MLS GRID
- $240,0004 bd2 ba1.5k sqft137 Lakeland Dr, Galesburg, IL 61401For SaleMLS ID #11672303, Carrie Armstrong, Armstrong Real Estate, LLC. My State MLS
- $359,0005 bd4 ba3.3k sqft2592 Costa Dr, Galesburg, IL 61401For SaleMLS ID #CA1044466, Thomas L Knapp, RE/MAX Preferred Properties. RMLS Alliance as distributed by MLS GRID
- $199,9003 bd4 ba2.1k sqft1369 N Prairie St, Galesburg, IL 61401For SaleMLS ID #CA1044793, Thomas L Knapp, RE/MAX Preferred Properties. RMLS Alliance as distributed by MLS GRID
- $214,0005 bd4 ba2.7k sqft520 N Chambers St, Galesburg, IL 61401For SaleMLS ID #PA1267236, Nancy Brown, Jim Maloof Realty, Inc.. RMLS Alliance as distributed by MLS GRID
- $265,0003 bd2 ba1.8k sqft568 Knox Highway 26, Galesburg, IL 61401For SaleMLS ID #CA1042623, Dorothy Mangieri, eXp Realty. RMLS Alliance as distributed by MLS GRID
- $299,0004 bd3 ba2.7k sqft1077 W Knox Rd #500, Galesburg, IL 61401For SaleMLS ID #CA1035919, Pam Perkins, eXp Realty. RMLS Alliance as distributed by MLS GRID
- $239,5003 bd2 ba2.4k sqft1797 S Lake Storey Rd, Galesburg, IL 61401For SaleMLS ID #PA1267394, Rhianna Hess, Charter Oak Realty. RMLS Alliance as distributed by MLS GRID
- $189,9003 bd3 ba2.7k sqft1256 N Academy St, Galesburg, IL 61401For SaleMLS ID #CA1044569, Sara E Varner, Platinum Key Real Estate, LLC. RMLS Alliance as distributed by MLS GRID
- $215,0003 bd2 ba1.5k sqft2297 Catherine St, Galesburg, IL 61401For SaleMLS ID #CA1044104, Sara E Varner, Platinum Key Real Estate, LLC. RMLS Alliance as distributed by MLS GRID
- $175,0003 bd2 ba1.9k sqft204 Sunnyview Dr, Galesburg, IL 61401For SaleMLS ID #CA1045281, Kori Jensen, CENTURY 21 Tucker Swanson. RMLS Alliance as distributed by MLS GRID
- $199,9003 bd3 ba1.5k sqft1471 W Losey St, Galesburg, IL 61401For SaleMLS ID #11866787, Brandon Brodrick, Armstrong Real Estate, LLC. My State MLS
- $185,0003 bd3 ba1.8k sqft1047 Woodbine Cir E, Galesburg, IL 61401For SaleMLS ID #CA1044691, Pam Perkins, eXp Realty. RMLS Alliance as distributed by MLS GRID
- $315,0003 bd2 ba1.7k sqft3103 Castlebury Pl, Galesburg, IL 61401For SaleMLS ID #CA1044528, Thomas L Knapp, RE/MAX Preferred Properties. RMLS Alliance as distributed by MLS GRID
- $189,5004 bd2 ba1.8k sqft649 Indiana Ave, Galesburg, IL 61401ActiveMLS ID #12634233, Leo Gomez, Coldwell Banker Real Estate Group. MRED as distributed by MLS GRID
