Tucked away on a spacious .9 acre lot in the heart of town, this well maintained 3 bedroom, 1.5 bath ranch offers the perfect combination of convenience, privacy, and incredible garage space. The mostly fenced property is surrounded by mature pine trees, creating a peaceful and private setting that feels worlds away while still being close to everything town has to offer. The home features a comfortable layout, an attached 2-car garage, and a completely remodeled bathroom with a beautiful walk-in shower and tile flooring. But the real showstopper is the garage space! A massive 41 x 24 detached heated garage provides plenty of room for vehicles, hobbies, storage, or a workshop. An additional 40 x 24 heated garage is finished to an impressive standard, offering a space that is every bit as nice as the interior of the home and perfect for an entertaining area, hobby space, or whatever you envision. Properties offering this combination of a large lot, privacy, in-town convenience, and exceptional heated garage space don't come along often. If you're looking for a home that offers room to spread out, incredible storage, and spaces that can adapt to your lifestyle, this one deserves a closer look!
Under contract
$240,000
975 Johnston St, Galesburg, IL 61401
3beds
1,302sqft
Single Family Residence, Residential
Built in 1974
0.9 Acres Lot
$227,600 Zestimate®
$184/sqft
$-- HOA
What's special
Mostly fenced propertyExceptional heated garage spaceComfortable layoutCompletely remodeled bathroomLarge lotTile flooringBeautiful walk-in shower
- 3 days |
- 485 |
- 17 |
Zillow last checked:
Listing updated:
Listed by:
Kori Jensen Office:309-343-6121,
CENTURY 21 Tucker Swanson
Source: RMLS Alliance as distributed by MLS GRID,MLS#: CA1045764 Originating MLS: Capital Area Association of Realtors
Originating MLS: Capital Area Association of Realtors
Facts & features
Interior
Bedrooms & bathrooms
- Bedrooms: 3
- Bathrooms: 2
- Full bathrooms: 1
- 1/2 bathrooms: 1
Bedroom 1
- Level: Main
- Dimensions: 13ft 1in x 12ft 4in
Bedroom 2
- Level: Main
- Dimensions: 13ft 6in x 9ft 2in
Bedroom 3
- Level: Main
- Dimensions: 9ft 2in x 12ft 1in
Other
- Level: Main
- Dimensions: 14ft 6in x 9ft 2in
Kitchen
- Level: Main
- Dimensions: 16ft 4in x 9ft 3in
Living room
- Level: Main
- Dimensions: 16ft 1in x 14ft 6in
Main level
- Area: 1302
Heating
- Forced Air
Cooling
- Central Air
Appliances
- Included: Dishwasher, Disposal, Dryer, Microwave, Range, Refrigerator, Washer
Features
- Ceiling Fan(s), High Speed Internet
- Windows: Window Treatments, Blinds
- Basement: None
- Number of fireplaces: 1
- Fireplace features: Living Room, Wood Burning
Interior area
- Total structure area: 1,302
- Total interior livable area: 1,302 sqft
Property
Parking
- Total spaces: 2
- Parking features: Attached, Detached, Paved, Oversized
- Attached garage spaces: 2
- Details: Number Of Garage Remotes: 1
Features
- Patio & porch: Patio, Porch
Lot
- Size: 0.9 Acres
- Features: Level
Details
- Additional structures: Outbuilding, Shed(s)
- Parcel number: 9911128017
- Zoning description: Residential
Construction
Type & style
- Home type: SingleFamily
- Architectural style: Ranch
- Property subtype: Single Family Residence, Residential
Materials
- Frame, Wood Siding
- Foundation: Slab
- Roof: Shingle
Condition
- New construction: No
- Year built: 1974
Utilities & green energy
- Sewer: Public Sewer
- Water: Public
- Utilities for property: Cable Available
Community & HOA
Community
- Subdivision: None
Location
- Region: Galesburg
Financial & listing details
- Price per square foot: $184/sqft
- Tax assessed value: $161,970
- Annual tax amount: $4,277
- Date on market: 8/12/2026
- Cumulative days on market: 3 days
Estimated market value
$227,600
$216,000 - $239,000
$1,112/mo
Price history
| Date | Event | Price |
|---|---|---|
| 8/13/2026 | Contingent | $240,000$184/sqft |
Source:  RMLS Alliance as distributed by MLS GRID #CA1045764 Report a problem RMLS Alliance as distributed by MLS GRID #CA1045764 Report a problem | ||
| 8/12/2026 | Listed for sale | $240,000$184/sqft |
Source: RMLS Alliance as distributed by MLS GRID #CA1045764 Report a problem | ||
Public tax history
| Year | Property taxes | Tax assessment |
|---|---|---|
| 2024 | $3,989 +2.4% | $53,990 +3.3% |
| 2023 | $3,895 +10.5% | $52,280 +8.5% |
| 2022 | $3,524 +5.1% | $48,180 +6% |
| 2021 | $3,353 -1.6% | $45,460 |
| 2020 | $3,408 +1.8% | $45,460 +2% |
| 2019 | $3,347 +0.3% | $44,570 |
| 2018 | $3,335 +56.9% | $44,570 +3% |
| 2017 | $2,126 | $43,270 +1.5% |
| 2015 | $2,126 | $42,630 -1% |
| 2013 | $2,126 | $43,060 |
| 2012 | -- | $43,060 +16.2% |
| 2011 | -- | $37,070 -1.5% |
| 2010 | -- | $37,630 +3% |
| 2009 | -- | $36,530 +5.2% |
| 2008 | -- | $34,710 |
Find assessor info on the county website
Monthly payment
Est. payment
Payment breakdown
Explore the cost of this home by adjusting the details. Changes won't be saved.Climate risks
Neighborhood: 61401
Nearby schools
GreatSchools rating
- 4/10Silas Willard Elementary SchoolGrades: K-4Distance: 0.4 mi
- 4/10Churchill Jr High SchoolGrades: 7-8Distance: 1.7 mi
- 1/10Galesburg High SchoolGrades: 9-12Distance: 1.7 mi
Schools provided by the listing agent
- High: Galesburg
Source: RMLS Alliance as distributed by MLS GRID. This data may not be complete. We recommend contacting the local school district to confirm school assignments for this home.
- $120,0002 bd1 ba912 sqft1139 Brown Ave, Galesburg, IL 61401Sold
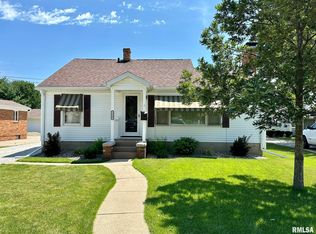
- $155,000-- bd2 ba1.4k sqft973 Johnston St, Galesburg, IL 61401Sold
- $159,0003 bd1 ba1.3k sqft1151 Brown Ave, Galesburg, IL 61401Off Market

- $195,500-- bd2 ba1.5k sqft995 Johnston St, Galesburg, IL 61401Off Market
- $108,200-- bd1 ba1.1k sqft998 E Fremont St, Galesburg, IL 61401Off Market
- $103,400-- bd1 ba1.5k sqft1127 Brown Ave, Galesburg, IL 61401Off Market
- $138,7002 bd2 ba1.4k sqft1163 Brown Ave, Galesburg, IL 61401Off Market
- $76,900-- bd1 ba1.1k sqft976 E Fremont St, Galesburg, IL 61401Off Market
A local agent can set up tours, give advice and negotiate with sellers.
Similar homes
- $199,0003 bd2 ba1.4k sqft170 S Pleasant Ave, Galesburg, IL 61401For Sale

 MLS ID #CA1045725, Terra Sargeant, CENTURY 21 Tucker Swanson. RMLS Alliance as distributed by MLS GRID
 - $240,0003 bd2 ba1.5k sqft591 Walnut St, Knoxville, IL 61448For Sale By Owner
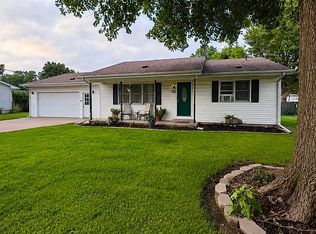
- $129,9003 bd1 ba1k sqft1232 N West St, Galesburg, IL 61401For Sale
 MLS ID #CA1045760, Thomas L Knapp, RE/MAX Preferred Properties. RMLS Alliance as distributed by MLS GRID
 - $--3 bd2 ba1.7k sqft4351 Maple Dr, Galesburg, IL 61401Auction
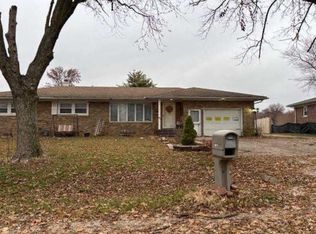 ServiceLink Auction
 - $265,0003 bd2 ba1.8k sqft568 Knox Highway 26, Galesburg, IL 61401For SaleMLS ID #CA1042623, Dorothy Mangieri, eXp Realty. RMLS Alliance as distributed by MLS GRID
- $164,9004 bd2 ba1.8k sqft649 Indiana Ave, Galesburg, IL 61401ActiveMLS ID #12723445, Leo Gomez, Coldwell Banker Real Estate Group. MRED as distributed by MLS GRID
- $199,9003 bd3 ba1.5k sqft1471 W Losey St, Galesburg, IL 61401For SaleMLS ID #11866787, Brandon Brodrick, Armstrong Real Estate, LLC. My State MLS
- $178,0003 bd2 ba1.4k sqft1949 W Losey St, Galesburg, IL 61401For SaleMLS ID #CA1045140, Cassie J Causey, CENTURY 21 Tucker Swanson. RMLS Alliance as distributed by MLS GRID
- $200,0003 bd2 ba1.5k sqft2297 Catherine St, Galesburg, IL 61401For SaleMLS ID #CA1044104, Sara E Varner, Platinum Key Real Estate, LLC. RMLS Alliance as distributed by MLS GRID
- $159,9003 bd2 ba1.2k sqft1548 N Prairie St, Galesburg, IL 61401For SaleMLS ID #PA1268460, Scott Cramer, RE/MAX Traders Unlimited. RMLS Alliance as distributed by MLS GRID
- $235,0004 bd1 ba1.8k sqft969 Eiker Dr, Knoxville, IL 61448For SaleMLS ID #PA1268917, Kayla Gunther, RE/MAX Traders Unlimited. RMLS Alliance as distributed by MLS GRID
- $185,0003 bd3 ba1.8k sqft1047 Woodbine Cir E, Galesburg, IL 61401For SaleMLS ID #CA1044691, Pam Perkins, eXp Realty. RMLS Alliance as distributed by MLS GRID
- $179,9003 bd3 ba1.8k sqft1701 Woodbine Cir N, Galesburg, IL 61401For SaleMLS ID #CA1043579, Melissa Miner, Western Illinois Realty LLC. RMLS Alliance as distributed by MLS GRID
- $120,0004 bd2 ba1.2k sqft572 Clark St, Galesburg, IL 61401For SaleMLS ID #PA1268509, Karen K Ballard, Century 21 Lincoln National Re. RMLS Alliance as distributed by MLS GRID
- $229,9003 bd2 ba1.6k sqft503 Sheridan St, Knoxville, IL 61448For SaleMLS ID #CA1045422, Melissa Miner, Western Illinois Realty LLC. RMLS Alliance as distributed by MLS GRID
- $125,0002 bd1 ba864 sqft975 Pine St, Galesburg, IL 61401For SaleMLS ID #CA1045419, Marissa Meyer, Platinum Key Real Estate, LLC. RMLS Alliance as distributed by MLS GRID
- $129,5004 bd2 ba1.9k sqft1014 Willard St, Galesburg, IL 61401For SaleMLS ID #CA1042746, Pam Perkins, eXp Realty. RMLS Alliance as distributed by MLS GRID
- $150,0002 bd1 ba1.6k sqft425 Hawkinson Ave, Galesburg, IL 61401For SaleMLS ID #CA1045567, Thomas L Knapp, RE/MAX Preferred Properties. RMLS Alliance as distributed by MLS GRID
- $225,0002 bd1 ba1.5k sqft406 W Point Dr, Galesburg, IL 61401For SaleMLS ID #CA1043927, Melissa Miner, Western Illinois Realty LLC. RMLS Alliance as distributed by MLS GRID
- $305,0003 bd2 ba1.7k sqft3103 Castlebury Pl, Galesburg, IL 61401For SaleMLS ID #CA1044528, Thomas L Knapp, RE/MAX Preferred Properties. RMLS Alliance as distributed by MLS GRID
