Whether you're searching for your first home, looking to downsize, or adding to your investment portfolio, this charming 2 bedroom home is full of opportunity! Step inside to find beautiful hardwood floors that add warmth and character throughout much of the home, along with a thoughtfully designed layout that makes the most of every square foot. The inviting living spaces flow comfortably from room to room, creating a home that feels both functional and welcoming. Outside, you'll appreciate the convenience of a detached garage, providing additional storage and parking. With its classic appeal, comfortable floor plan, and great potential, this home is ready for its next owner to move in and make it their own. Don't miss your chance to see all this property has to offer!
For sale
$70,000
696 Arnold St, Galesburg, IL 61401
2beds
1,604sqft
Single Family Residence, Residential
Built in 1895
9,924 Square Feet Lot
$93,100 Zestimate®
$44/sqft
$-- HOA
What's special
Detached garageComfortable floor planInviting living spacesBeautiful hardwood floors
- 5 days |
- 346 |
- 18 |
Likely to sell faster than
Zillow last checked:
Listing updated:
Listed by:
Kori Jensen Office:309-343-6121,
CENTURY 21 Tucker Swanson
Source: RMLS Alliance as distributed by MLS GRID,MLS#: CA1045151 Originating MLS: Capital Area Association of Realtors
Originating MLS: Capital Area Association of Realtors
Facts & features
Interior
Bedrooms & bathrooms
- Bedrooms: 2
- Bathrooms: 1
- Full bathrooms: 1
Bedroom 1
- Level: Upper
- Dimensions: 14ft 2in x 13ft 8in
Bedroom 2
- Level: Main
- Dimensions: 9ft 2in x 9ft 4in
Other
- Level: Main
- Dimensions: 11ft 4in x 13ft 3in
Other
- Area: 616
Kitchen
- Level: Main
- Dimensions: 10ft 5in x 9ft 4in
Living room
- Level: Main
- Dimensions: 13ft 6in x 11ft 6in
Main level
- Area: 680
Upper level
- Area: 308
Heating
- Forced Air
Features
- Basement: Full,Unfinished
Interior area
- Total structure area: 988
- Total interior livable area: 1,604 sqft
Property
Parking
- Total spaces: 1
- Parking features: Detached, Gravel
- Garage spaces: 1
Features
- Patio & porch: Patio, Porch
Lot
- Size: 9,924 Square Feet
- Dimensions: 60 x 165.4
- Features: Level
Details
- Parcel number: 9911277018
Construction
Type & style
- Home type: SingleFamily
- Property subtype: Single Family Residence, Residential
Materials
- Vinyl Siding
- Foundation: Brick/Mortar
- Roof: Shingle
Condition
- New construction: No
- Year built: 1895
Utilities & green energy
- Sewer: Public Sewer
- Water: Public
- Utilities for property: Cable Available
Community & HOA
Community
- Subdivision: None
Location
- Region: Galesburg
Financial & listing details
- Price per square foot: $44/sqft
- Tax assessed value: $66,690
- Annual tax amount: $2,180
- Date on market: 7/15/2026
- Cumulative days on market: 6 days
- Road surface type: Paved
Estimated market value
$93,100
$77,000 - $108,000
$1,092/mo
Price history
| Date | Event | Price |
|---|---|---|
| 7/15/2026 | Listed for sale | $70,000+29.6%$44/sqft |
Source:  RMLS Alliance as distributed by MLS GRID #CA1045151 Report a problem RMLS Alliance as distributed by MLS GRID #CA1045151 Report a problem | ||
| 12/16/2016 | Sold | $54,000-3.6%$34/sqft |
Source: RMLS Alliance as distributed by MLS GRID #CA166537 Report a problem | ||
| 10/19/2016 | Listed for sale | $56,000$35/sqft |
Source: CENTURY 21 Tucker-Swanson, Inc #166537 Report a problem | ||
Public tax history
| Year | Property taxes | Tax assessment |
|---|---|---|
| 2024 | $2,063 +1% | $22,230 +3.3% |
| 2023 | $2,043 +8.6% | $21,520 +8.5% |
| 2022 | $1,880 +3.3% | $19,840 +6% |
| 2021 | $1,821 -1.6% | $18,710 |
| 2020 | $1,850 +1.2% | $18,710 +2% |
| 2019 | $1,829 +49% | $18,350 -0.1% |
| 2018 | $1,228 +25% | $18,360 +3% |
| 2017 | $983 | $17,820 +6.6% |
| 2015 | $983 | $16,720 -1% |
| 2013 | $983 | $16,890 |
| 2012 | -- | $16,890 -1.1% |
| 2011 | -- | $17,070 -1.5% |
| 2010 | -- | $17,330 +3% |
| 2009 | -- | $16,820 +3% |
| 2008 | -- | $16,330 |
Find assessor info on the county website
Monthly payment
Est. payment
Payment breakdown
Explore the cost of this home by adjusting the details. Changes won't be saved.Climate risks
Neighborhood: 61401
Nearby schools
GreatSchools rating
- 3/10Lombard Middle SchoolGrades: 5-6Distance: 1.2 mi
- 4/10Churchill Jr High SchoolGrades: 7-8Distance: 2.2 mi
- 1/10Galesburg High SchoolGrades: 9-12Distance: 2.2 mi
Schools provided by the listing agent
- High: Galesburg
Source: RMLS Alliance as distributed by MLS GRID. This data may not be complete. We recommend contacting the local school district to confirm school assignments for this home.
- $93,700-- bd1 ba752 sqft700 Arnold St, Galesburg, IL 61401Off Market
- $73,300-- bd2 ba680 sqft676 Arnold St, Galesburg, IL 61401Off Market
- $70,700-- bd1 ba932 sqft718 Arnold St, Galesburg, IL 61401Off Market
- $62,0002 bd1 ba864 sqft746 Arnold St, Galesburg, IL 61401Sold
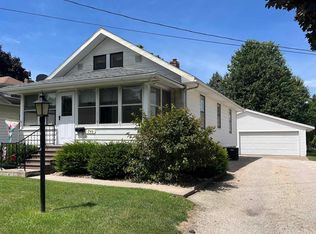
- $55,500-- bd1 ba700 sqft697 Phillips St, Galesburg, IL 61401Off Market
- $104,800-- bd1 ba960 sqft701 Phillips St, Galesburg, IL 61401Off Market
- $78,4002 bd1 ba720 sqft1467 E Losey St, Galesburg, IL 61401Off Market
- $12,660-- bd1 ba480 sqft679 Phillips St, Galesburg, IL 61401Off Market
A local agent can set up tours, give advice and negotiate with sellers.
Similar homes
- $--2 bd1 ba1k sqft517 N Cedar St, Galesburg, IL 61401AuctionAuction.com 2
- $69,9003 bd2 ba1.4k sqft729 Monmouth Blvd, Galesburg, IL 61401For Sale
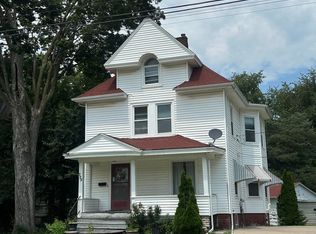
 MLS ID #CA1045238, Austin King, CENTURY 21 Tucker Swanson. RMLS Alliance as distributed by MLS GRID
 - $69,9002 bd2 ba1k sqft1450 Beecher Ave, Galesburg, IL 61401For Sale
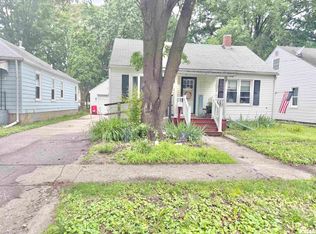 MLS ID #CA1044945, Melissa Miner, Western Illinois Realty LLC. RMLS Alliance as distributed by MLS GRID
 - $69,9002 bd2 ba972 sqft1690 Beecher Ave, Galesburg, IL 61401For Sale
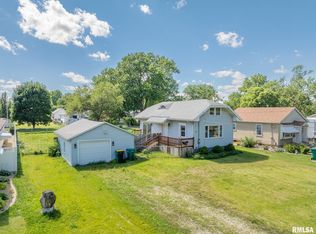 MLS ID #CA1044444, Randy L Wilson, eXp Realty. RMLS Alliance as distributed by MLS GRID
 - $--4 bd2 ba1.8k sqft959 W Main St, Galesburg, IL 61401AuctionAuction.com 1
- $99,9004 bd2 ba1.8k sqft427 Day St, Galesburg, IL 61401For SaleMLS ID #CA1045233, Sara E Varner, Platinum Key Real Estate, LLC. RMLS Alliance as distributed by MLS GRID
- $57,5003 bd1 ba1k sqft1025 Lincoln St, Galesburg, IL 61401For SaleMLS ID #CA1043838, Timothy D Lindsey, Platinum Key Real Estate, LLC. RMLS Alliance as distributed by MLS GRID
- $39,9004 bd2 ba1.5k sqft905 E South St, Galesburg, IL 61401For SaleMLS ID #CA1045155, Brandon Merz, Platinum Key Real Estate, LLC. RMLS Alliance as distributed by MLS GRID
- $79,9004 bd2 ba1.7k sqft777 S Henderson St, Galesburg, IL 61401For SaleMLS ID #CA1043158, Jackie Turner, Mel Foster Co. Galesburg. RMLS Alliance as distributed by MLS GRID
- $49,9002 bd1 ba1k sqft432 Pine St, Galesburg, IL 61401For SaleMLS ID #PA1267630, Trudy Stuckey, Gorsuch Realty & Auction. RMLS Alliance as distributed by MLS GRID
- $60,0004 bd2 ba1.4k sqft772 Monmouth Blvd, Galesburg, IL 61401For SaleMLS ID #CA1044702, Timothy D Lindsey, Platinum Key Real Estate, LLC. RMLS Alliance as distributed by MLS GRID
- $92,5004 bd2 ba1.7k sqft271 W North St, Galesburg, IL 61401For SaleMLS ID #CA1044656, Johan Henrikson, Mel Foster Co. Galesburg. RMLS Alliance as distributed by MLS GRID
- $53,0001 bd2 ba1.4k sqft59 N Elm St, Galesburg, IL 61401For SaleMLS ID #CA1044336, Pam Perkins, eXp Realty. RMLS Alliance as distributed by MLS GRID
- $45,0003 bd2 ba1.7k sqft1415 Conger St, Galesburg, IL 61401For SaleMLS ID #CA1042030, Bryan Scott Young, Western Illinois Realty LLC. RMLS Alliance as distributed by MLS GRID
- $39,9003 bd2 ba1.1k sqft1057 S Pearl St, Galesburg, IL 61401For SaleMLS ID #CA1043371, Sara E Varner, Platinum Key Real Estate, LLC. RMLS Alliance as distributed by MLS GRID
- $99,9003 bd1 ba1.3k sqft1267 Florence Ave, Galesburg, IL 61401For SaleMLS ID #CA1043835, Bradley A Hix, CENTURY 21 Tucker Swanson. RMLS Alliance as distributed by MLS GRID
- $35,0003 bd1 ba1.1k sqft343 W 1st St, Galesburg, IL 61401For SaleMLS ID #CA1044844, LeAnne McKee, Western Illinois Realty LLC. RMLS Alliance as distributed by MLS GRID
- $44,9003 bd2 ba1k sqft547 E South St, Galesburg, IL 61401For SaleMLS ID #CA1044113, Brandon Merz, Platinum Key Real Estate, LLC. RMLS Alliance as distributed by MLS GRID
- $95,0004 bd3 ba1.7k sqft540 Lombard St, Galesburg, IL 61401For SaleMLS ID #CA1044173, Cynthia Flaherty, CENTURY 21 Tucker Swanson. RMLS Alliance as distributed by MLS GRID
- $39,9003 bd2 ba1.1k sqft507 W Brooks St, Galesburg, IL 61401For SaleMLS ID #CA1041666, Laura Litton, Platinum Key Real Estate, LLC. RMLS Alliance as distributed by MLS GRID
