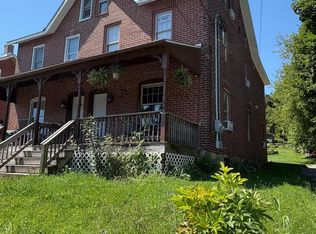
Move-in ready, newly renovated, and located in the heart of walkable West Grove, this rarely available two-story, 2-bedroom condo offers the feel of a townhome with the convenience of low-maintenance condo living. The main level features a bright, open-concept living and dining area with luxury vinyl plank flooring and a fully updated kitchen featuring granite countertops, new white shaker-style cabinetry, a subway tile backsplash, stainless steel appliances, and modern black hardware and fixtures. With the unit spanning two full levels, you’ll enjoy the added privacy of no upstairs or downstairs neighbors. An in-unit stacked washer and dryer adds everyday convenience, while direct outdoor access gives the home a more private, townhome-style feel. Upstairs, you’ll find two comfortable bedrooms, including a spacious primary bedroom, along with a fully renovated bathroom. The two-story layout creates nice separation between the living and sleeping areas and makes this condo feel larger and more functional than a typical single-level unit. The home also includes additional basement storage, providing valuable extra space beyond the main living areas. Enjoy true small-town living in a walkable West Grove location, close to local grocery stores, restaurants, breweries, shops, farms, parks, and community favorites. Convenient access to Route 1 makes commuting throughout Chester County and the surrounding area easy.
For sale
$194,900
117 Railroad Ave #1, West Grove, PA 19390
2beds
880sqft
Condominium
Built in 1971
-- sqft lot
$204,400 Zestimate®
$221/sqft
$105/mo HOA
What's special
Newly renovatedNew white shaker-style cabinetryDirect outdoor accessFully renovated bathroomMove-in readyFully updated kitchenSubway tile backsplash
- 2 days |
- 246 |
- 14 |
Zillow last checked:
Listing updated:
Listed by:
colin Hutt 302-521-0297,
Compass 3022029855,
Listing Team: The Mottola Group
Source: Bright MLS,MLS#: PACT2133246
Facts & features
Interior
Bedrooms & bathrooms
- Bedrooms: 2
- Bathrooms: 1
- Full bathrooms: 1
Rooms
- Room types: Living Room, Dining Room, Kitchen
Dining room
- Level: Main
Kitchen
- Level: Main
Living room
- Level: Main
Heating
- Baseboard, Electric
Cooling
- Wall Unit(s), Electric
Appliances
- Included: Dishwasher, Dryer, Energy Efficient Appliances, ENERGY STAR Qualified Washer, ENERGY STAR Qualified Dishwasher, ENERGY STAR Qualified Freezer, Microwave, Oven/Range - Electric, Stainless Steel Appliance(s), Washer, Washer/Dryer Stacked, Water Heater, Electric Water Heater, Instant Hot Water
- Laundry: In Unit
Features
- Bathroom - Tub Shower, Breakfast Area, Ceiling Fan(s), Dining Area, Family Room Off Kitchen, Open Floorplan, Formal/Separate Dining Room, Kitchen - Gourmet, Pantry, Recessed Lighting, Upgraded Countertops
- Flooring: Luxury Vinyl, Wood
- Windows: Window Treatments
- Basement: Side Entrance,Other
- Has fireplace: No
- Common walls with other units/homes: No One Above,No One Below,1 Common Wall
Interior area
- Total structure area: 880
- Total interior livable area: 880 sqft
- Finished area above ground: 880
Property
Parking
- Total spaces: 2
- Parking features: Assigned, Parking Lot
- Details: Assigned Parking
Accessibility
- Accessibility features: None
Features
- Levels: Two
- Stories: 2
- Pool features: None
Details
- Additional structures: Above Grade
- Parcel number: 0504 0600
- Zoning: C1
- Special conditions: Standard
Construction
Type & style
- Home type: Condo
- Architectural style: Colonial
- Property subtype: Condominium
- Attached to another structure: Yes
Materials
- Brick
Condition
- Excellent
- New construction: No
- Year built: 1971
Utilities & green energy
- Sewer: Public Sewer
- Water: Public
- Utilities for property: Cable Available, Electricity Available, Phone Available, Broadband, Cable, DSL, Fiber Optic, LTE Internet Service, Satellite Internet Service
Community & HOA
Community
- Condo and coop fee: $105 monthly
- Subdivision: Crofton Court Cond
HOA
- Has HOA: No
- Amenities included: Dog Park, Common Grounds
- Services included: All Ground Fee, Common Area Maintenance, Maintenance Structure, Road Maintenance, Management, Maintenance Grounds, Trash, Snow Removal
Location
- Region: West Grove
- Municipality: WEST GROVE BORO
Financial & listing details
- Price per square foot: $221/sqft
- Tax assessed value: $63,140
- Annual tax amount: $2,946
- Date on market: 8/13/2026
- Listing agreement: Exclusive Agency
- Listing terms: Cash,Conventional,FHA,VA Loan
- Inclusions: Washer Dryer Dishwasher Air Conditioner
- Ownership: Condominium
Estimated market value
$204,400
$190,000 - $219,000
$1,596/mo
Price history
| Date | Event | Price |
|---|---|---|
| 8/13/2026 | Listed for sale | $194,900+14.7%$221/sqft |
Source:  Bright MLS #PACT2133246 Report a problem Bright MLS #PACT2133246 Report a problem | ||
| 7/14/2023 | Sold | $169,900+25.9%$193/sqft |
Source: Berkshire Hathaway HomeServices Fox & Roach #PACT2043436_19390_B16 Report a problem | ||
| 6/26/2023 | Listing removed | -- |
Source: Zillow Rentals Report a problem | ||
| 6/7/2023 | Listed for rent | $1,500+7.1%$2/sqft |
Source: Zillow Rentals Report a problem | ||
| 8/5/2022 | Sold | $135,000+150%$153/sqft |
Source: Berkshire Hathaway HomeServices Fox & Roach #PACT2028026_19390_7 Report a problem | ||
| 4/24/2022 | Listing removed | -- |
Source: Zillow Rental Manager Report a problem | ||
| 4/7/2022 | Listed for rent | $1,400$2/sqft |
Source: Zillow Rental Manager Report a problem | ||
| 2/14/2022 | Listing removed | -- |
Source: Zillow Rental Manager Report a problem | ||
| 2/11/2022 | Listed for rent | $1,400$2/sqft |
Source: Zillow Rental Manager Report a problem | ||
| 12/22/1997 | Sold | $54,000$61/sqft |
Source: Public Record Report a problem | ||
Public tax history
| Year | Property taxes | Tax assessment |
|---|---|---|
| 2025 | $2,880 +1.4% | $63,140 |
| 2024 | $2,841 | $63,140 |
| 2023 | $2,841 +3.1% | $63,140 |
| 2022 | $2,756 +1.3% | $63,140 |
| 2021 | $2,720 +280.2% | $63,140 |
| 2020 | $715 -71.7% | $63,140 |
| 2019 | $2,529 +2.4% | $63,140 |
| 2018 | $2,471 +9901% | $63,140 |
| 2017 | $25 -98.4% | $63,140 |
| 2016 | $1,563 | $63,140 |
| 2015 | $1,563 | $63,140 |
| 2014 | $1,563 | $63,140 |
| 2013 | -- | $63,140 |
| 2012 | -- | $63,140 |
| 2011 | -- | $63,140 |
| 2010 | -- | $63,140 |
| 2009 | -- | $63,140 |
| 2008 | -- | $63,140 |
| 2007 | -- | $63,140 |
| 2006 | -- | $63,140 |
| 2005 | -- | $63,140 |
| 2004 | -- | $63,140 |
| 2003 | -- | $63,140 |
| 2000 | -- | $63,140 |
Find assessor info on the county website
Monthly payment
Est. payment
Payment breakdown
Explore the cost of this home by adjusting the details. Changes won't be saved.Climate risks
Neighborhood: 19390
Nearby schools
GreatSchools rating
- NAPenn London Elementary SchoolGrades: K-2Distance: 3.5 mi
- 9/10Fred S Engle Middle SchoolGrades: 6-8Distance: 0.7 mi
- 8/10Avon Grove High SchoolGrades: 9-12Distance: 2.1 mi
Schools provided by the listing agent
- District: Avon Grove
Source: Bright MLS. This data may not be complete. We recommend contacting the local school district to confirm school assignments for this home.
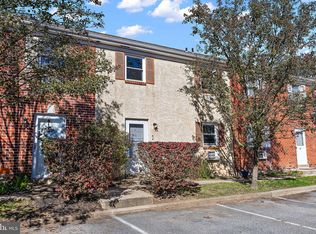
- $179,9002 bd1 ba900 sqft117 Railroad Ave APT A-7, West Grove, PA 19390Sold
- $242,2003 bd1 ba1k sqft123 Railroad Ave, West Grove, PA 19390Off Market
- $--1 bd1 ba-- sqft142 E Evergreen St APT 7, West Grove, PA 19390Off Market
- $239,9001 bd1 ba7.4k sqft142 E Evergreen St APT 3, West Grove, PA 19390Off Market
- $292,7001 bd1 ba-- sqft142 E Evergreen St, West Grove, PA 19390Off Market
- $--1 bd1 ba-- sqft142 E Evergreen St #1, West Grove, PA 19390Off Market
- $--1 bd1 ba-- sqft142 E Evergreen St APT 2, West Grove, PA 19390Off Market
- $307,5002 bd1 ba1k sqft151 Railroad Ave, West Grove, PA 19390Off Market
A local agent can set up tours, give advice and negotiate with sellers.
Similar homes
- $225,0002 bd1 ba1.1k sqft102 Paschall Mill Rd, West Grove, PA 19390For Sale
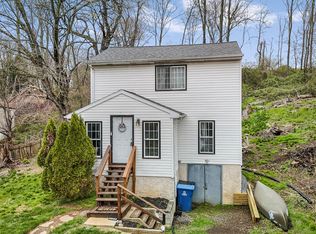
 MLS ID #PACT2122724, Jeffrey Sanders, LPT Realty, LLC. Bright MLS
 - $171,0002 bd2 ba1k sqftNone Available, Wilmington, DE 19808For Sale
 MLS ID #DENC2109208, Michael Maloney, Patterson-Schwartz-Newark. Bright MLS
 - $197,9002 bd2 ba825 sqft1000 Fountainview Cir #1411, Newark, DE 19713For Sale
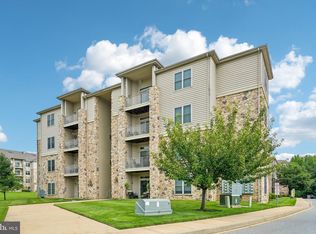 MLS ID #DENC2109030, R.K. Wilson, Redfin Corporation. Bright MLS
 - $199,9003 bd2 ba1.2k sqft121 Brandywine Rd, Modena, PA 19358For Sale
 MLS ID #PACT2133368, Karen Sparano, Clear Sky Real Estate Consulting. Bright MLS
 - $209,9003 bd2 ba1.2k sqft14 Keith St, Newark, DE 19713For SaleMLS ID #DENC2109148, Steve Larrimore, BHHS Fox & Roach - Hockessin. Bright MLS
- $195,0003 bd3 ba1.1k sqft1626 E Latimer Pl, Wilmington, DE 19805For SaleMLS ID #DENC2109288, Maggie Colman, Long & Foster Real Estate, Inc.. Bright MLS
- $200,0002 bd1 ba744 sqft259 Compass Rd, Parkesburg, PA 19365AuctionMLS ID #PACT2129754, Mr. Elvin Stoltzfus, Beiler-Campbell Realtors-Quarryville. Bright MLS
- $--3 bd1 ba1k sqft114 S 8th Ave, Coatesville, PA 19320AuctionServiceLink Auction
- $165,0003 bd2 ba1k sqft564 Walnut St, Coatesville, PA 19320For SaleMLS ID #PACT2133140, Inga Norman, New Precision Realty. Bright MLS
- $245,0003 bd1 ba704 sqft3247 Upper Valley Rd, Parkesburg, PA 19365For SaleMLS ID #PACT2133326, Matt Gorham, Keller Williams Real Estate -Exton. Bright MLS
- $169,9001 bd1 ba722 sqft335 E Lancaster Ave Unit B4, Downingtown, PA 19335For SaleMLS ID #PACT2132686, Laurie Keen, RE/MAX Professional Realty. Bright MLS
- $185,0002 bd1 ba925 sqft80 Boro Line Rd, Parkesburg, PA 19365For SaleMLS ID #PACT2131972, Austin Will, Keller Williams Elite. Bright MLS
- $199,9003 bd1 ba1.1k sqft648 Red Hill Rd, Elkton, MD 21921For SaleMLS ID #MDCC2022336, Sheila Tweed, RE/MAX Chesapeake. Bright MLS
- $219,9003 bd1 ba1k sqft2802 W 3rd St, Wilmington, DE 19805For SaleMLS ID #DENC2109186, Pam Meissler, Compass. Bright MLS
- $149,9003 bd1 ba1.1k sqft708 Donald Dr, Newark, DE 19713For SaleMLS ID #DENC2108618, Stephanie Lehane, RE/MAX Eagle Realty. Bright MLS
- $169,9003 bd2 ba1.1k sqft1300 W 5th St, Wilmington, DE 19805For SaleMLS ID #DENC2109106, Ryan Haas, RE/MAX Edge. Bright MLS
- $215,0002 bd2 ba1.2k sqft4888 W Brigantine Ct #4888, Wilmington, DE 19808For SaleMLS ID #DENC2105704, Andrew White, Compass. Bright MLS
- $215,0002 bd2 ba972 sqftRockford Tower, Wilmington, DE 19806For SaleMLS ID #DENC2106500, Kyle McKean, Long & Foster Real Estate, Inc.. Bright MLS
- $179,9992 bd1 ba1k sqft60 Welsh Tract Rd APT 107, Newark, DE 19713For SaleMLS ID #DENC2102724, Mia Burch, Long & Foster Real Estate, Inc.. Bright MLS
- $139,9003 bd2 ba1k sqft140 Grant Ave, Coatesville, PA 19320For SaleMLS ID #PACT2133026, Steve Barr, Barr Realty Inc.. Bright MLS
