Welcome home to this well-maintained 1,292-square-foot home featuring 4 bedrooms and 2 full baths. The functional floor plan includes a spacious living room that flows into a large dining room, creating a comfortable space for everyday living and entertaining. A full bathroom is conveniently located on the main floor, with a second full bath upstairs to accommodate family and guests. SOLD-AS-IS Step outside to enjoy the multi-level deck, offering plenty of room for relaxing, grilling, or entertaining. With its generous living space, practical layout, and inviting outdoor area, this home is ready for its next owner. Don't miss the opportunity to make it yours—schedule your private showing today! SOLD-AS-IS
For sale
$120,000
572 Clark St, Galesburg, IL 61401
4beds
1,296sqft
Single Family Residence, Residential
Built in 1900
6,969 Square Feet Lot
$137,100 Zestimate®
$93/sqft
$-- HOA
What's special
Inviting outdoor areaLarge dining roomFunctional floor planGenerous living spacePractical layoutMulti-level deck
- 1 day |
- 131 |
- 3 |
Zillow last checked:
Listing updated:
Listed by:
Karen K Ballard chris.hilton@lincolnnationalrealty.com,
Century 21 Lincoln National Re
Source: RMLS Alliance as distributed by MLS GRID,MLS#: PA1268509 Originating MLS: Peoria Area Association of Realtors
Originating MLS: Peoria Area Association of Realtors
Facts & features
Interior
Bedrooms & bathrooms
- Bedrooms: 4
- Bathrooms: 2
- Full bathrooms: 2
Bedroom 1
- Level: Upper
- Dimensions: 21ft 0in x 14ft 7in
Bedroom 2
- Level: Main
- Dimensions: 11ft 9in x 9ft 3in
Bedroom 3
- Level: Main
- Dimensions: 10ft 3in x 9ft 3in
Bedroom 4
- Level: Upper
- Dimensions: 12ft 4in x 11ft 9in
Kitchen
- Level: Main
- Dimensions: 13ft 2in x 11ft 6in
Living room
- Level: Main
- Dimensions: 25ft 9in x 13ft 6in
Main level
- Area: 936
Upper level
- Area: 360
Heating
- Forced Air
Cooling
- Central Air
Features
- Windows: Replacement Windows
- Basement: Full
Interior area
- Total structure area: 1,296
- Total interior livable area: 1,296 sqft
Property
Parking
- Parking features: On Street
- Has uncovered spaces: Yes
Features
- Patio & porch: Deck, Porch
Lot
- Size: 6,969 Square Feet
- Dimensions: 63 x 111
- Features: Level
Details
- Additional structures: Shed(s)
- Parcel number: 9910326024
Construction
Type & style
- Home type: SingleFamily
- Property subtype: Single Family Residence, Residential
Materials
- Frame, Vinyl Siding
- Foundation: Brick/Mortar
- Roof: Shingle
Condition
- New construction: No
- Year built: 1900
Utilities & green energy
- Sewer: Public Sewer
- Water: Public
Community & HOA
Community
- Subdivision: None
Location
- Region: Galesburg
Financial & listing details
- Price per square foot: $93/sqft
- Tax assessed value: $87,780
- Annual tax amount: $2,314
- Date on market: 7/20/2026
- Road surface type: Paved
Estimated market value
$137,100
$125,000 - $148,000
$1,425/mo
Price history
| Date | Event | Price |
|---|---|---|
| 7/20/2026 | Listed for sale | $120,000-9%$93/sqft |
Source:  RMLS Alliance as distributed by MLS GRID #PA1268509 Report a problem RMLS Alliance as distributed by MLS GRID #PA1268509 Report a problem | ||
| 5/9/2024 | Sold | $131,900+1.5%$102/sqft |
Source: RMLS Alliance as distributed by MLS GRID #CA1027898 Report a problem | ||
| 3/29/2024 | Contingent | $129,900$100/sqft |
Source: RMLS Alliance as distributed by MLS GRID #CA1027898 Report a problem | ||
| 3/14/2024 | Listed for sale | $129,900+77.9%$100/sqft |
Source: RMLS Alliance as distributed by MLS GRID #CA1027898 Report a problem | ||
| 7/5/2013 | Sold | $73,000-8.6%$56/sqft |
Source: RMLS Alliance as distributed by MLS GRID #CA18381 Report a problem | ||
| 6/12/2013 | Pending sale | $79,900$62/sqft |
Source: CENTURY 21 Tucker-Swanson, Inc. #13-579 Report a problem | ||
| 6/6/2013 | Listed for sale | $79,900-15.8%$62/sqft |
Source: CENTURY 21 Tucker-Swanson, Inc. #13-579 Report a problem | ||
| 11/18/2011 | Listing removed | $94,900$73/sqft |
Source: CENTURY 21 Tucker-Swanson, Inc. #11-1002 Report a problem | ||
| 9/25/2011 | Listed for sale | $94,900$73/sqft |
Source: CENTURY 21 Tucker-Swanson, Inc. #11-1002 Report a problem | ||
Public tax history
| Year | Property taxes | Tax assessment |
|---|---|---|
| 2024 | $2,158 -19.8% | $29,260 +3.3% |
| 2023 | $2,689 +32% | $28,330 +3.1% |
| 2022 | $2,037 +5% | $27,490 +6% |
| 2021 | $1,939 -1.6% | $25,930 |
| 2020 | $1,971 +1.8% | $25,930 +2% |
| 2019 | $1,937 +0.3% | $25,430 |
| 2018 | $1,930 +146.8% | $25,430 +3% |
| 2017 | $782 | $24,690 +1.5% |
| 2015 | $782 | $24,330 +65.2% |
| 2013 | $782 | $14,730 |
| 2012 | -- | $14,730 -0.5% |
| 2011 | -- | $14,810 -1.5% |
| 2010 | -- | $15,030 +3% |
| 2009 | -- | $14,590 +3% |
| 2008 | -- | $14,170 |
Find assessor info on the county website
Monthly payment
Est. payment
Payment breakdown
Explore the cost of this home by adjusting the details. Changes won't be saved.Climate risks
Neighborhood: 61401
Nearby schools
GreatSchools rating
- 5/10Steele SchoolGrades: K-4Distance: 1 mi
- 4/10Churchill Jr High SchoolGrades: 7-8Distance: 0.8 mi
- 1/10Galesburg High SchoolGrades: 9-12Distance: 0.8 mi
Schools provided by the listing agent
- High: Galesburg
Source: RMLS Alliance as distributed by MLS GRID. This data may not be complete. We recommend contacting the local school district to confirm school assignments for this home.
- $115,6004 bd2 ba1.5k sqft584 Clark St, Galesburg, IL 61401Off Market

- $86,800-- bd1 ba868 sqft560 Clark St, Galesburg, IL 61401Off Market
- $81,900-- bd1 ba720 sqft586 Clark St, Galesburg, IL 61401Off Market
- $23,3405 bd1 ba2.1k sqft540 Clark St, Galesburg, IL 61401Off Market
- $74,700-- bd1 ba956 sqft563 Maple Ave, Galesburg, IL 61401Off Market
- $77,600-- bd1 ba840 sqft573 Maple Ave, Galesburg, IL 61401Off Market
- $66,0004 bd2 ba1.1k sqft551 Maple Ave, Galesburg, IL 61401Sold
- $73,9002 bd1 ba1.5k sqft583 Maple Ave, Galesburg, IL 61401Off Market
A local agent can set up tours, give advice and negotiate with sellers.
Similar homes
- $99,9004 bd2 ba1.8k sqft427 Day St, Galesburg, IL 61401For Sale

 MLS ID #CA1045233, Sara E Varner, Platinum Key Real Estate, LLC. RMLS Alliance as distributed by MLS GRID
 - $--4 bd2 ba1.8k sqft959 W Main St, Galesburg, IL 61401Auction
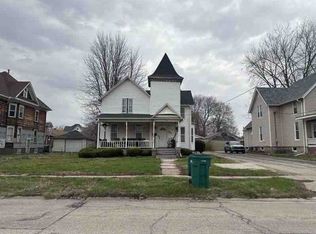 Auction.com 1
 - $129,9003 bd2 ba1.4k sqft782 Monroe St, Galesburg, IL 61401For Sale
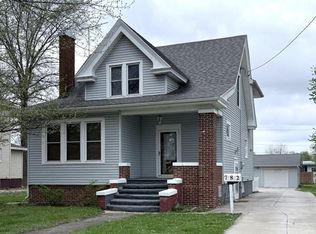 MLS ID #CA1043098, Sara E Varner, Platinum Key Real Estate, LLC. RMLS Alliance as distributed by MLS GRID
 - $92,5004 bd2 ba1.7k sqft271 W North St, Galesburg, IL 61401For Sale
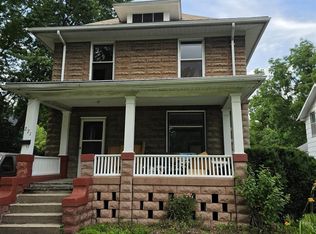 MLS ID #CA1044656, Johan Henrikson, Mel Foster Co. Galesburg. RMLS Alliance as distributed by MLS GRID
 - $122,5002 bd1 ba1k sqft1320 N Academy St, Galesburg, IL 61401For SaleMLS ID #CA1044855, Marissa Meyer, Platinum Key Real Estate, LLC. RMLS Alliance as distributed by MLS GRID
- $135,0002 bd1 ba1k sqft933 Olive St, Galesburg, IL 61401For SaleMLS ID #CA1045010, Dorothy Mangieri, eXp Realty. RMLS Alliance as distributed by MLS GRID
- $69,9003 bd2 ba1.4k sqft729 Monmouth Blvd, Galesburg, IL 61401For SaleMLS ID #CA1045238, Austin King, CENTURY 21 Tucker Swanson. RMLS Alliance as distributed by MLS GRID
- $120,0003 bd1 ba1k sqft805 S Farnham St, Galesburg, IL 61401For SaleMLS ID #CA1044879, Marissa Meyer, Platinum Key Real Estate, LLC. RMLS Alliance as distributed by MLS GRID
- $139,5004 bd2 ba1.9k sqft1014 Willard St, Galesburg, IL 61401For SaleMLS ID #CA1042746, Pam Perkins, eXp Realty. RMLS Alliance as distributed by MLS GRID
- $149,9004 bd2 ba1.7k sqft597 Maple Ave, Galesburg, IL 61401For SaleMLS ID #CA1043694, Timothy D Lindsey, Platinum Key Real Estate, LLC. RMLS Alliance as distributed by MLS GRID
- $140,0003 bd2 ba1k sqft655 N Cherry St, Galesburg, IL 61401For SaleMLS ID #CA1042747, Dorothy Mangieri, eXp Realty. RMLS Alliance as distributed by MLS GRID
- $--2 bd1 ba1.1k sqft573 Scotch Elm Ln, Galesburg, IL 61401AuctionAuction.com 1
- $110,0003 bd1 ba1k sqft117 Garfield Ave, Galesburg, IL 61401For Sale By Owner
- $--3 bd2 ba1.7k sqft4351 Maple Dr, Galesburg, IL 61401AuctionServiceLink Auction
- $99,9003 bd1 ba1.3k sqft1267 Florence Ave, Galesburg, IL 61401For SaleMLS ID #CA1043835, Bradley A Hix, CENTURY 21 Tucker Swanson. RMLS Alliance as distributed by MLS GRID
- $153,9003 bd2 ba1.6k sqft1249 Beecher Ave, Galesburg, IL 61401For Sale By Owner
- $175,0003 bd2 ba1.9k sqft204 Sunnyview Dr, Galesburg, IL 61401For SaleMLS ID #CA1045281, Kori Jensen, CENTURY 21 Tucker Swanson. RMLS Alliance as distributed by MLS GRID
- $139,9003 bd1 ba1.3k sqft1959 Newcomer Dr, Galesburg, IL 61401For SaleMLS ID #CA1043601, Thomas L Knapp, RE/MAX Preferred Properties. RMLS Alliance as distributed by MLS GRID
- $105,0003 bd1 ba1k sqft1347 Garden Ln, Galesburg, IL 61401For SaleMLS ID #CA1044869, Sara E Varner, Platinum Key Real Estate, LLC. RMLS Alliance as distributed by MLS GRID
- $79,9004 bd2 ba1.7k sqft777 S Henderson St, Galesburg, IL 61401For SaleMLS ID #CA1043158, Jackie Turner, Mel Foster Co. Galesburg. RMLS Alliance as distributed by MLS GRID
